

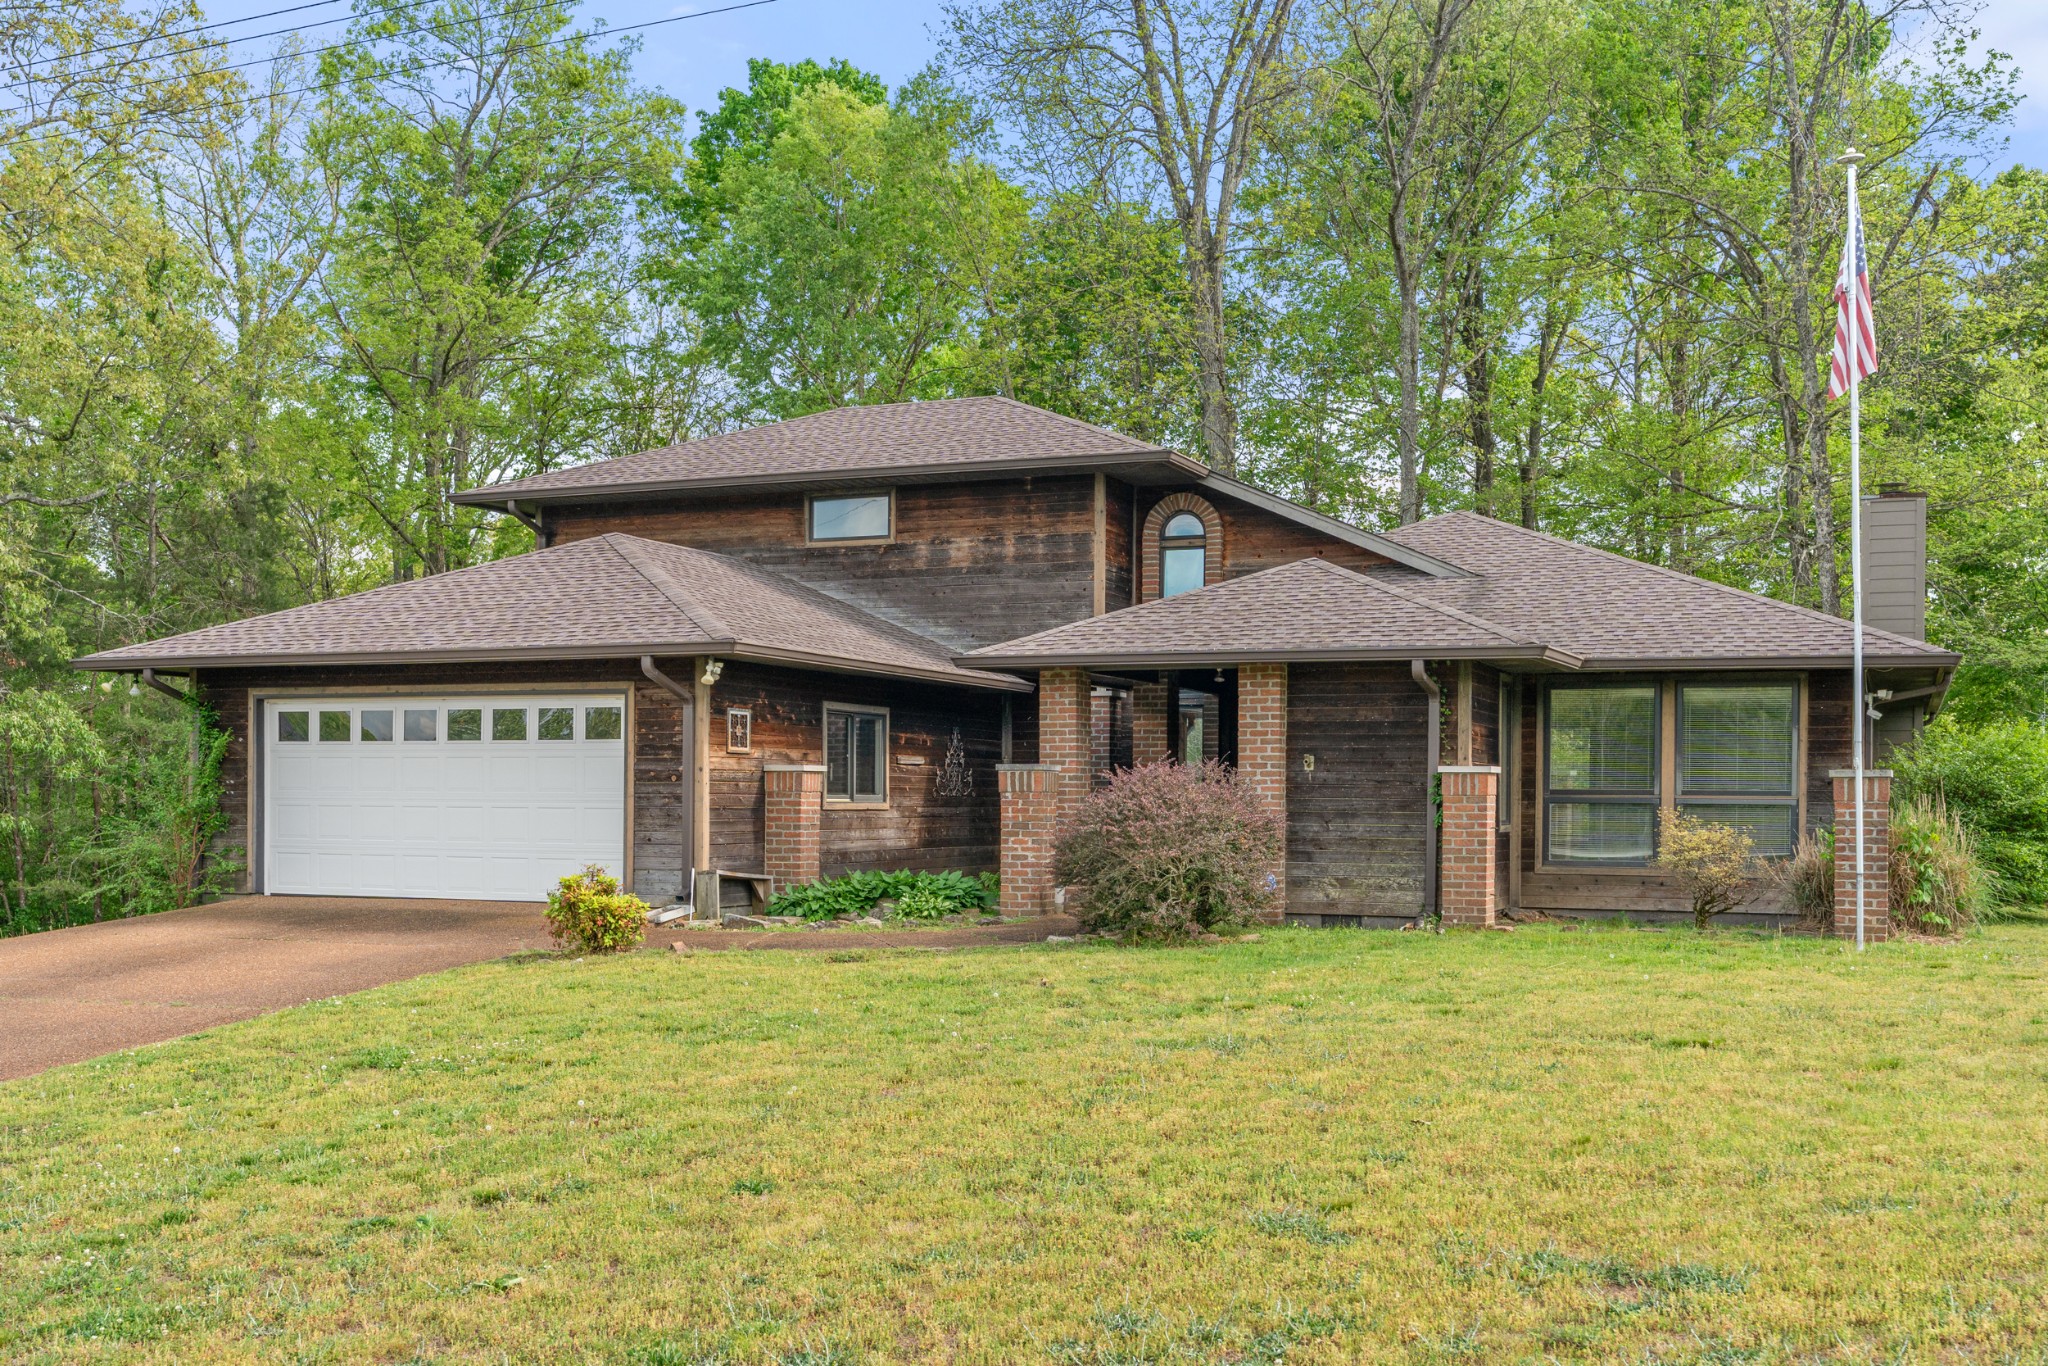
1212 Rosewood Dr, Centerville, TN 37033
Silverwood · Hickman County
Key Facts
Description
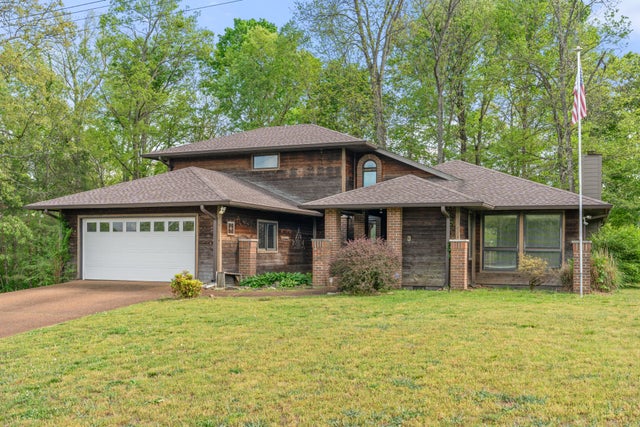
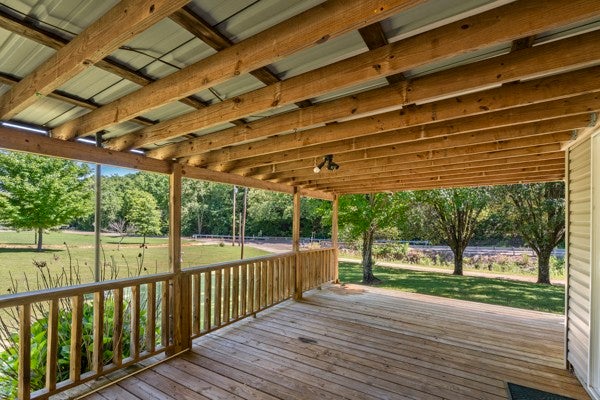
Beautiful custom built Western Cedar home with lots charm & room for growing family. Very unique, lots extras. Step into the black marble entryway, to living room w/FP/gas logs.. . 3 BR & 2 baths on main floor. Upstairs is family room or could be 4th BR, w half bath & wet bar. It overlooks sauna room & kitchen. Separate room w hot tub on main level. Garage has heat/air, could be extra room. Deck, front porch, over size lot w/privacy fence in back yard. Open floor plan. Newer roof & gutters, central upstairs is 1.5 years old. Cathedral ceiling is 14 ft..
Property Information
Property Type
Residential
Sub-Type
Single Family Residence
Style
Contemporary
Year Built
1991
Stories
2
Living Area
2,210 sq ft
Lot Size
1.06 acres
Garage Spaces
2
Parking Spaces
5
Days on Market
82
MLS® Listing#
3176341
Property Features
Interior
Appliances
Cooling
Heating
Flooring
Fireplace
Basement
Parking
Laundry
Patio
Fencing
Construction
Other Structures
Utilities
Sewer
Water Source
Rooms
- Bedroom 113x16
- Bedroom 210x13
- Bedroom 310x10
- Dining Room11x12
- Kitchen15x22
- Living Room15x17
- Master Bathroom
Schools
- Elementary:
- Centerville Elementary
- Middle:
- Hickman Co Middle School
- High:
- Hickman Co Sr High School
Financial Details
HOA
None
Annual Taxes
$2,056
Parcel Number
041095F C 00500 00001095C
Directions
From centerville Square, go Hwy. 100 2 miles. turn right into Silverwood sub division. Bear left, house is last one on right. Look for sign.
Affordability Calculator
$87,000
Estimated monthly payment
$2,315/mo
Principal $348,000 · Est. interest $485,491 over 30 yrs
Neighborhood Market Statistics
How this home compares to active listings in Centerville, TN
- $353,571
- Median Listing Price
- 76
- Median Days on Market
- 1,846
- Median Sq Ft
- $225
- Median Price / Sq Ft
- 55
- Active Listings
- This home’s price is 23% above the area median.
- Its price per sq ft is 12% below the area median.
Market statistics compiled from active EXIT Realty® and MLS listings in Centerville, TN.
Location

Points of Interest in Centerville, TN
Showing the Centerville area map.
Nearby Schools
Hickman County High School
Secondary · 0.3 mi away
Centerville Elementary
Elementary · 2.4 mi away
Centerville Intermediate School
Elementary · 2.5 mi away
East Hickman Elementary School
Elementary · 10.5 mi away
East Hickman Intermediate School
Elementary · 10.6 mi away
East Hickman Middle School
Secondary · 10.7 mi away
East Hickman High School
Secondary · 11.5 mi away
Hampshire Unit School
School · 16.7 mi away
United Christian Academy
School · 17.2 mi away
Pinewood Elementary School
Elementary · 17.3 mi away
Dickson Adventist School
School · 17.3 mi away
Oakmont Elementary School
Elementary · 17.4 mi away
Choice Homeschool
School · 17.4 mi away
General Assembly Academy
School · 17.4 mi away
Santa Fe Unit School
School · 17.9 mi away
Dickson Middle School
Secondary · 18.7 mi away
Dickson Elementary School
Elementary · 18.7 mi away
Head Start
School · 18.7 mi away
Dickson County Adult High School
Secondary · 18.8 mi away
Burns Middle School
Secondary · 18.8 mi away
Commute Calculator
Nearby Homes
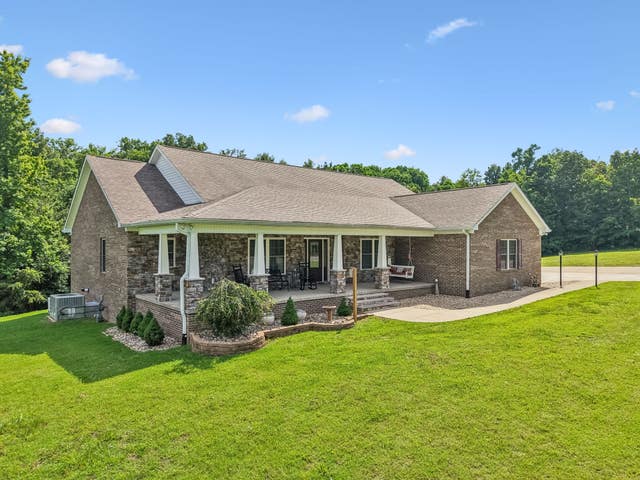

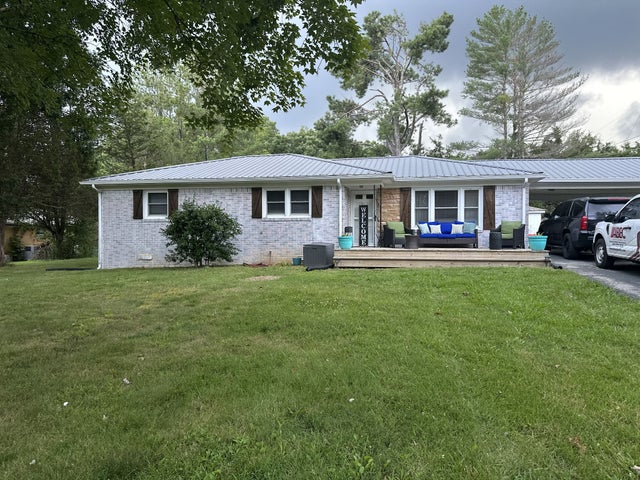

Similar Homes Nearby

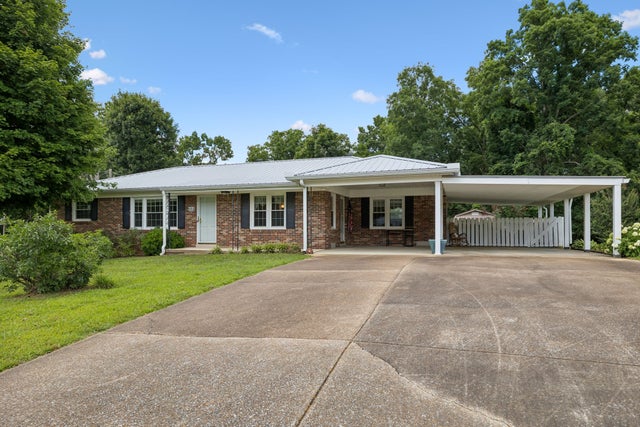
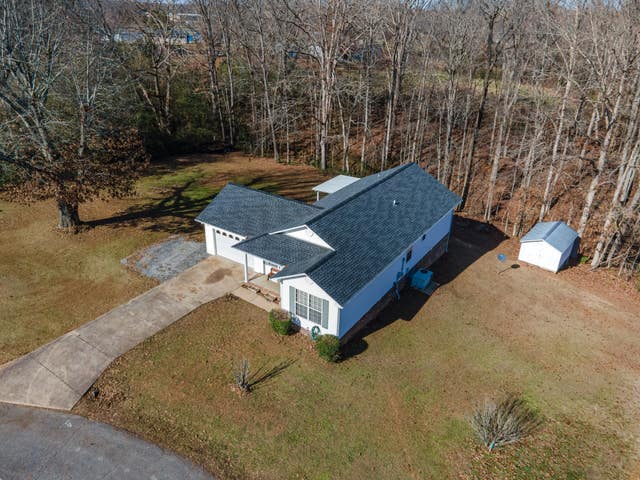

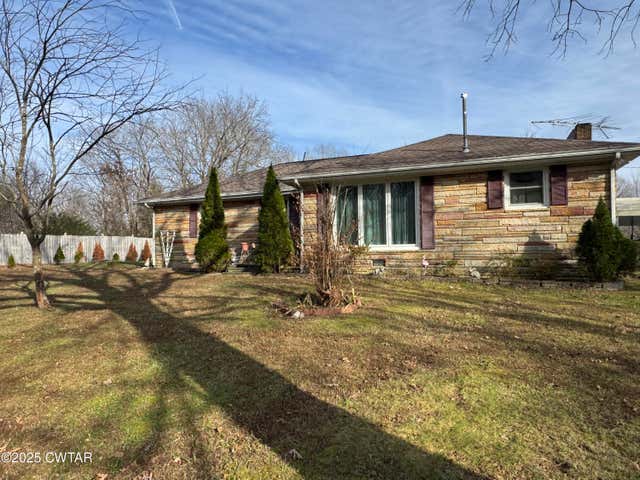
Similar Home Values
Comparable nearby listings and their asking prices.
| Address | Price | Beds | Baths | Sq Ft |
|---|---|---|---|---|
| 917 Columbia Ave, Centerville, TN | $305,000 | 3 | 1 | 1,254 |
| 708 Hickory St, Centerville, TN | $305,000 | 3 | 2 | 1,452 |
| 3117 Country Side Dr, Centerville, TN | $305,000 | 3 | 2 | 1,368 |
| 134 Murphree Ave, Centerville, TN | $309,000 | 3 | 3 | 1,966 |
| 917 Columbia Avenue, Centerville, TN | $310,000 | 3 | 1 | 1,254 |
| 1110 King Rd, Centerville, TN | $314,900 | 3 | 1 | 1,534 |
Moving Cost Estimate
EXIT Agents in Centerville



Listing Courtesy: Tennessee Properties - 9312097135
Last Updated: 2026-04-14