

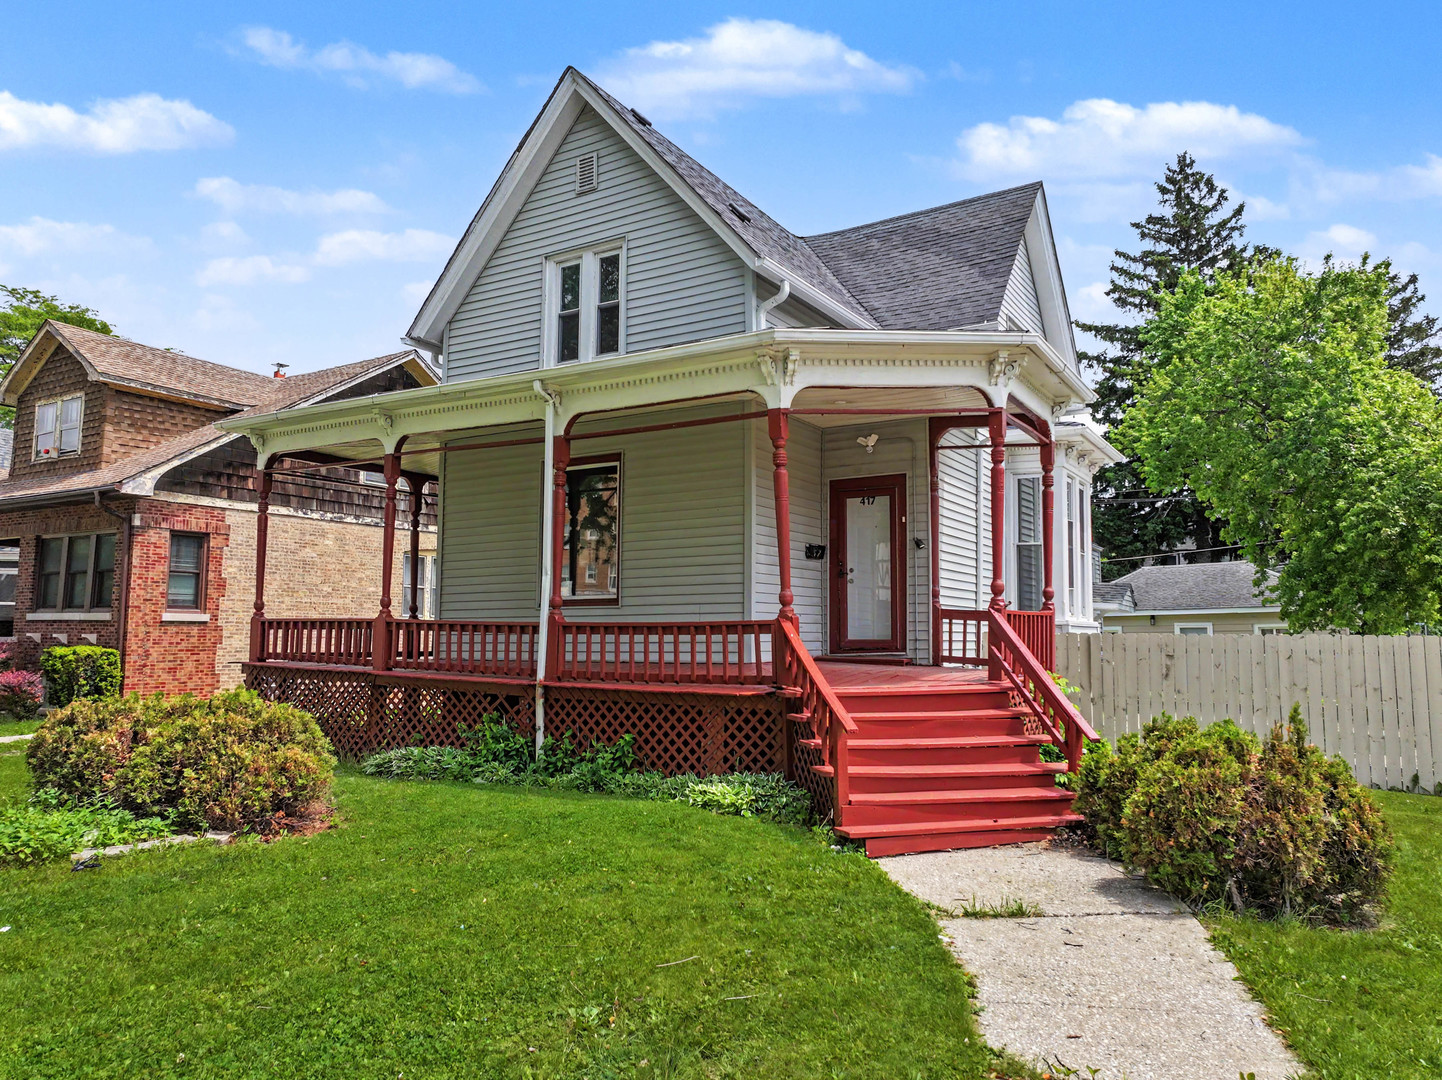
417 S 3rd Avenue, Maywood, IL 60153
Cook County
Key Facts
Description
HUGE! Newly rehabbed 5+ Bedroom 2.5 bath Victorian on a large fenced in corner lot. Lots of new here, including: New cabinets, stainless steel appliances, new air conditioner, new flooring, fixtures. Plenty of space to roam and entertain. Large finished basement with 2 additional rooms as well. Large detached 2 car garage.
Property Information
Property Type
Residential
Sub-Type
Single Family Residence
Year Built
1889
Living Area
1,710 sq ft
Lot Size
0.16 acres
Lot Dimensions
130x50
Garage Spaces
2
Parking Spaces
2
Ownership
Fee Simple
Days on Market
49
MLS® Listing#
12661100
Property Features
Appliances
Cooling
Heating
Basement
Parking
Construction
Sewer
Water Source
Rooms
- 11X12Basement
- 17X16Basement
- Bedroom 213X11Second
- Bedroom 311X11Second
- Bedroom 49X12Main
- Bedroom 517X11Main
- Dining Room16X15Main
- Family Room16X30Basement
- Kitchen12X16Main
- Laundry8X21Basement
- Living Room15X11Main
- Master Bedroom14X12Second
Financial Details
Annual Taxes
$10,771
Tax year 2023
Parcel Number
15113220070000
Directions
St Charles to 4th ave
Affordability Calculator
$83,980
Estimated monthly payment
$2,235/mo
Principal $335,920 · Est. interest $468,638 over 30 yrs
Neighborhood Market Statistics
How this home compares to active listings in Maywood, IL
- $331,579
- Median Listing Price
- 34
- Median Days on Market
- 1,647
- Median Sq Ft
- $188
- Median Price / Sq Ft
- 58
- Active Listings
- This home’s price is 27% above the area median.
- Its price per sq ft is 31% above the area median.
Market statistics compiled from active EXIT Realty® and MLS listings in Maywood, IL.
Location
- 417 S 3rd Avenue, Maywood, IL 60153
Points of Interest in Maywood, IL
Showing the Maywood area map.
Nearby Schools
Emerson Elementary School
Elementary · 0.1 mi away
Proviso East High School
Secondary · 0.3 mi away
Washington Elementary School
Elementary · 0.5 mi away
St Paul Lutheran School
School · 0.7 mi away
Garfield Elementary School
Elementary · 0.8 mi away
Lincoln Elementary School
Elementary · 0.8 mi away
Walther Christian Academy
School · 0.8 mi away
Paec High School
Secondary · 0.8 mi away
Proviso Area Except Child Center
School · 0.8 mi away
Irving Middle School
Secondary · 0.9 mi away
School District 89
School · 0.9 mi away
Lincoln Elementary School
Elementary · 1.0 mi away
River Forest School District 90
Elementary · 1.0 mi away
Sugar Beet Schoolhouse
School · 1.1 mi away
St Luke School
School · 1.1 mi away
RR Trade Schools
Secondary · 1.1 mi away
Melrose Park Elementary School
Elementary · 1.2 mi away
Forest Park School District 91
School · 1.2 mi away
Word of God
School · 1.2 mi away
Jane Addams Elementary School
Elementary · 1.2 mi away
Commute Calculator
Nearby Homes

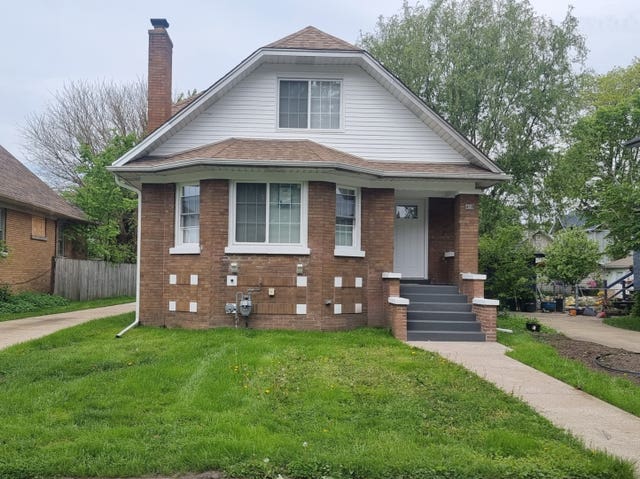


Similar Homes Nearby
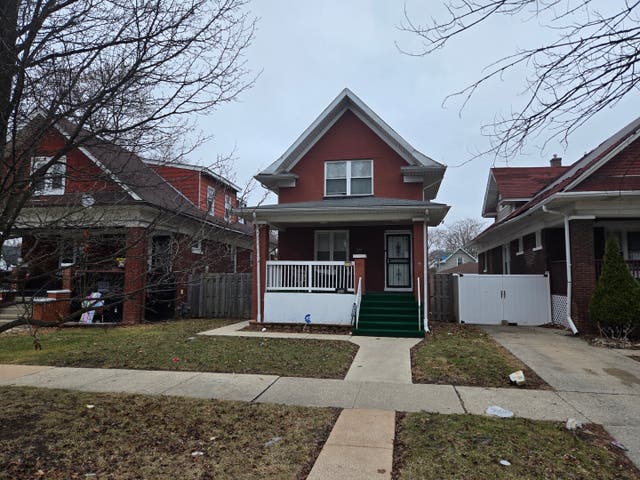
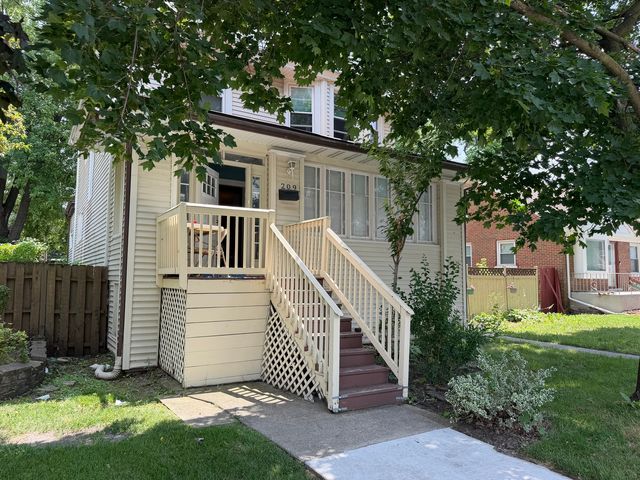

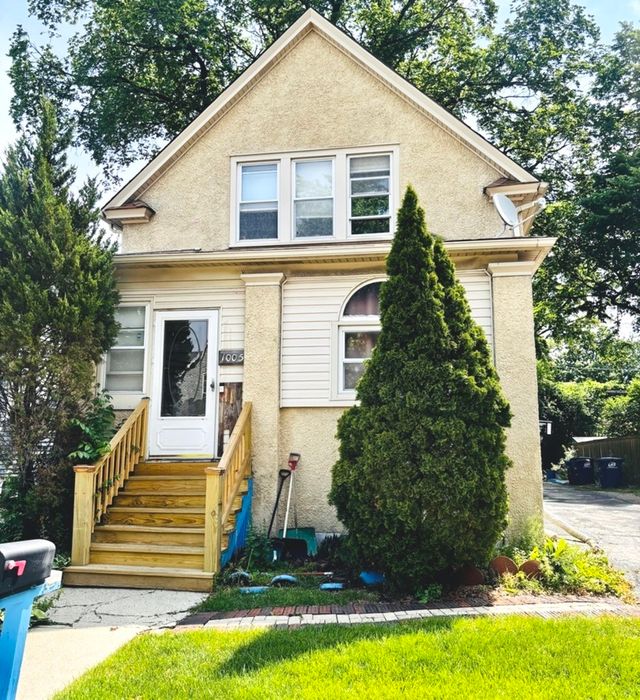
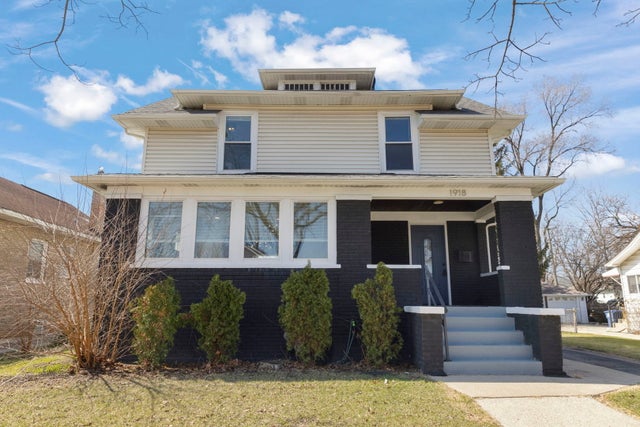
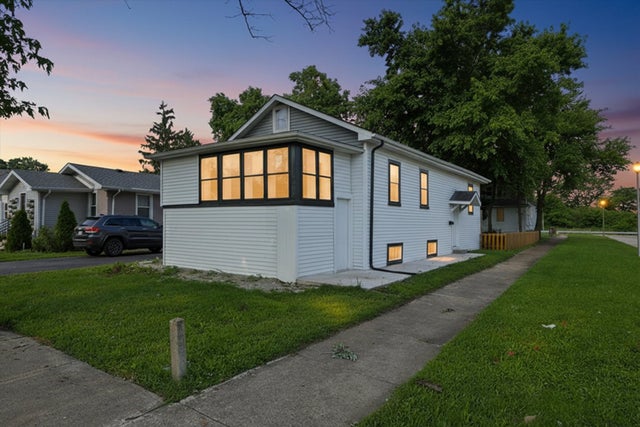
Similar Home Values
Comparable nearby listings and their asking prices.
| Address | Price | Beds | Baths | Sq Ft |
|---|---|---|---|---|
| 316 S 10th Avenue, Maywood, IL | $300,000 | 4 | 3 | 1,502 |
| 209 S 19th Avenue, Maywood, IL | $315,000 | 5 | 3 | 2,600 |
| 145 S 14th Avenue, Maywood, IL | $325,000 | 4 | 2 | — |
| 1005 N 5th Avenue, Maywood, IL | $330,000 | 4 | 4 | 2,400 |
| 1918 S 9th Avenue, Maywood, IL | $348,000 | 4 | 3 | 1,780 |
| 1808 S 22nd Avenue, Maywood, IL | $359,000 | 4 | 1 | 1,050 |
Moving Cost Estimate
EXIT Agents in Maywood


Listing Courtesy: Home Network Realty, Inc. - 6302122343
Last Updated: 2026-05-28