

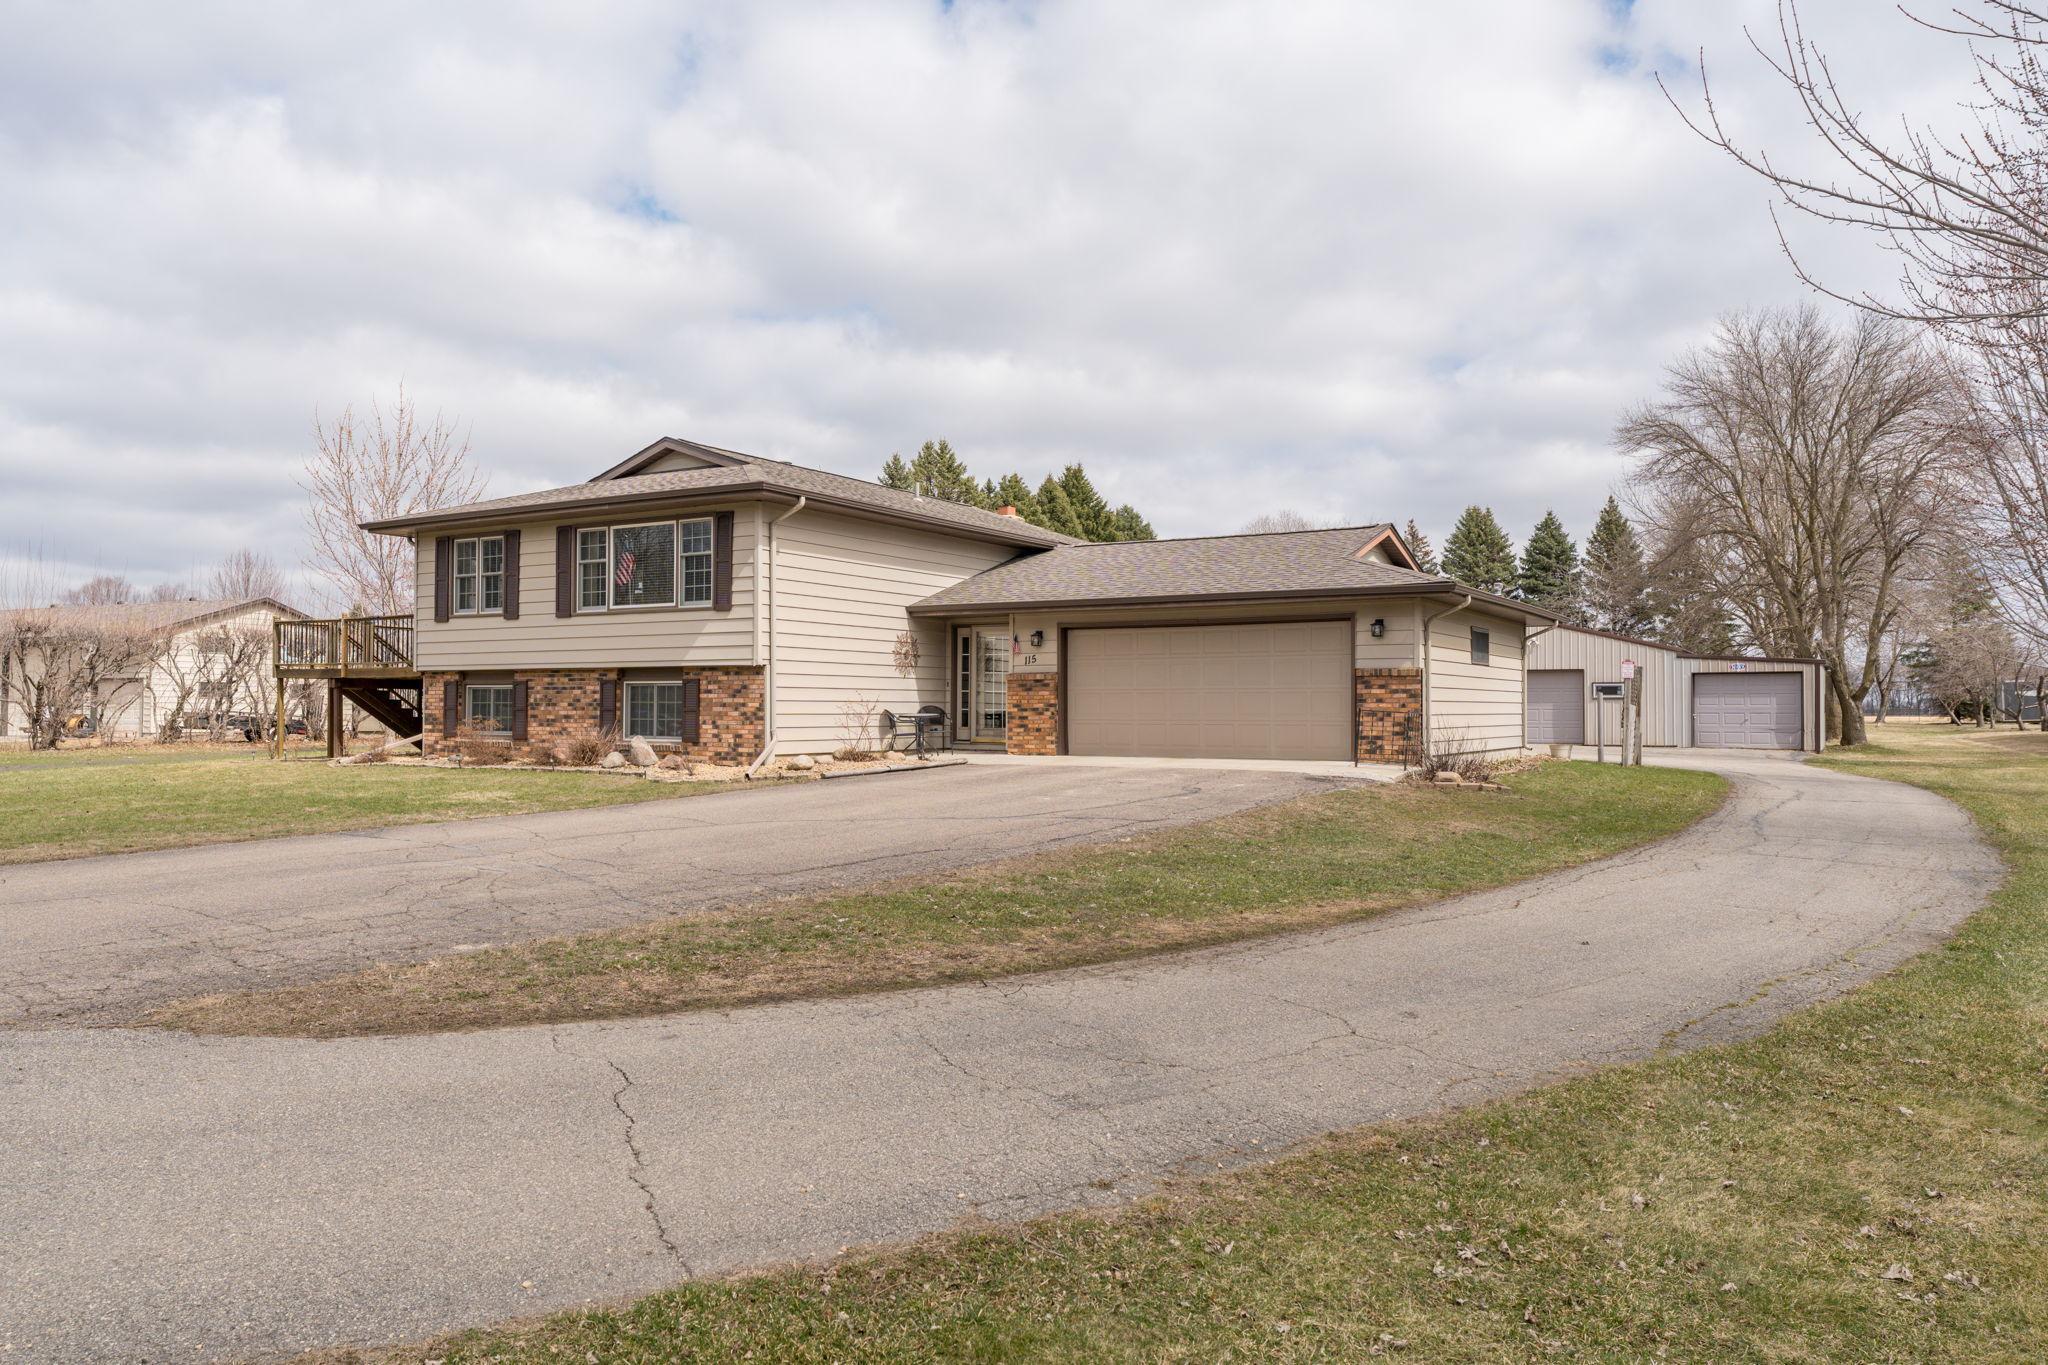
115 Tami Lane, Mankato, MN 56001
West Sunset Add 2 · Blue Earth County
Key Facts
Description
The acreage you’ve been waiting for: 4 bedroom home with shops and garages on over 2 tree lined acres. Well-proportioned living spaces include a welcoming foyer, a family room with electric fireplace, and a beautifully updated kitchen and bathrooms that blend modern finishes with comfortable character. Three bedrooms are conveniently located on the same level, and bedroom closets feature built-in organizers for elevated storage. Outdoor living and storage are highlights here: enjoy morning coffee or entertaining on the large deck with pleasant sightlines, and pull in on the paved driveway to the heated attached garage. A generous 38' x 27' pole shed with a concrete floor and an additional 18' x 20' storage building provide ample room for tools, toys, and projects. Utilities include a shared well and a private septic system compliant as of Sept. 2025. This property offers the perfect balance of privacy, space, and convenient location.
Property Information
Property Type
Residential
Sub-Type
Single Family Residence
Style
(SF) Single Family
Year Built
1978
Living Area
2,488 sq ft
Lot Size
1.26 acres
Lot Dimensions
122 x 390 x 148 x 354
Garage Spaces
4
Zoning
Residential-Single Family
Days on Market
38
MLS® Listing#
7044853
Property Features
- Interior:
- Ceiling Fan(s)
- Appliances:
- Dishwasher, Dryer, Microwave, Range, Refrigerator, Washer
- Cooling:
- Central Air
- Heating:
- Forced Air
- Fireplace:
- Electric, Family Room
- Basement:
- Full, Sump Pump, Block, Concrete
- Parking:
- Garage Door Opener, Heated Garage, RV Access/Parking
- Laundry:
- Lower Level, Washer Hookup
- Patio:
- Deck
- Construction:
- Frame
- Roof:
- Asphalt, Shingle
- Utilities:
- Underground Utilities
- Sewer:
- Private Sewer
Rooms
- 11'5x13'1Upper
- 10'6x10'8Upper
- 11'1x12'3Upper
- 11'2x15Lower
- Dining Room10'10x9'1Upper
- Family Room25'5x21'9Lower
- Kitchen10'6x11'11Upper
- Living Room14'7x15Upper
Financial Details
HOA
None
Annual Taxes
$3,550
Parcel Number
R430836127006
Directions
Stoltzman Rd to 200th Street to Tami Lane
Affordability Calculator
$89,000
Estimated monthly payment
$2,368/mo
Principal $356,000 · Est. interest $496,652 over 30 yrs
Location
- 115 Tami Lane, Mankato, MN 56001
Points of Interest in Mankato, MN
Showing the Mankato area map.
Nearby Schools
Rosa Parks Elementary School
Elementary · 2.2 mi away
Jefferson Elementary
Elementary · 2.3 mi away
Bridges Community School
School · 2.3 mi away
Risen Savior Lutheran School
School · 2.4 mi away
Roosevelt Elementary School
Elementary · 2.5 mi away
Central High School
Secondary · 2.5 mi away
Mankato West High School
Secondary · 2.6 mi away
Prairie Winds Middle School
School · 3.1 mi away
Mankato Area Public Schools
Secondary · 3.1 mi away
Kato Public Charter School
Secondary · 3.2 mi away
Ive Seminary High School
Secondary · 3.3 mi away
Washington Elementary
Elementary · 3.4 mi away
Hoover Elementary School
Elementary · 3.5 mi away
Immanuel Lutheran School
School · 3.5 mi away
Immanuel Lutheran Church-CLC
Elementary · 3.5 mi away
Garfield Elementary School
Elementary · 3.7 mi away
Monroe Elementary School
Elementary · 3.7 mi away
RSL Elementary School
Elementary · 3.8 mi away
Mankato East High School
Secondary · 3.9 mi away
Franklin Elementary School
Elementary · 4.0 mi away
Commute Calculator
Moving Cost Estimate
EXIT Agents in Mankato


Listing Courtesy: RE/MAX Advantage Plus - 5075146105
Presented by: Rebecca R Thate