

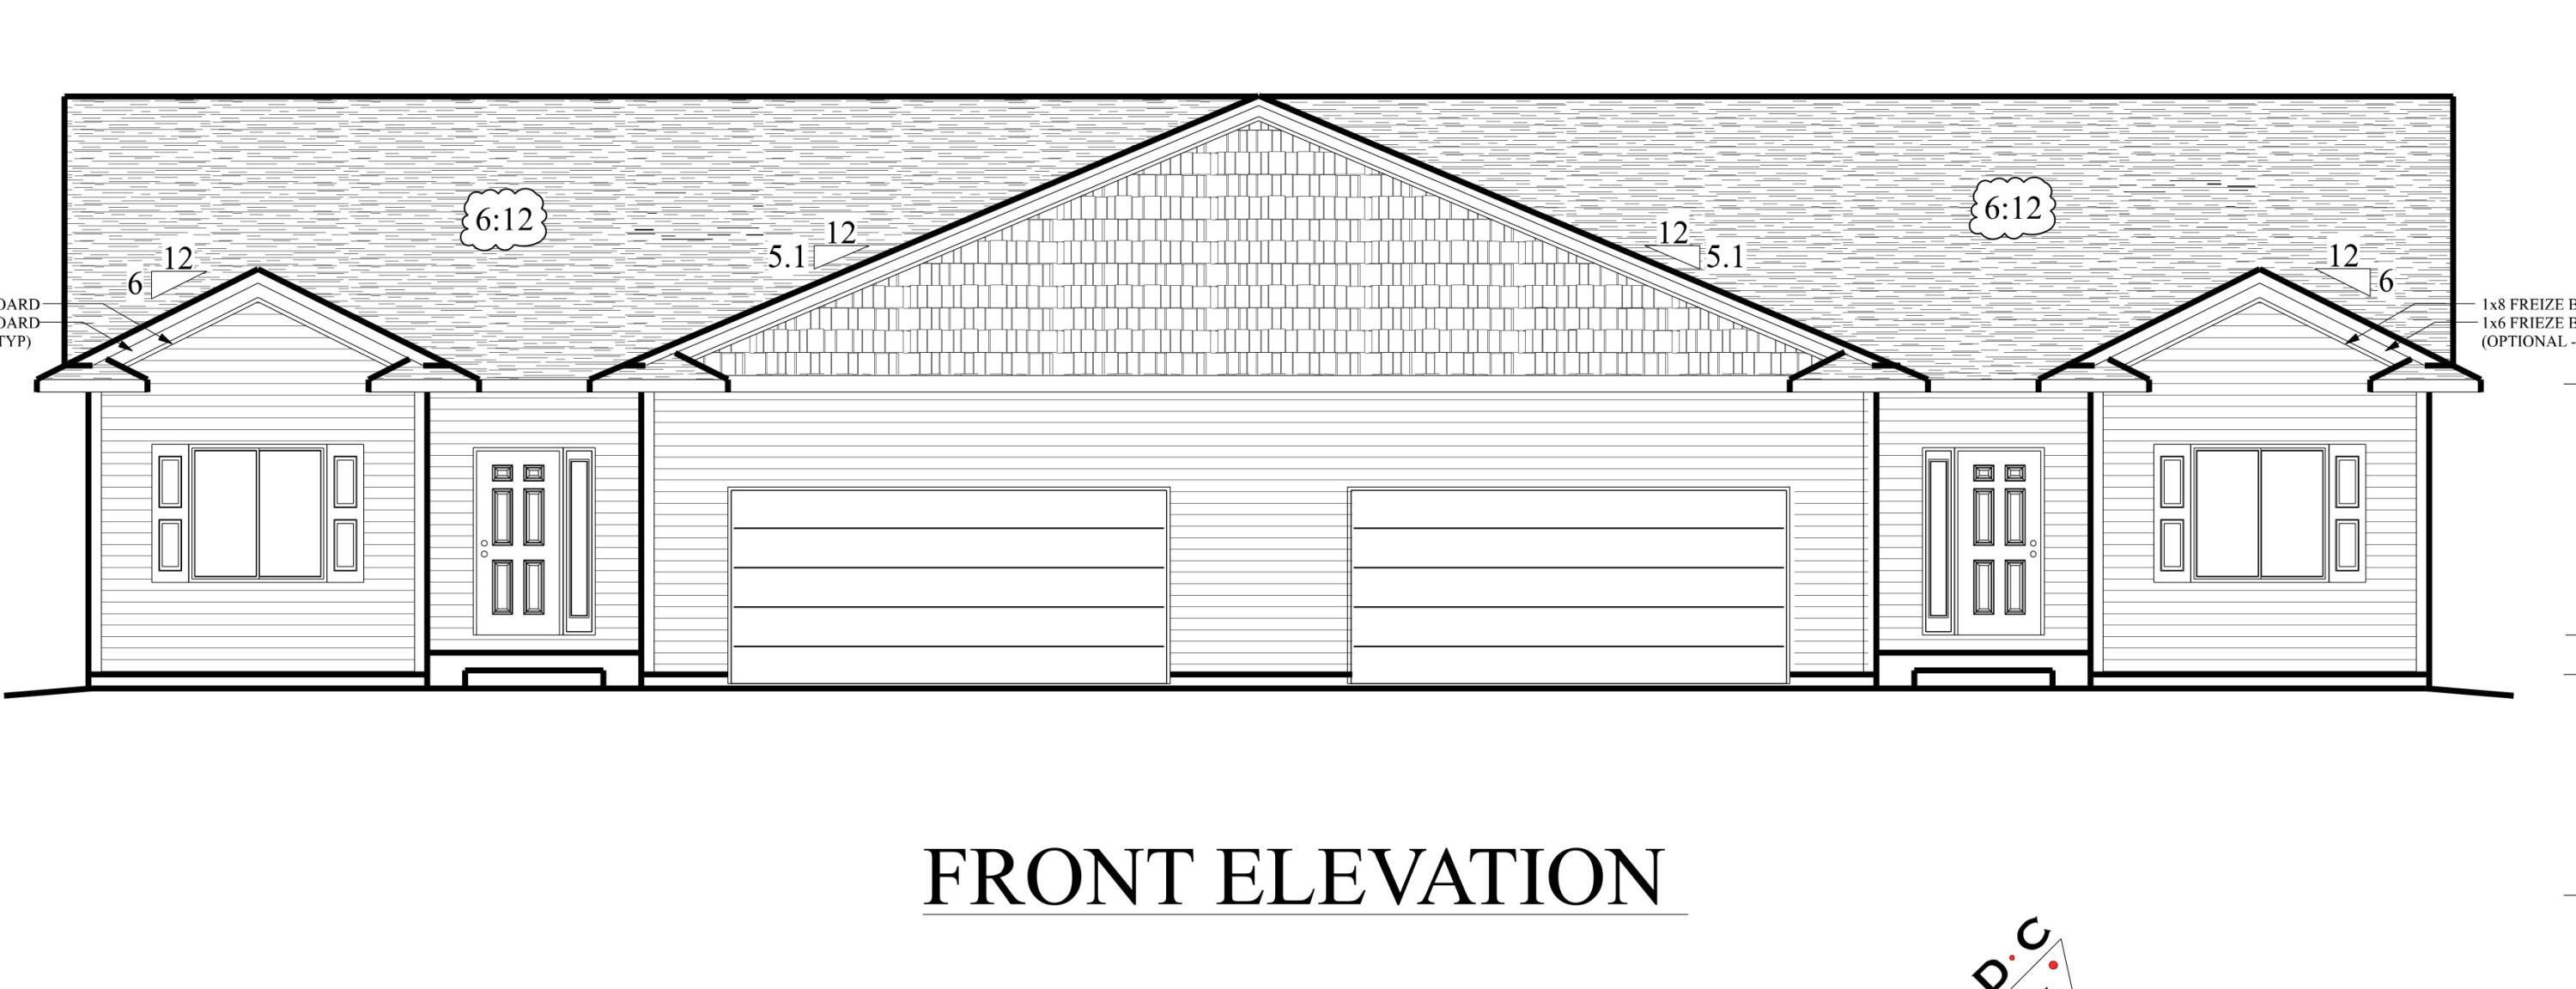
1514 REDWOOD DRIVE, Muscatine, IA 52761
Arbor Commons · Muscatine County
Key Facts
Description
Discover this beautiful zero-entry home featuring four bedrooms, three baths, and a layout designed for modern, flexible living. The main-level primary suite offers dual vanities and a walk-in tiled shower for everyday luxury. Enjoy an inviting open-concept design with vaulted ceilings over the living and dining areas. The spacious kitchen includes a large quartz island, stainless steel appliances, and abundant cabinetry. Luxury vinyl plank flooring runs through the main level, with carpeted bedrooms for comfort. The finished lower level adds two bedrooms, a generous family room, ample storage, and a 6x9 concrete room ideal as a storm shelter, workshop, or extra storage. Home not yet scheduled for construction; estimated build time is 180 days. State of Iowa
Property Information
Property Type
Residential
Sub-Type
Single Family Residence
Style
Ranch
Year Built
2026
Living Area
1,364 sq ft
Lot Size
0.12 acres
Lot Dimensions
52x103
Garage Spaces
2
Zoning
RES
MLS® Listing#
26-436
Property Features
Appliances
Cooling
Heating
Basement
Parking
Laundry
Patio
Construction
Sewer
Water Source
Financial Details
Parcel Number
0833278042
Directions
N. Houser St. to Fulliam Drive, to Duncan Dr. to Ginkgo Lane to Redwood Drive. On the corner of Redwood and Ginkgo
Affordability Calculator
$83,000
Estimated monthly payment
$2,209/mo
Principal $332,000 · Est. interest $463,170 over 30 yrs
Neighborhood Market Statistics
How this home compares to active listings in Muscatine, IA
- 31
- Median Days on Market
- 1,344
- Median Sq Ft
- $170
- Median Price / Sq Ft
- 81
- Active Listings
- Its price per sq ft is 79% above the area median.
Market statistics compiled from active EXIT Realty® and MLS listings in Muscatine, IA.
Location

Points of Interest in Muscatine, IA
Showing the Muscatine area map.
Nearby Schools
Mississippi Bend Area Education Agency
School · 0.2 mi away
Susan Clark Junior High
Secondary · 0.6 mi away
West Middle School
Elementary · 0.6 mi away
McKinley Elementary School
Elementary · 0.6 mi away
Saints Mary & Mathias Catholic
School · 0.7 mi away
Muscatine High School
Secondary · 0.7 mi away
Adventist Christian School
School · 1.1 mi away
Mulberry Elementary School
Elementary · 1.1 mi away
Muscatine Community School District
School · 1.1 mi away
MRS. Siler's Room
School · 1.4 mi away
Muscatine Community School District
School · 1.4 mi away
Franklin Elementary School
Elementary · 1.5 mi away
Grant Elementary School
Elementary · 1.6 mi away
Central Middle School
Elementary · 1.8 mi away
Jefferson Elementary School
Elementary · 1.8 mi away
Garfield Elementary School
Elementary · 2.2 mi away
Muscatine Community School District Transportation
School · 2.5 mi away
Madison Elementary School
Elementary · 2.6 mi away
Learning Tree Preschool
School · 3.0 mi away
Colorado Elementary School
Elementary · 3.0 mi away
Commute Calculator
Nearby Homes


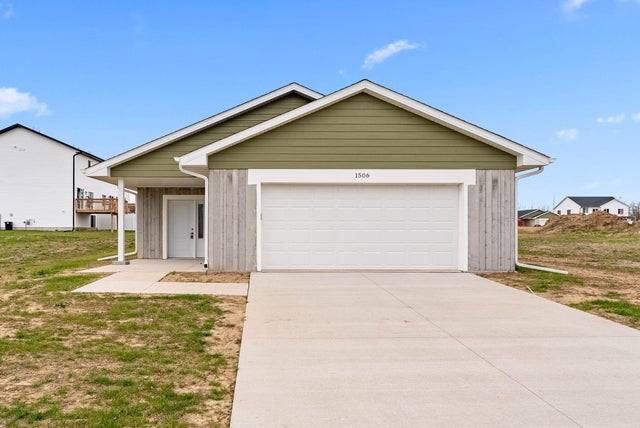

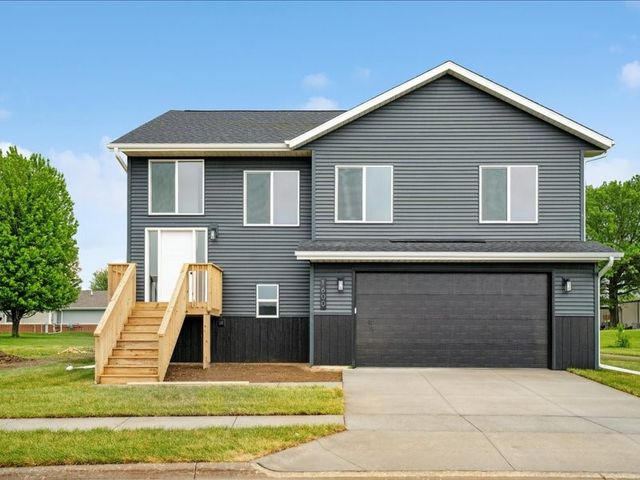
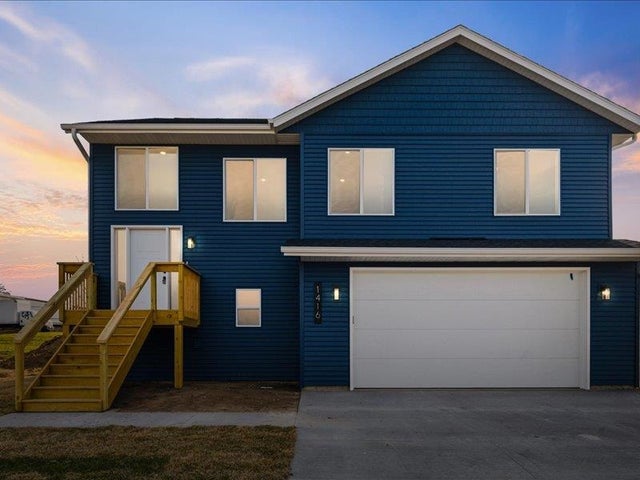
Similar Homes Nearby



Similar Home Values
Comparable nearby listings and their asking prices.
| Address | Price | Beds | Baths | Sq Ft |
|---|---|---|---|---|
| 2000 CIRCLE, Muscatine, IA | $299,999 | 3 | 2 | 1,737 |
| 1512 DUNCAN DR, Muscatine, IA | $319,900 | 3 | 2 | 1,440 |
| 1506 REDWOOD, Muscatine, IA | $319,900 | 3 | 2 | 1,440 |
| 1502 Duncan Drive, Muscatine, IA | $335,000 | 4 | 3 | 2,293 |
| 1508 DUNCAN DRIVE, Muscatine, IA | $335,000 | 4 | 3 | 2,293 |
| 1508 DUNCAN DRIVE, Muscatine, IA | $335,000 | 4 | 3 | 1,468 |
Moving Cost Estimate
EXIT Agents in Muscatine


Listing Courtesy: LEPIC-KROEGER REALTORS - 3193518811
Presented by: MATTHEW LEPIC