

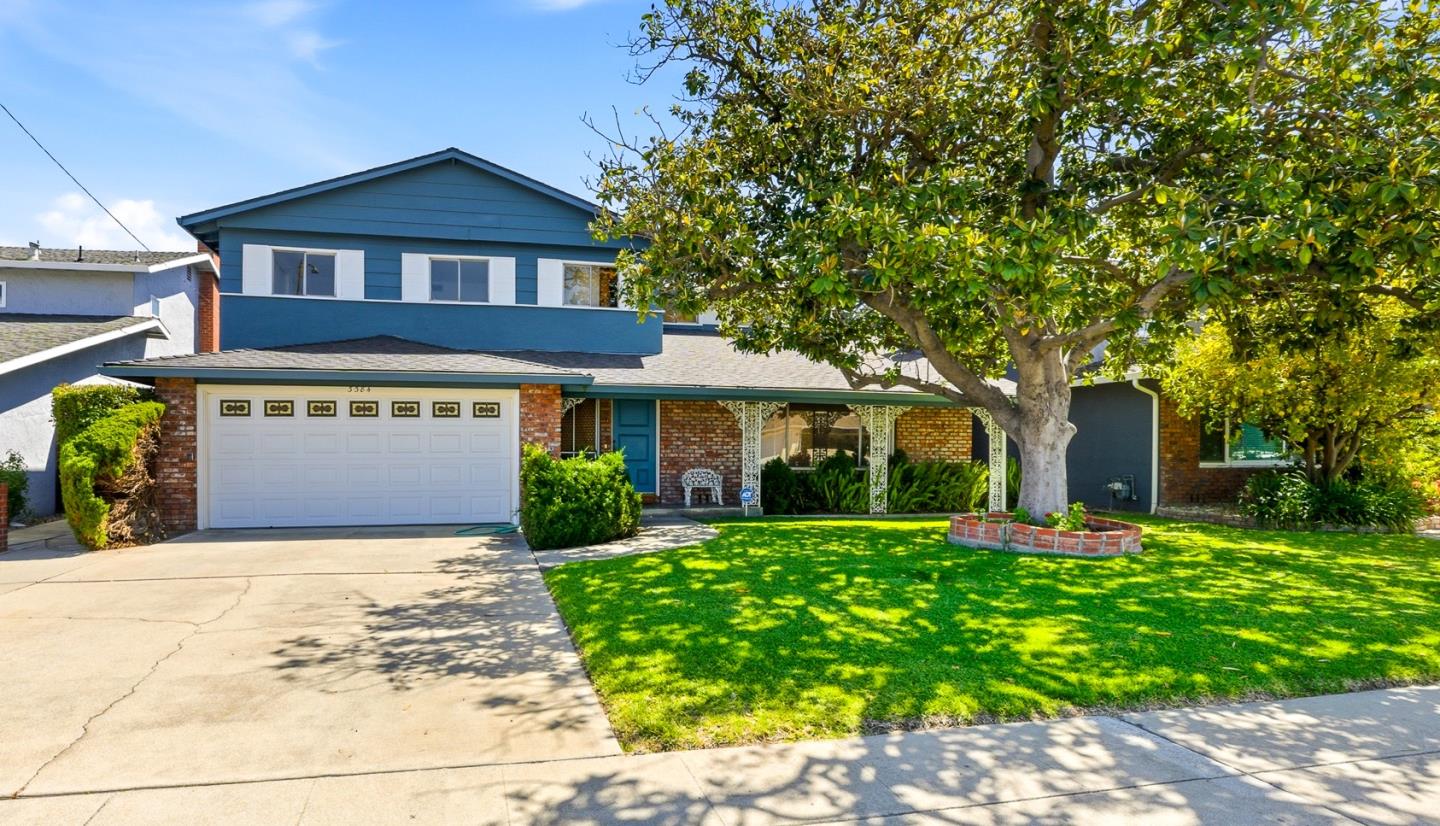
3384 Meridian Avenue, SAN JOSE, CA 95124
Santa Clara County
Key Facts
Listed By: Intero Real Estate Services - 4087411600
Listed By: Rick Trevino
Description
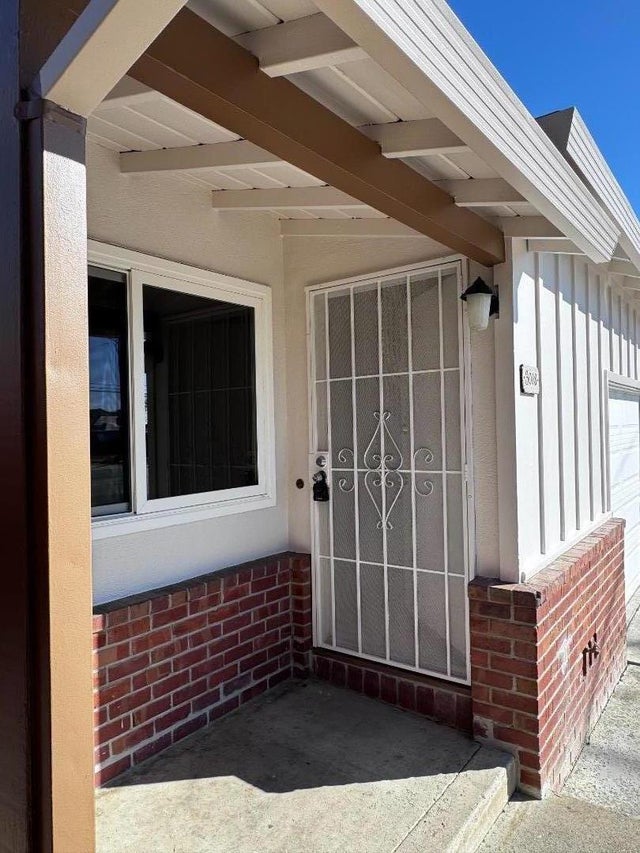
Welcome to this spacious and beautifully maintained two-story home in San Jose's highly sought-after Cambrian neighborhood. Offering 4 generously sized bedrooms, 2.5 bathrooms, and 2,576 Sqft of living space, this home blends classic charm with everyday functionality. Inside, original hardwood floors lead to an expansive formal living room, large windows, and plenty of natural light. Adjacent is a dining room ideal for entertaining, or transform this space into your home office with an amazing window view! Kitchen features a generous meal prep space, large breakfast nook, and convenient pass-through opening to an oversized family room, creating a seamless connection between cooking, dining, and relaxation. Impressively large rooms. Primary suite offers an abundance of space, multiple closets, its own bathroom and sitting area. The private backyard includes a large covered patio to enjoy year-round, manicured landscaping, and tree-lined fences. Additional highlights include a 2-car attached garage, newer roof, newer A/C unit, newer water heater, and multiple deep storage areas with built-in shelving. Located near top-rated schools, parks, shopping, dining, local cafes, and major commute routes, this home offers exceptional comfort and convenience in the heart of Silicon Valley.
Property Information
Property Type
Residential
Sub-Type
Single Family Residence
Year Built
1963
Stories
2
Living Area
2,576 sq ft
Garage Spaces
2
Parking Spaces
2
MLS® Listing#
ML82046447
Property Features
Interior
Appliances
Cooling
Heating
Flooring
Fireplace
Basement
Pool
Parking
Laundry
Foundation
Roof
Security
Sewer
Water Source
Schools
- Elementary:
- Reed Elementary
- Middle:
- John Muir Middle
- High:
- Pioneer High
Financial Details
HOA
None
Parcel Number
447-18-083
Affordability Calculator
$319,800
Estimated monthly payment
$8,511/mo
Principal $1,279,200 · Est. interest $1,784,598 over 30 yrs
Neighborhood Market Statistics
How this home compares to active listings in SAN JOSE, CA
- $987,381
- Median Listing Price
- 69
- Median Days on Market
- 1,440
- Median Sq Ft
- $665
- Median Price / Sq Ft
- 8,634
- Active Listings
- This home’s price is 62% above the area median.
- Its price per sq ft is 7% below the area median.
Market statistics compiled from active EXIT Realty® and MLS listings in SAN JOSE, CA.
Location

Points of Interest in SAN JOSE, CA
Showing the SAN JOSE area map.
Nearby Schools
Reed Elementary School
Elementary · 0.5 mi away
Sartorette Elementary School
Elementary · 0.6 mi away
South Bay Academy
School · 0.6 mi away
Explorer Parent Participation Preschool
School · 0.7 mi away
Stratford School
Elementary · 0.9 mi away
Learning Springs
School · 0.9 mi away
Place To Grow School
School · 0.9 mi away
Cambrian School District
Elementary · 0.9 mi away
Chrysalis School
Elementary · 0.9 mi away
Branham High School
Secondary · 0.9 mi away
Expect Wonders Preschool / Child Care
School · 0.9 mi away
Pine Hill School
School · 1.1 mi away
Hacienda ScienceEnvironmental Magnet
Elementary · 1.1 mi away
Presentation High School
Secondary · 1.2 mi away
St Christopher School
School · 1.2 mi away
Oster Elementary School
Elementary · 1.2 mi away
Fammatre Elementary School
Elementary · 1.2 mi away
Stratford School
Elementary · 1.3 mi away
San Jose Unified School District
Secondary · 1.3 mi away
One World Montessori School
Elementary · 1.3 mi away
Commute Calculator
Nearby Homes
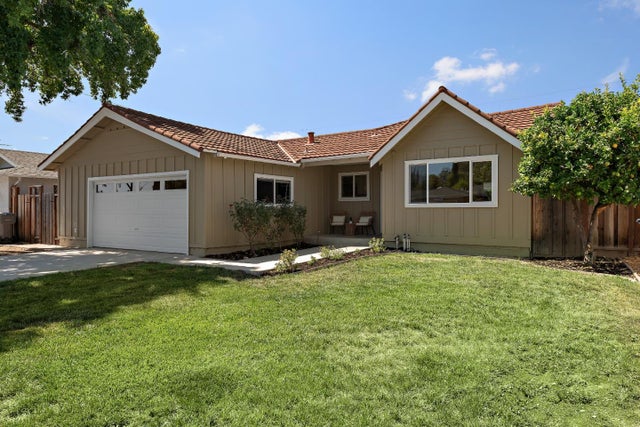
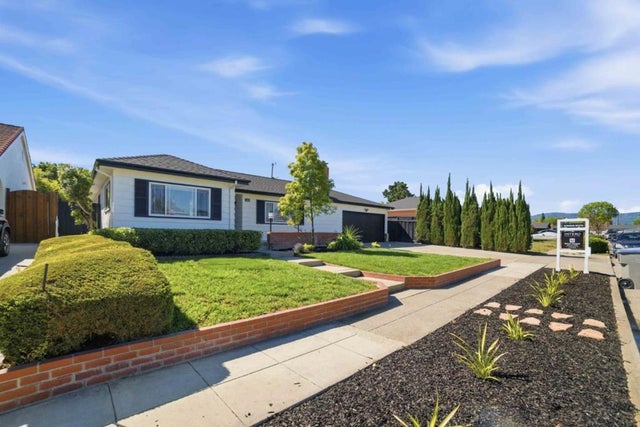
Similar Homes Nearby

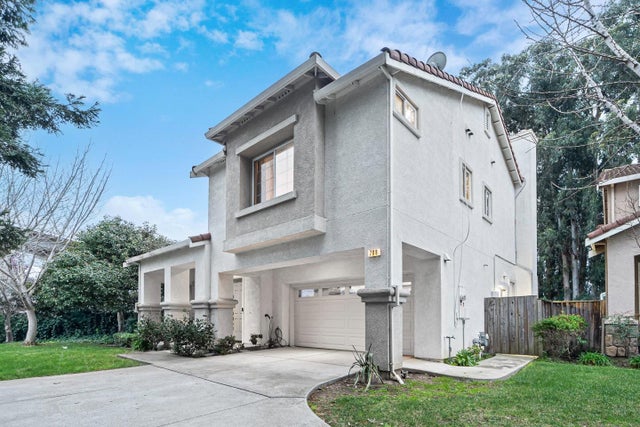

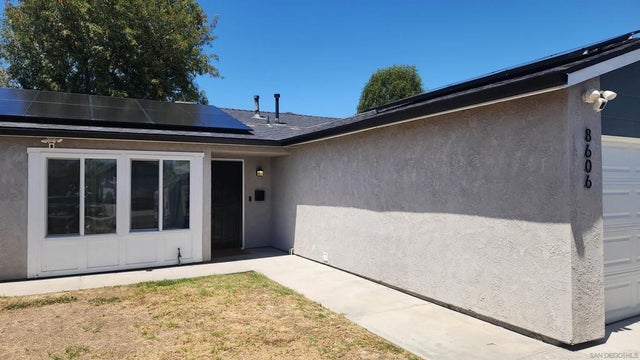

Similar Home Values
Comparable nearby listings and their asking prices.
| Address | Price | Beds | Baths | Sq Ft |
|---|---|---|---|---|
| 708 Raineer Court, San Leandro, CA | $1,120,000 | 3 | 3 | 1,946 |
| 708 Raineer Court, SAN LEANDRO, CA | $1,120,000 | 3 | — | 1,946 |
| 708 Raineer Court, San Leandro, CA | $1,120,000 | 3 | 3 | 1,946 |
| 8606 Gold Coast, San Diego, CA | $1,125,000 | 4 | 2 | 1,320 |
| 3006 Westboro Drive, San Jose, CA | $1,125,000 | 3 | — | 1,645 |
| 11815 Elkins, San Diego, CA | $1,125,000 | 3 | 2 | 1,275 |
Moving Cost Estimate
EXIT Agents in SAN JOSE


Based on information from the MLSListings MLS. All data, including all measurements and calculations of area, is obtained from various sources and has not been, and will not be, verified by broker or MLS. All information should be independently reviewed and verified for accuracy. Properties may or may not be listed by the office/agent presenting the information. Copyright 2026 MLSListings Inc. All rights reserved.
IDX display powered by Constellation Web Solutions
Licensed in the state of California