

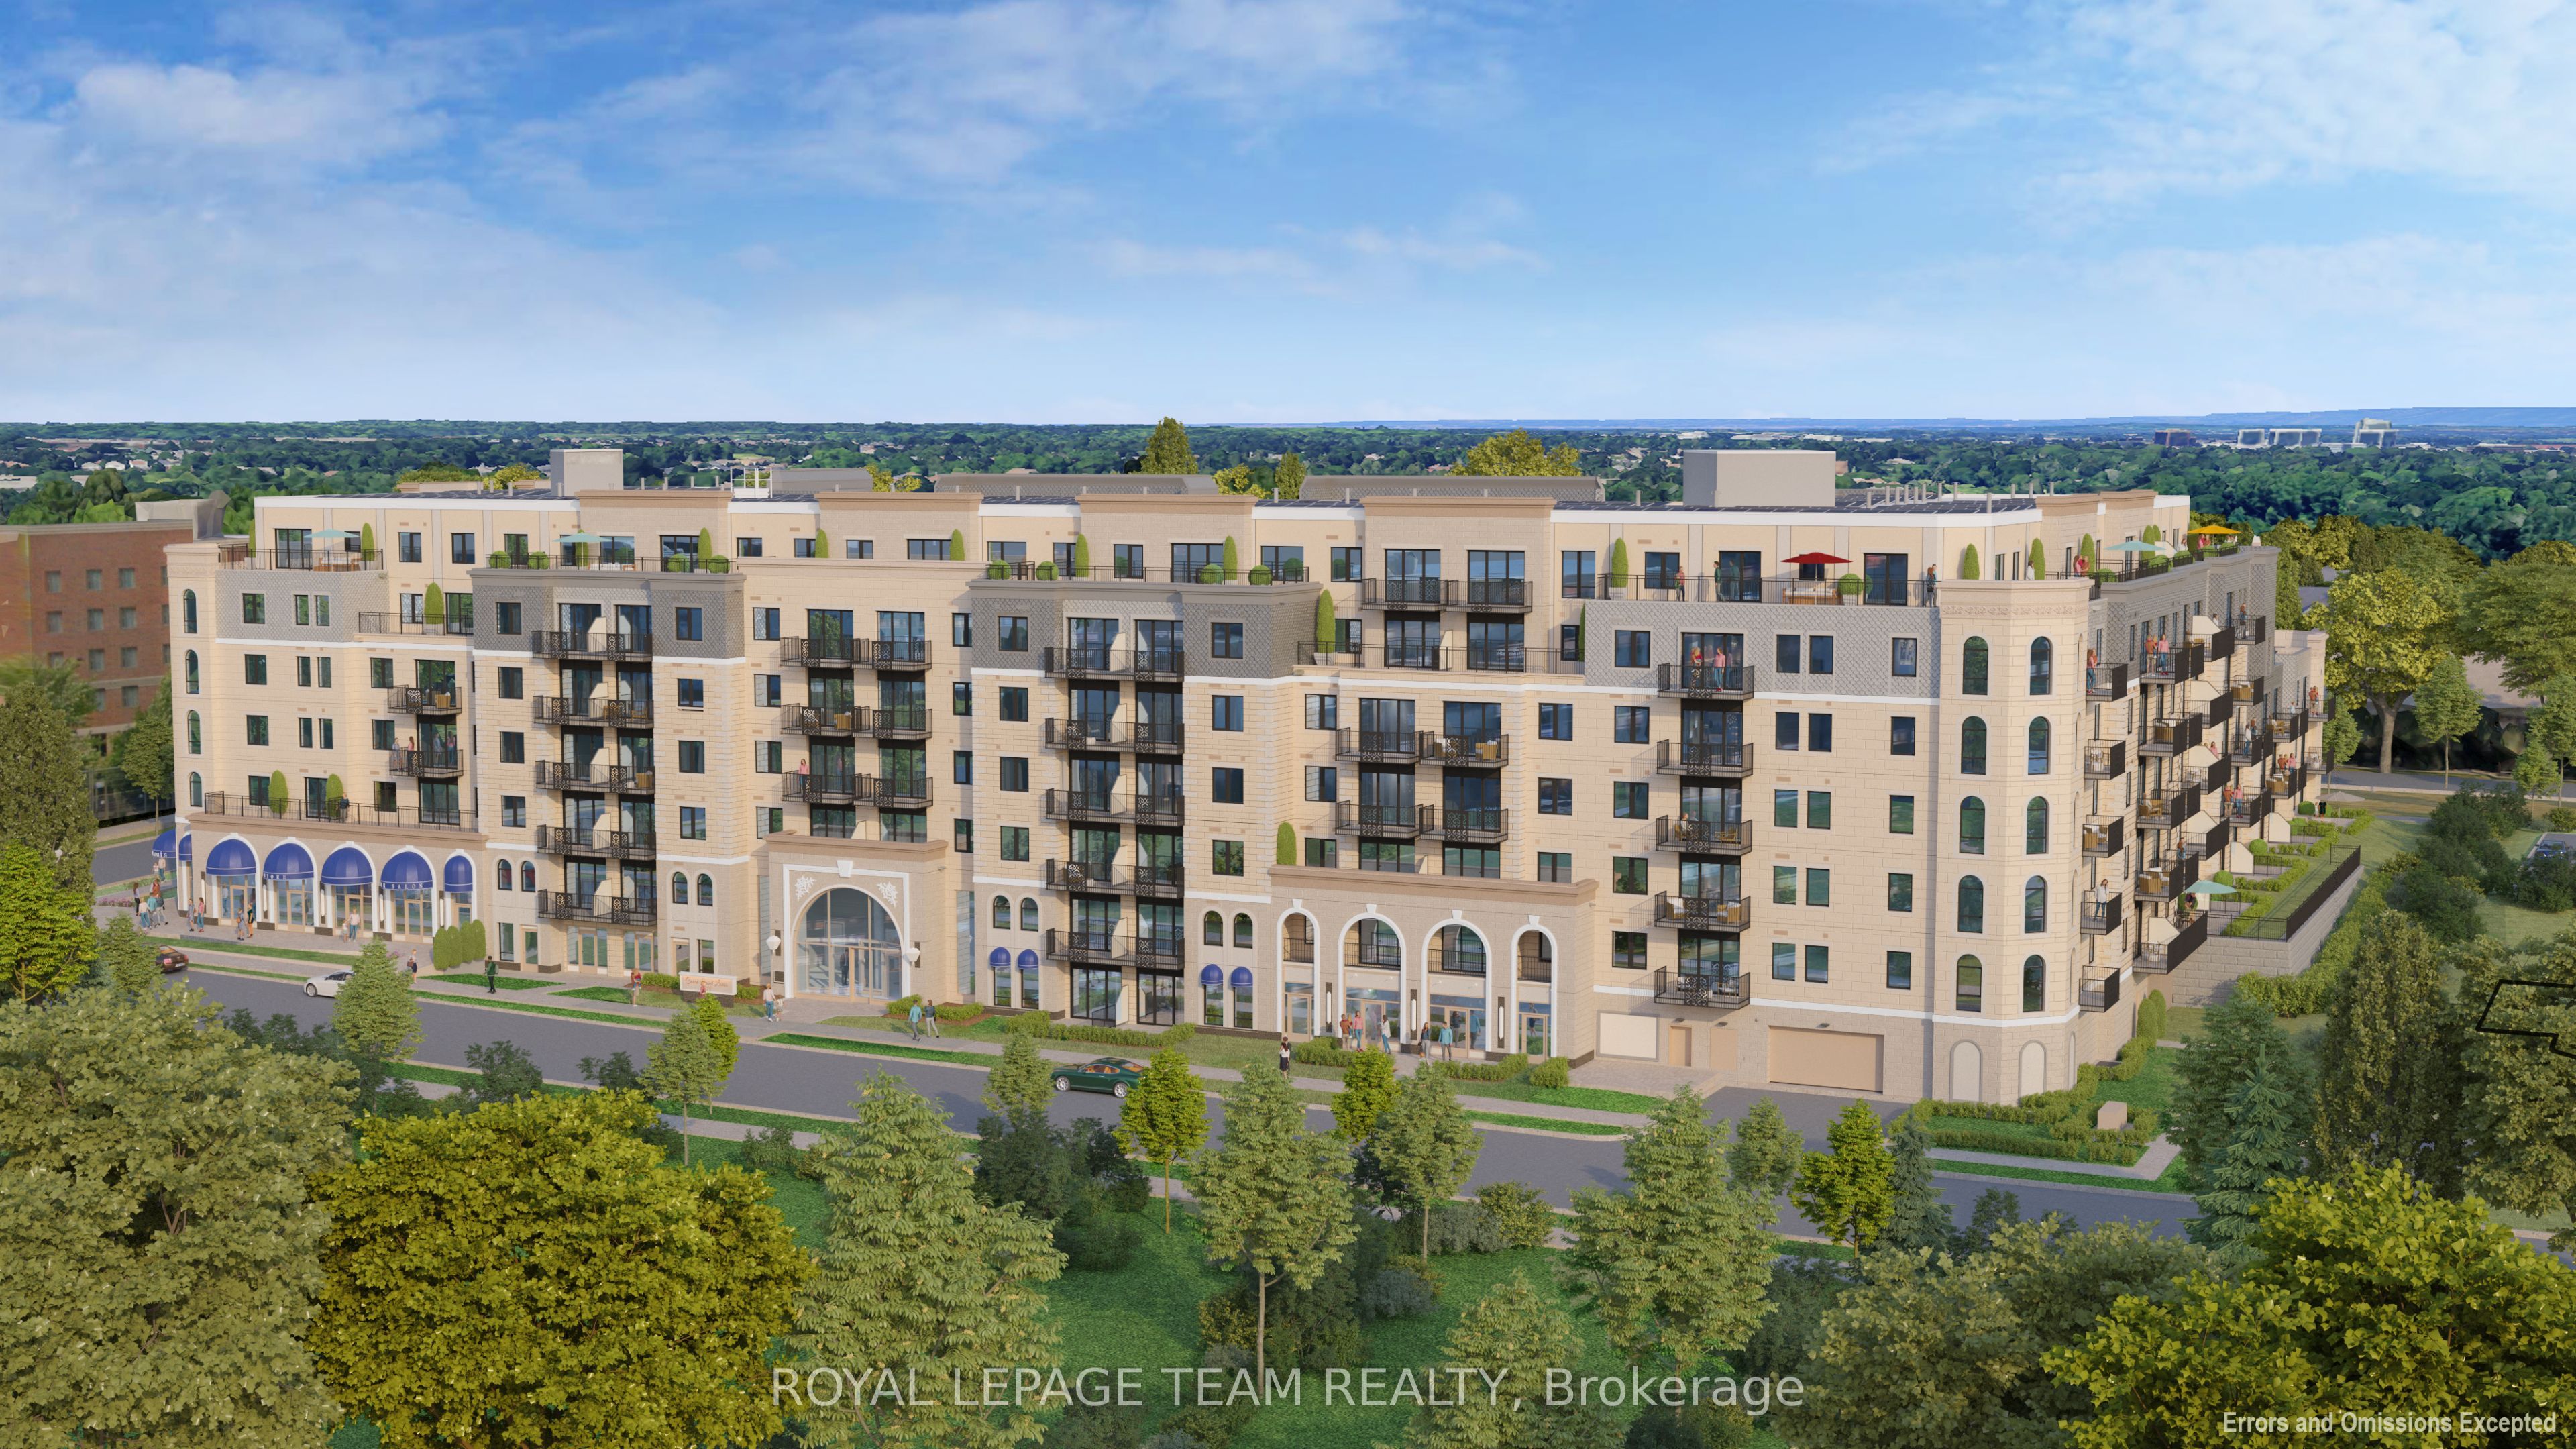
1050 Canadian Shield Avenue 343, Kanata, ON K2K 0C1
Ottawa County
Key Facts
Description
**OPEN HOUSE SAT JULY 4 2-4pm at The Model Suites** Experience elevated living at Carré Saint Louis, Kanata's premier luxury rental community where comfort, style, and convenience come together effortlessly. This beautifully designed 1479 sq ft luxury suite offers 2 spacious bedrooms, an office, 3pc main bath and luxurious ensuite, delivering the perfect balance of function and upscale living. From the moment you step inside, you'll feel at home in the thoughtfully designed layout featuring soaring 9' ceilings, a sun-filled open-concept design, and elegant, curated finishes throughout. The modern kitchen is both stylish and functional, complete with granite countertops and natural wood cabinetry-perfect for cooking, entertaining, or unwinding at the end of the day. The generous living and dining areas provide flexibility for everyday living, whether you're hosting guests or working from home.Beyond your suite, enjoy a lifestyle tailored to you with access to resort-style amenities, including an indoor saltwater pool, state-of-the-art fitness centre, yoga studio, and sophisticated lounge spaces ideal for both relaxation and socializing. Professionally landscaped outdoor areas with seating and green space offer a peaceful escape just steps from your door.Perfectly located near Kanata Centrum, you'll have convenient access to shopping, dining, entertainment, and everyday essentials, along with easy access to transit and major highways for seamless commuting. Carré Saint Louis isn't just a place to live-it's a place to truly enjoy your lifestyle.
Property Information
Property Type
Residential Lease
Sub-Type
Condominium
Style
Apartment
Stories
3
Parking Spaces
1
MLS® Listing#
X13075384
Property Features
Exterior
Cooling
Heating
Basement
Parking
Construction
Financial Details
HOA
Yes
0
Parcel Number
045070821
Directions
Campeau to Great Lakes Ave Left onto Canadian Sheild.
Affordability Calculator
$1,220
Estimated monthly payment
$32/mo
Principal $4,880 · Est. interest $6,808 over 30 yrs
Neighborhood Market Statistics
How this home compares to active listings in Kanata, ON
- CA$661,017
- Median Listing Price
- 34
- Median Days on Market
- 2,536
- Median Sq Ft
- CA$382
- Median Price / Sq Ft
- 422
- Active Listings
- This home’s price is 99% below the area median.
Market statistics compiled from active EXIT Realty® and MLS listings in Kanata, ON.
Location

Points of Interest in Kanata, ON
Showing the Kanata area map.
Nearby Schools
Holy Trinity Badminton Club
Secondary · 0.8 km away
Stephen Leacock Public School
Elementary · 1.0 km away
Earl of March Secondary School
Secondary · 1.1 km away
Katimavik Elementary School
Elementary · 1.1 km away
Castlefrank Elementary School
Elementary · 1.2 km away
Beaverbrook Montessori School
Elementary · 1.2 km away
Holy Redeemer Elementary School
Elementary · 1.4 km away
Kanata Academy School
School · 1.5 km away
Roland Michener Public School
Elementary · 1.5 km away
Conseil des Ecoles Catholiques de Langue Francaise
Secondary · 1.6 km away
Ecole Elementaire Catholique Roger Saint Denis
Elementary · 1.6 km away
Georges Vanier Catholic Elementary School
Elementary · 1.9 km away
All-Saints Catholic High School
Secondary · 1.9 km away
W. Erskine Johnston Public School
Elementary · 1.9 km away
Cecce
School · 2.0 km away
Ecole Elementaire Catholique Saint Remi
School · 2.0 km away
Centre Educatif Coeur des Jeunes
School · 2.0 km away
The Playspace
School · 2.3 km away
St. Gabriel Elementary School
Elementary · 2.4 km away
Glen Cairn Cooperative Preschool
School · 2.6 km away
Commute Calculator
Nearby Homes


Similar Homes Nearby
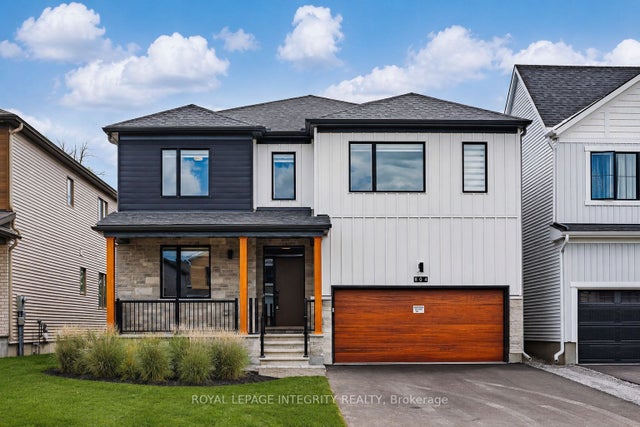
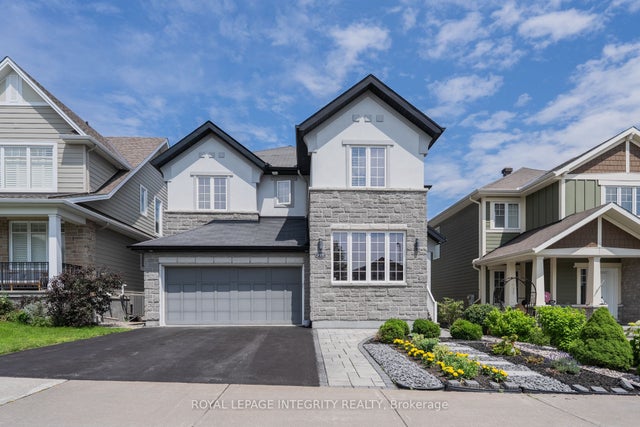

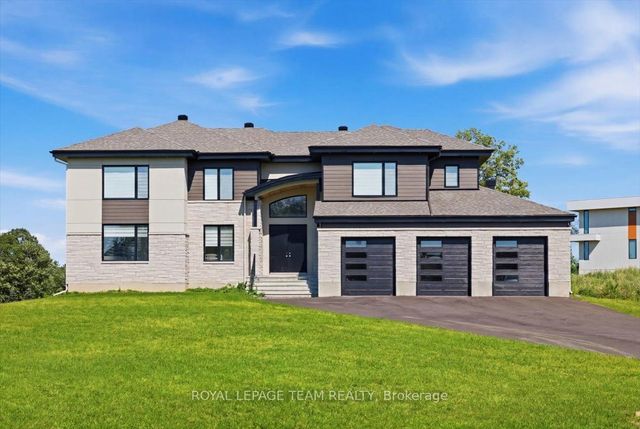
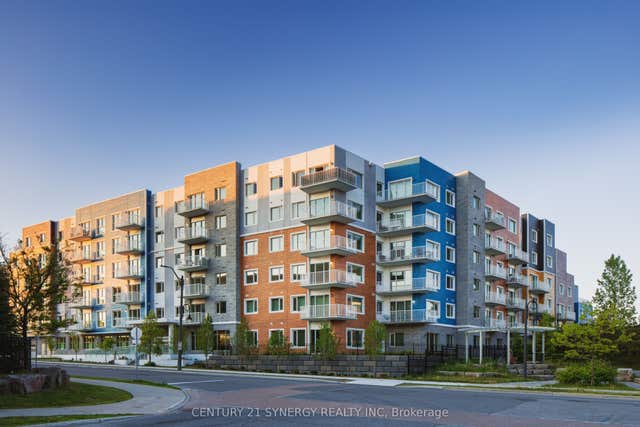
Similar Home Values
Comparable nearby listings and their asking prices.
| Address | Price | Beds | Baths | Sq Ft |
|---|---|---|---|---|
| 804 Tincture Place, Kanata, ON | CA$4,300/mo | 5 | 4 | — |
| 277 HUNTSVILLE Drive, Kanata, ON | CA$4,500/mo | 4 | 4 | — |
| 1050 Canadian Shield Avenue 553, Kanata, ON | CA$4,850/mo | 2 | 2 | — |
| 235 Ketchikan Crescent, Kanata, ON | CA$4,950/mo | 5 | 5 | — |
| 72 Synergy Way, Kanata, ON | CA$5,750/mo | 4 | 5 | — |
| 1088 Maritime Way 404, Kanata, ON | CA$6,400/mo | 3 | 2 | — |


