

2802 Elm Drive NE, Cleveland, TN 37312
Sullivan Ests · Bradley County
Key Facts
Description
FLEXIBLE LIVING SPACE | FINISHED BASEMENT WITH PRIVATE ENTRANCE | MULTI-GENERATIONAL POTENTIAL -- If you've been searching for a home that offers room to grow, space to spread out, and options for the future, this Elm Drive property deserves a closer look. This spacious home features 4 bedrooms and 2 bathrooms on the main living levels, providing comfortable everyday living with a layout designed for both function and flexibility. Whether you need bedrooms, a home office, hobby space, or room for a growing household, this home adapts to fit your needs. The true standout feature is the finished basement. Complete with its own exterior entrance, full bathroom, additional bedroom/flex space, and plumbing already in place for a future kitchenette, this area creates incredible possibilities. With minimal changes, the lower level could be transformed into separate living quarters, an in-law suite, guest retreat, private workspace, or an ideal setup for extended family. Outdoor living is another highlight with a spacious rear deck and pergola offering the perfect place for entertaining, grilling, relaxing, or enjoying time with family and friends. Storage and parking are no problem with an attached garage plus a large 3-car carport, providing plenty of space for multiple vehicles, hobbies, or equipment. Located in a convenient Cleveland location near Lee University, shopping, restaurants, schools, and everyday amenities, this home offers a rare combination of space, location, and long-term flexibility. Seller incentive available! Qualified buyers may be eligible for an interest rate buy down to help improve affordability and purchasing power. Homes with this level of adaptable space and future potential are hard to find. Schedule your private showing today and see everything Elm Drive has to offer.
Property Information
Property Type
Residential
Sub-Type
Single Family Residence
Style
Ranch
Year Built
1962
Living Area
2,200 sq ft
Lot Size
0.50 acres
Lot Dimensions
145x148x145x151
Garage Spaces
1
MLS® Listing#
1535770
Property Features
Interior
Exterior
Appliances
Cooling
Heating
Flooring
Basement
Parking
Laundry
Patio
Lot Features
Construction
Foundation
Roof
Other Structures
Community
Utilities
Sewer
Water Source
Schools
- Elementary:
- Mayfield
- Middle:
- Cleveland Middle
- High:
- Cleveland High
Financial Details
HOA
None
Annual Taxes
$2,168
Parcel Number
050a C 01000 000
Directions
From Cook Out, take 25th St NW east, then turn left onto Julian Dr NE. Turn right onto McIntire Ave NE, then left onto Elm Dr NE. The home at 2802 Elm Dr NE will be on your right.
Affordability Calculator
$79,600
Estimated monthly payment
$2,118/mo
Principal $318,400 · Est. interest $444,196 over 30 yrs
Neighborhood Market Statistics
How this home compares to active listings in Cleveland, TN
- $372,544
- Median Listing Price
- 65
- Median Days on Market
- 1,891
- Median Sq Ft
- $204
- Median Price / Sq Ft
- 1,375
- Active Listings
- This home’s price is 7% above the area median.
- Its price per sq ft is 11% below the area median.
Market statistics compiled from active EXIT Realty® and MLS listings in Cleveland, TN.
Location

Points of Interest in Cleveland, TN
Showing the Cleveland area map.
Nearby Schools
Bradley County Virtual School
Secondary · 0.4 mi away
Pie Innovation Center
Secondary · 0.5 mi away
Bowman Hills School
School · 0.6 mi away
Ocoee Middle School
Secondary · 0.6 mi away
Mayfield Elementary
Elementary · 0.7 mi away
Cleveland High School
Secondary · 1.1 mi away
United Christian Academy
School · 1.1 mi away
George R. Stuart Elementary School
Elementary · 1.2 mi away
NC High School Ministry
Secondary · 1.3 mi away
Wesley Methodist Preschool
School · 1.3 mi away
Arnold Memorial Elementary School
Elementary · 1.5 mi away
F.I. Denning Center of Technology & Careers
School · 1.6 mi away
Donald P Yates Primary School
Elementary · 1.8 mi away
Cleveland City Schools
School · 2.0 mi away
International School of the Word
School · 2.0 mi away
Ernest L Ross
Elementary · 2.0 mi away
North Lee Elementary School
Elementary · 2.1 mi away
Cleveland Christian Fellowship
School · 2.1 mi away
Blythe Avenue Head Start
School · 2.3 mi away
Bradley County Schools
Elementary · 2.3 mi away
Commute Calculator
Nearby Homes



Similar Homes Nearby




Similar Home Values
Comparable nearby listings and their asking prices.
| Address | Price | Beds | Baths | Sq Ft |
|---|---|---|---|---|
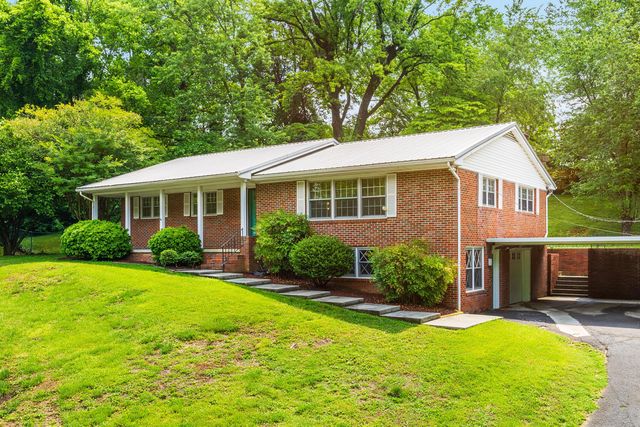
| 2660 NE Benton Pike NE, Cleveland, TN | $279,900 | 4 | 2 | 1,744 |
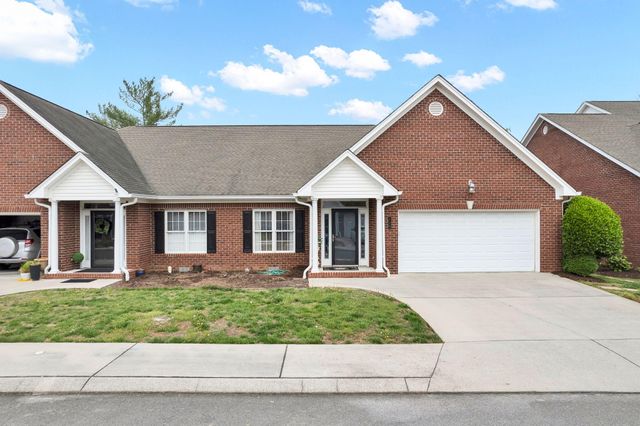
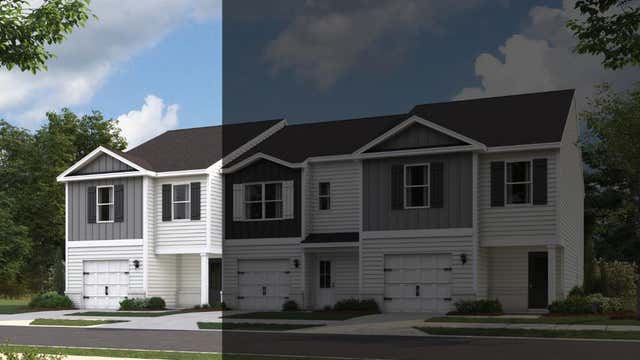
| 4097 Belcourt Drive Ne, Cleveland, TN | $285,505 | 4 | 3 | 1,554 |
| 4081 Belcourt Drive Ne, Cleveland, TN | $285,505 | 4 | 3 | 1,554 |
| 4091 Belcourt Drive Ne, Cleveland, TN | $285,505 | 4 | 3 | 1,554 |
| 4087 Belcourt Drive Ne, Cleveland, TN | $285,505 | 4 | 3 | 1,554 |
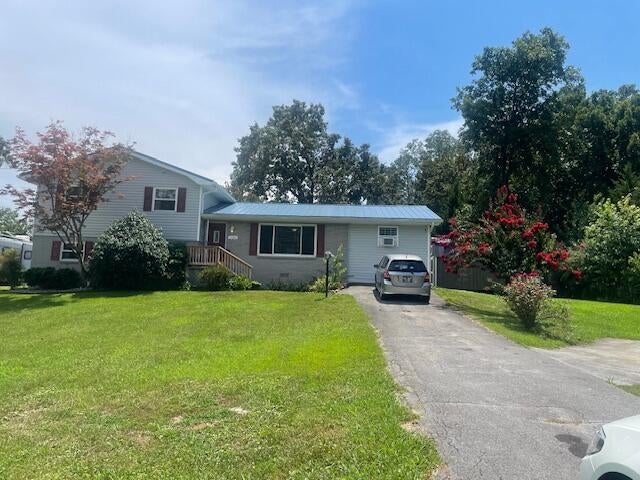
| 1620 Zale Drive SE, Cleveland, TN | $289,900 | 4 | 2 | 1,324 |
Moving Cost Estimate
EXIT Agents in Cleveland


Listing Courtesy: Richardson Group - 4237907979
Presented by: Cindi Richardson