

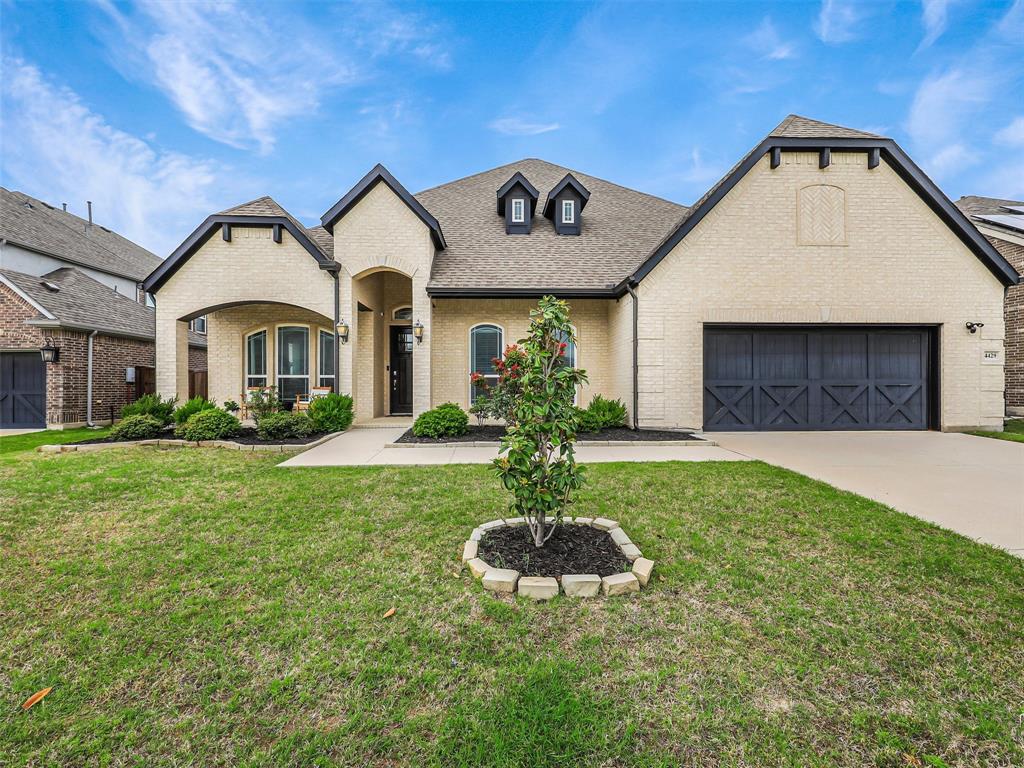
4429 Canadian River Drive, Celina, TX 75078
Creeks Of Legacy Ph 2c · Collin County
Key Facts
Description
Modern elegance meets functional luxury in this stunning single-story home located in the highly sought-after Creeks of Legacy, perfectly positioned on the Prosper Celina border. Offering 3,073 square feet, this thoughtfully designed floor plan features 3 spacious bedrooms (4 if you count the office with closet), 3 full baths, a dedicated office, and a private media room, all on one level. Unlike many traditional homes in the area, this property showcases a more modern elevation, delivering standout curb appeal and a fresh, contemporary feel. Inside, you’ll find an open-concept layout ideal for both everyday living and entertaining, with seamless flow between living, media, and kitchen spaces. The split-bedroom design provides privacy, while the office offers a quiet workspace and the media room creates the perfect setting for movie nights or game days. A 2 car garage and ample storage complete the home’s functional appeal. Located in one of the fastest-growing areas in North Texas, residents enjoy top-rated Prosper ISD schools, community amenities, and convenient access to shopping, dining, and major thoroughfares. This is a rare opportunity to own a modern, single-story home in one of the area's most desirable communities right on the line of Prosper & Celina.
Property Information
Property Type
Residential
Sub-Type
Single Family Residence
Year Built
2018
Living Area
3,073 sq ft
Lot Size
0.22 acres
Garage Spaces
2
Days on Market
65
MLS® Listing#
21258409
Property Features
Interior
Appliances
Flooring
Fireplace
Parking
Laundry
Patio
Lot Features
Foundation
Roof
Security
Utilities
Sewer
Water Source
Rooms
- 5 x 8First
- 9 x 12First
- 5 x 6First
- Bedroom13 x 18First
- Bedroom13 x 21First
- Kitchen18 x 12First
- Living Room15 x 23First
- Master Bathroom14 x 11First
- Master Bedroom19 x 15First
- Media Room17 x 11First
- Office10 x 14First
- Utility Room5 x 10First
Schools
- Elementary:
- Virgie Witt Smothermon
- Middle:
- Moseley
- High:
- Prosper
- District:
- Prosper ISD
Financial Details
HOA
$468 / Semi-Annually
Goodwin & Company
Annual Taxes
$11,784
Parcel Number
R1139800V04401
Directions
Please use google
Affordability Calculator
$123,000
Estimated monthly payment
$3,273/mo
Principal $492,000 · Est. interest $686,384 over 30 yrs
Neighborhood Market Statistics
How this home compares to active listings in Celina, TX
- $562,217
- Median Listing Price
- 62
- Median Days on Market
- 2,865
- Median Sq Ft
- $207
- Median Price / Sq Ft
- 1,069
- Active Listings
- This home’s price is 9% above the area median.
- Its price per sq ft is 3% below the area median.
Market statistics compiled from active EXIT Realty® and MLS listings in Celina, TX.
Location

Points of Interest in Celina, TX
Showing the Celina area map.
Nearby Schools
Boyer Elementary School
Elementary · 1.4 mi away
Light Farms Montessori Academy
Elementary · 1.8 mi away
Moseley Middle School
Secondary · 1.9 mi away
Prosper High School
Secondary · 2.0 mi away
MRS. Jerry Bryant Elementary School
Elementary · 2.4 mi away
Reynolds Middle School
Secondary · 2.4 mi away
Prosper Montessori Academy
Elementary · 2.5 mi away
Stuber Elementary
Elementary · 2.5 mi away
Rushing Middle School
Secondary · 2.5 mi away
Goddard School
School · 2.5 mi away
Maya Montessori
Elementary · 2.6 mi away
Prosper Independent School District
School · 2.8 mi away
Judy Rucker Elementary
Elementary · 3.2 mi away
Windsong Ranch Elementary
Elementary · 3.2 mi away
Dan Christie Elementary
Elementary · 3.4 mi away
Friendship Corner Christian Preschool
School · 3.5 mi away
Donny O'Dell Elementary School
Elementary · 3.6 mi away
Aubrey Montessori School
Elementary · 3.7 mi away
Wilkinson Middle
Secondary · 3.8 mi away
Primrose Schools
Elementary · 3.8 mi away
Commute Calculator
Nearby Homes

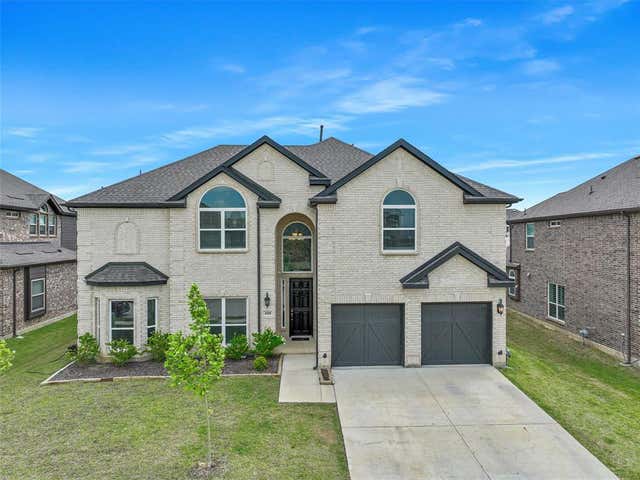


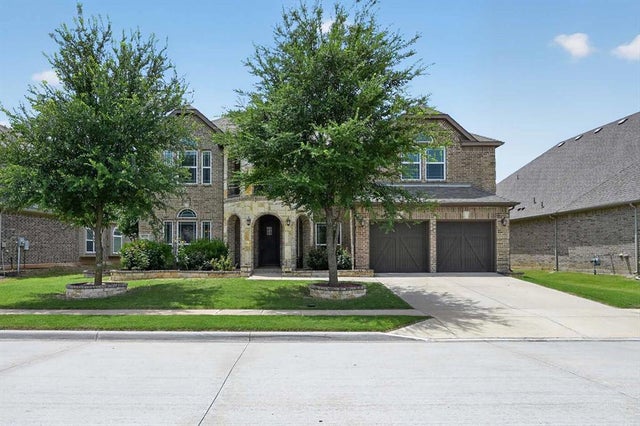
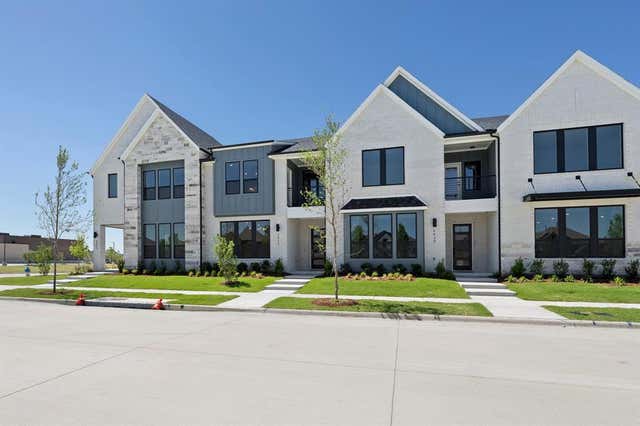
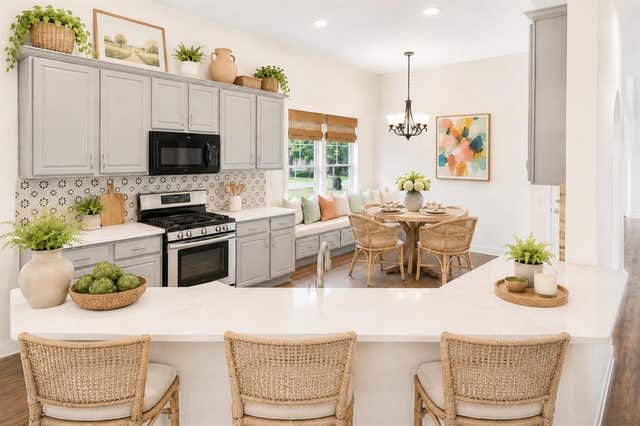
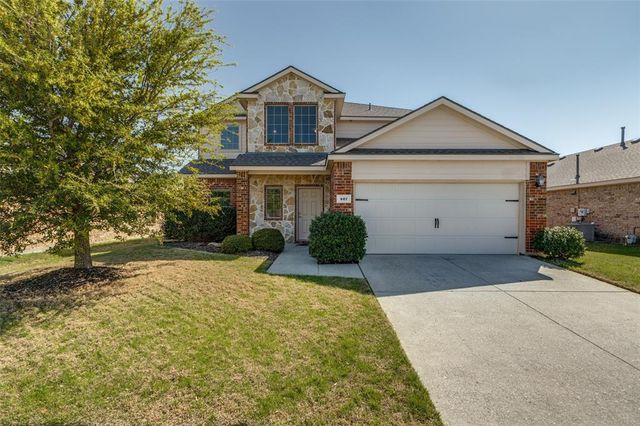
Similar Homes Nearby

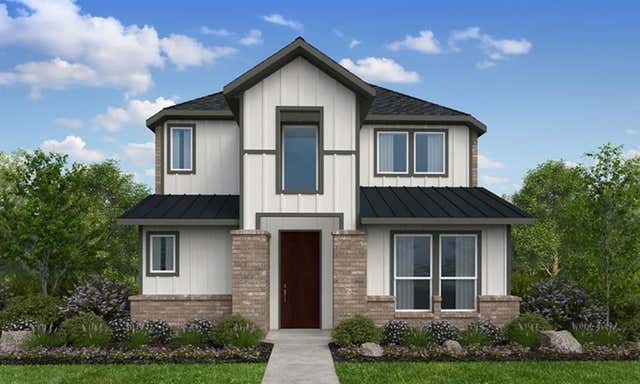

Similar Home Values
Comparable nearby listings and their asking prices.
| Address | Price | Beds | Baths | Sq Ft |
|---|---|---|---|---|
| 2020 Willow Drift Street, Celina, TX | $433,490 | 4 | 3 | 2,981 |
| 1625 Barnwood Road, Celina, TX | $433,715 | 3 | 3 | 2,438 |
| 4433 Flowerpot Drive, Celina, TX | $434,990 | 3 | 3 | 2,055 |
| 1417 Tipperary Drive, Celina, TX | $434,990 | 3 | 3 | 2,471 |
| 2838 Saddlebred Trail, Celina, TX | $435,000 | 4 | 3 | 2,928 |
| 427 Paddock Lane, Celina, TX | $435,000 | 5 | 3 | 2,586 |
Moving Cost Estimate
EXIT Agents in Celina


Listing Courtesy: SocialLivingRealEstateBoutique - 214-945-1970
Presented by: Janet Clark-Sela
Last Updated: 2026-05-03