

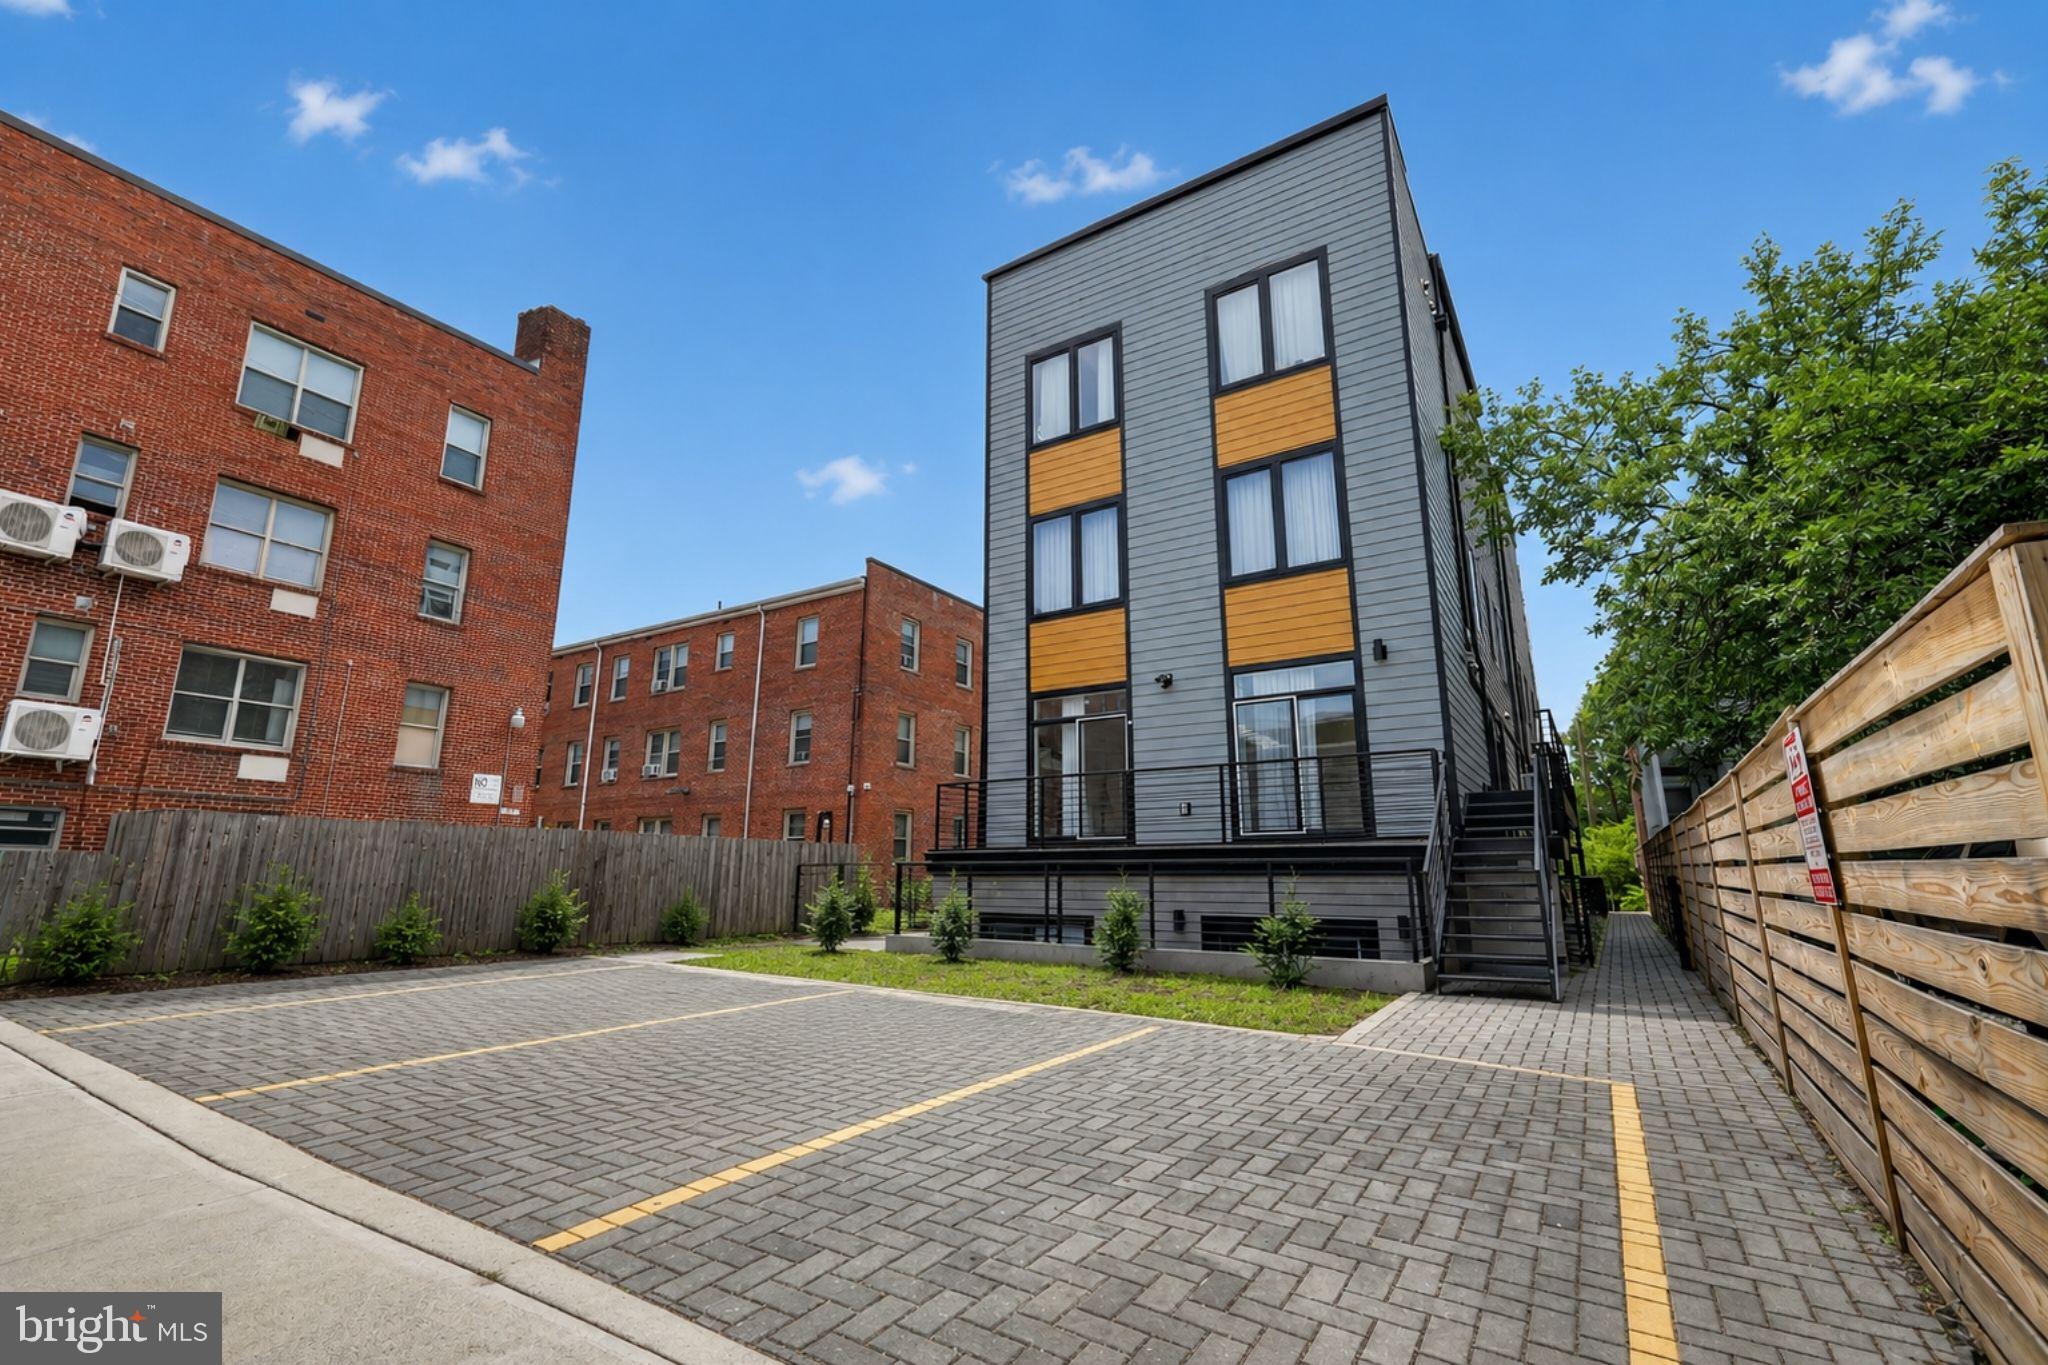
1307 LONGFELLOW STREET NW 8, WASHINGTON, DC 20011
16TH STREET HEIGHTS · WASHINGTON County
Key Facts
Description
Private entrances, modern design, and a location moments from Rock Creek Park, Metro access, and some of DC’s favorite neighborhood destinations. Set within a boutique newer development in the heart of Northwest Washington, this 3-bedroom, 3-bath residence delivers a fresh take on city living with its own private entrance, two well-designed levels, and stylish finishes throughout. Expansive windows and soaring ceilings fill the home with natural light. Wide-plank flooring, clean architectural lines, and an open layout give the space a polished, contemporary feel. The main level is centered around a bright gathering area that flows seamlessly into a sleek kitchen featuring stainless steel appliances, abundant cabinetry, and generous prep space to make everyday living effortless. A bedroom and full bath on this level is ideal for guests, a home office, or multi-generational living. Upstairs, there are 2 additional bedrooms, each paired with access to a full bath. The primary suite is a peaceful retreat with a spa-inspired bath. At the same time, the second upper-level bedroom provides accommodations for family or guests. Outside, your private balcony allows you to enjoy city views and unwind at any time of day and provides a second entrance to your property. A dedicated parking space is a convenience that's hard to find in the city. From this location, you're just minutes from Rock Creek Park and its miles of trails, Fort Stevens Recreation Center, Walmart, neighborhood cafés, local restaurants, and the shopping and dining options along Georgia Avenue. Nearby Metrobus routes and easy access to downtown DC, Petworth, Brightwood, and Takoma make getting around simple, whether you're commuting, exploring, or meeting friends across the city. If you're looking for a home that has modern finishes, flexible living spaces, outdoor enjoyment, and an unbeatable Northwest DC location, this residence puts it all within reach.
Property Information
Property Type
Residential
Sub-Type
Condominium
Style
Other
Year Built
2024
Living Area
923 sq ft
Lot Dimensions
0.00 x 0.00
Parking Spaces
1
Zoning
RA-1
Days on Market
27
MLS® Listing#
DCDC2265370
Property Features
Exterior
Appliances
Cooling
Heating
Pool
Parking
Laundry
Construction
Sewer
Water Source
Schools
- Elementary:
- JOHN LEWIS
- Middle:
- MACFARLAND
- High:
- ROOSEVELT HIGH SCHOOL AT MACFARLAND
- District:
- DISTRICT OF COLUMBIA PUBLIC SCHOOLS
Financial Details
HOA
None
Annual Taxes
$4,500
Tax year 2025
Assessed Value
$525,000
Parcel Number
2798//2041
Directions
Depart I-495 at Exit 31 for MD-97 South / Georgia Avenue toward Silver Spring. (0.0 mi) Follow MD-97 South (Georgia Ave) straight through downtown Silver Spring, crossing the Maryland/DC line. (3.6 mi) Turn right onto Missouri Ave NW. (0.3 mi)Turn left onto 14th St NW. (0.4 mi) Turn left onto Longfellow St NW and proceed to the building location. (0.2 mi)
Affordability Calculator
$105,000
Estimated monthly payment
$2,794/mo
Principal $420,000 · Est. interest $585,937 over 30 yrs
Neighborhood Market Statistics
How this home compares to active listings in WASHINGTON, DC
- $549,699
- Median Listing Price
- 69
- Median Days on Market
- 1,257
- Median Sq Ft
- $475
- Median Price / Sq Ft
- 2,872
- Active Listings
- This home’s price is 4% below the area median.
- Its price per sq ft is 20% above the area median.
Market statistics compiled from active EXIT Realty® and MLS listings in WASHINGTON, DC.
Location
Map is currently unavailable for this location.
Points of Interest in WASHINGTON, DC
Showing the WASHINGTON area map.
Commute Calculator
Nearby Homes



Similar Homes Nearby


Similar Home Values
Comparable nearby listings and their asking prices.
| Address | Price | Beds | Baths | Sq Ft |
|---|---|---|---|---|
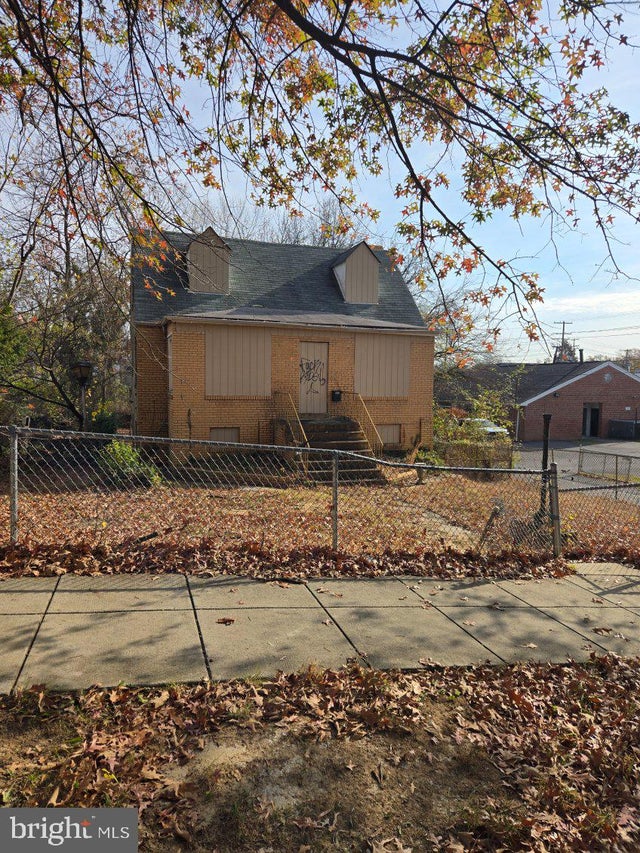
| 405 60TH STREET NE, WASHINGTON, DC | $369,000 | 4 | 2 | 1,910 |
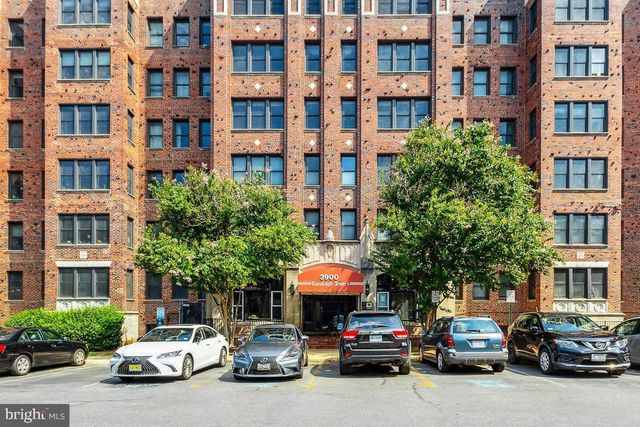
| 3900-3902 14TH STREET NW 218, WASHINGTON, DC | $369,000 | 2 | 1 | 918 |
| 540 LEBAUM STREET SE, WASHINGTON, DC | $369,000 | 3 | 2 | 1,038 |
| 1916 TRENTON PLACE SE, WASHINGTON, DC | $369,900 | 3 | 3 | 1,550 |
| 1447 BANGOR STREET SE, WASHINGTON, DC | $369,900 | 3 | 3 | 1,296 |
| 210 62ND STREET NE, WASHINGTON, DC | $369,999 | 2 | 2 | 800 |
Moving Cost Estimate
EXIT Agents in WASHINGTON


Listing Courtesy: EXP Realty, LLC - 8333357433