

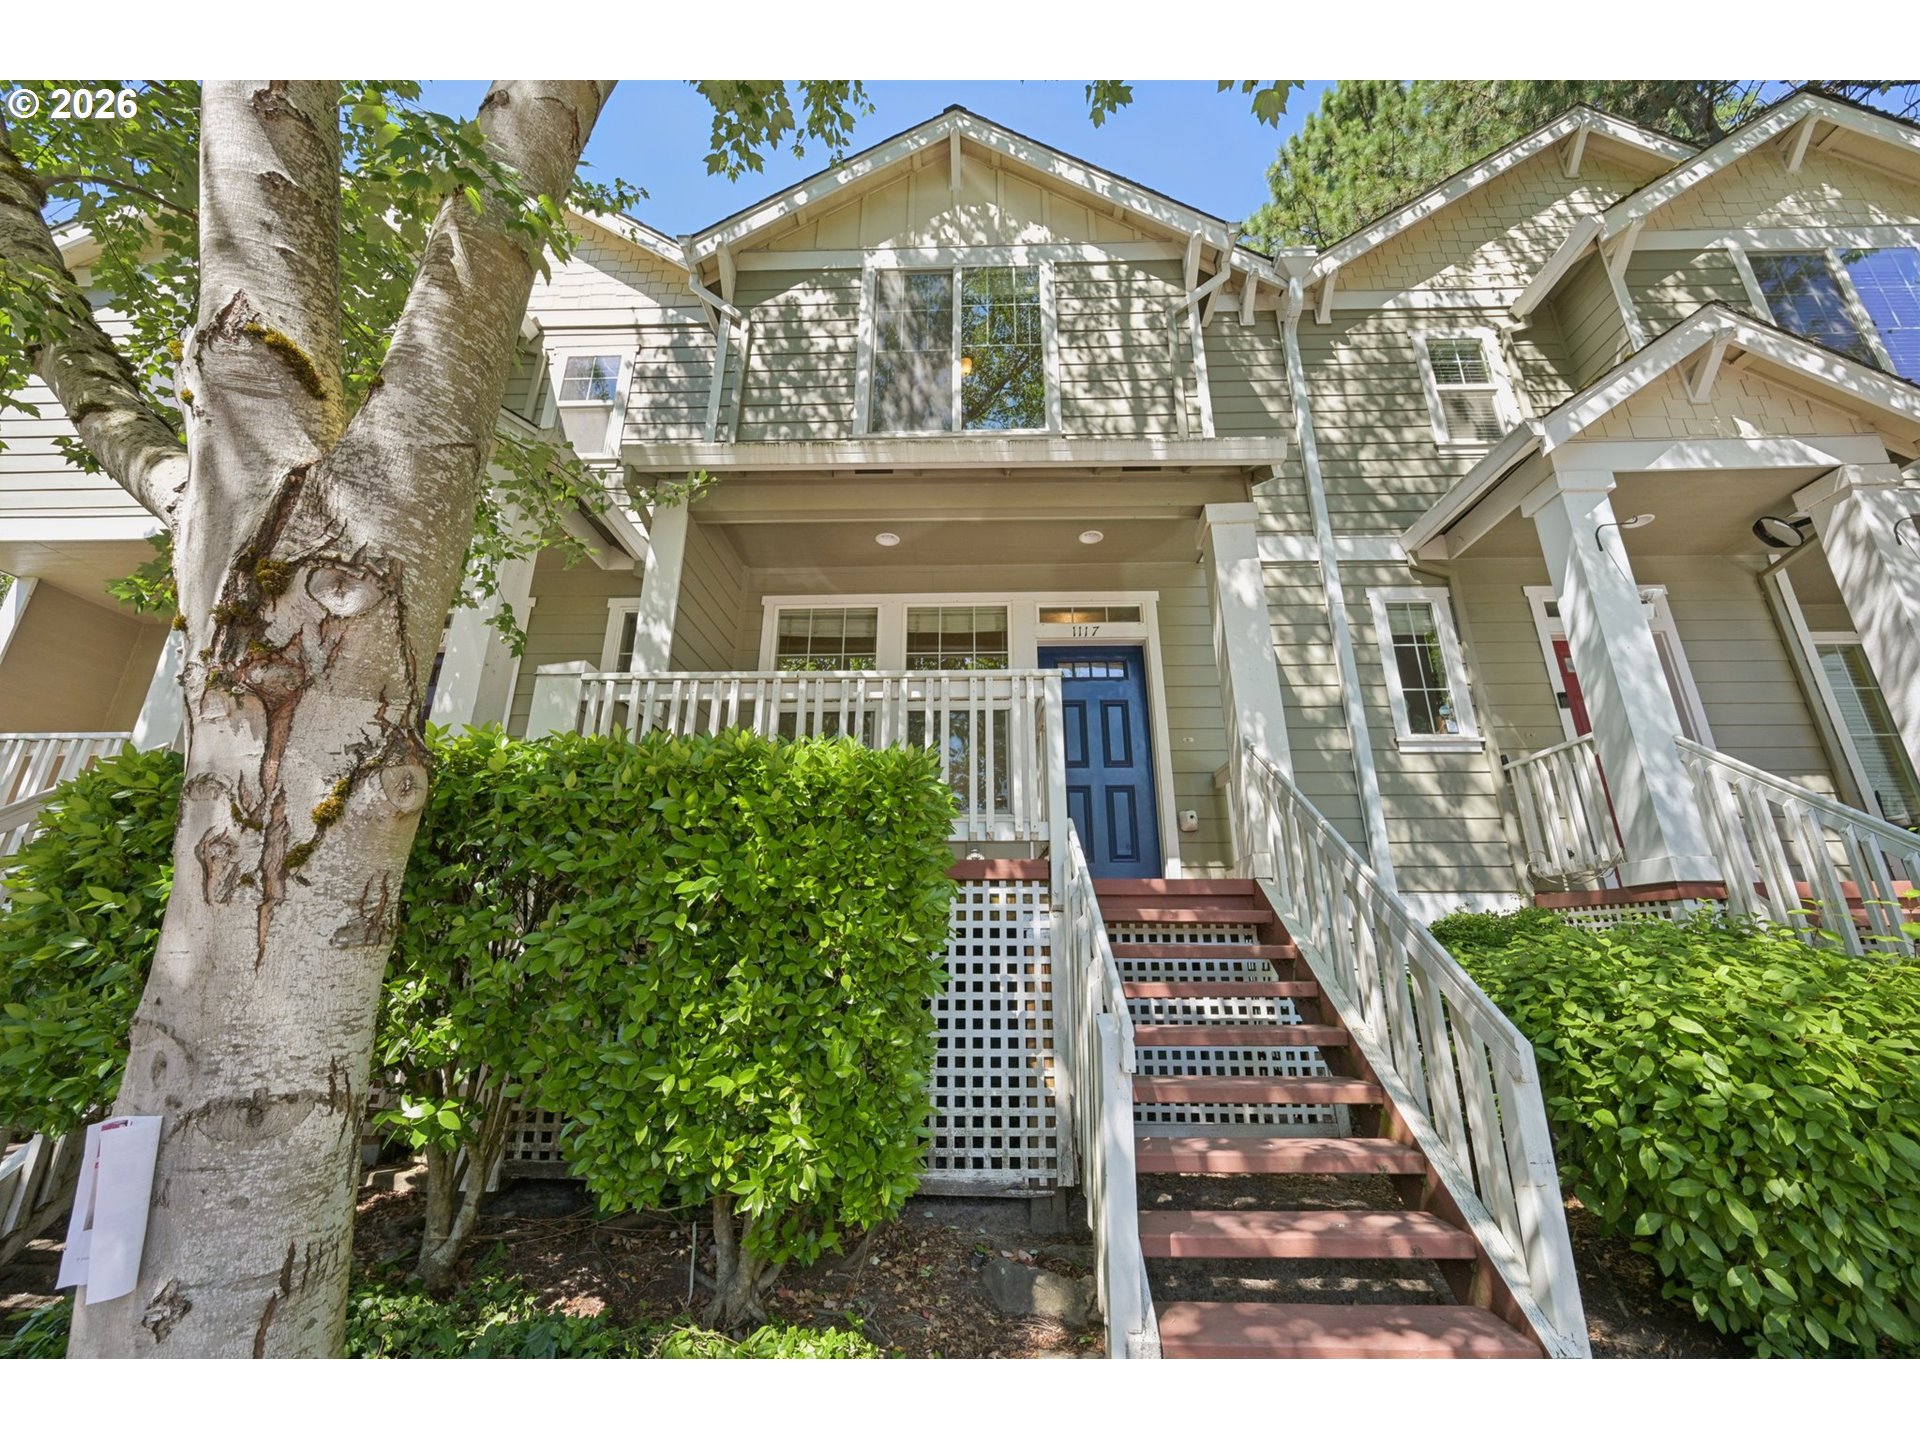
1117 SW 160TH AVE, Beaverton, OR 97006
Washington County
Key Facts
Description
Move-in ready and thoughtfully updated, this 2-bedroom, 2-bath, 1,170 sq ft townhome offers a smart, functional layout with two spacious and vaulted ceilings primary suites, each featuring its own full bath with new quartz countertops and ceramic sinks—ideal for privacy or shared living. The main level showcases an open-concept great room anchored by a cozy gas fireplace, perfect for everyday living and entertaining. The kitchen has been refreshed with new quartz countertops, a stainless steel gas range, stainless steel microwave, new stainless steel sink, and a large island providing generous prep space and seating. Brand-new luxury vinyl plank flooring spans the entire main level, while new carpet throughout the home adds comfort upstairs. Recent improvements also include a brand-new roof done in 2026 and updated siding completed in 2020, offering peace of mind for years to come. Enjoy year-round comfort with central air conditioning. The attached garage provides convenient parking and additional storage, along with a versatile finished space with heat and A/C—ideal for a home office, gym, or flex room. Ideally located just minutes from Nike headquarters, Costco, and the MAX station, with easy access to major employers, shopping, and transit. A well-appointed home in a highly desirable location!
Property Information
Property Type
Residential
Sub-Type
Townhouse
Style
Townhouse
Year Built
2002
Stories
3
Living Area
1,170 sq ft
Lot Size
0.02 acres
Garage Spaces
1
Parking Spaces
1
Days on Market
19
MLS® Listing#
798944540
Property Features
Interior
Appliances
Cooling
Heating
Flooring
Fireplace
Parking
Patio
Lot Features
Foundation
Roof
Windows
Sewer
Water Source
Schools
- Elementary:
- Beaver Acres
- Middle:
- Meadow Park
- High:
- Aloha
Financial Details
HOA
$395 / Monthly
Annual Taxes
$4,462
Tax year 2025
Parcel Number
R2114739
Directions
SW Mason
Affordability Calculator
$65,800
Estimated monthly payment
$1,751/mo
Principal $263,200 · Est. interest $367,187 over 30 yrs
Neighborhood Market Statistics
How this home compares to active listings in Beaverton, OR
- $480,000
- Median Listing Price
- 164
- Median Days on Market
- 1,611
- Median Sq Ft
- $281
- Median Price / Sq Ft
- 414
- Active Listings
- This home’s price is 31% below the area median.
- Its price per sq ft is right around the area median.
Market statistics compiled from active EXIT Realty® and MLS listings in Beaverton, OR.
Location

Getting Around
Points of Interest in Beaverton, OR
Showing the Beaverton area map.
Nearby Schools
Safari Kid - Beaverton
School · 0.4 mi away
Kinder Prep Private Preschool
School · 0.4 mi away
Community School
Secondary · 0.5 mi away
Elmonica Elementary School
Elementary · 0.5 mi away
Northwest Early Learning School
School · 0.6 mi away
Beaverton School District 48
School · 0.7 mi away
Beaver Acres Elementary School
Elementary · 0.7 mi away
Agia Sophia Academy
School · 0.8 mi away
Meadow Park Middle School
Secondary · 0.9 mi away
Angels Academy
School · 1.1 mi away
Holy Trinity Catholic Church
School · 1.2 mi away
Barnes Elementary School
Elementary · 1.2 mi away
Pasitos Spanish School
School · 1.4 mi away
Five Oaks Middle School
Secondary · 1.4 mi away
Five Oaks Falcons
School · 1.4 mi away
Creative Children's Center
School · 1.5 mi away
Mayflower Montessori
Elementary · 1.5 mi away
Valor Christian School International
School · 1.5 mi away
Sunset High School
Secondary · 1.5 mi away
Crescent Islamic Montessori
Elementary · 1.6 mi away
Commute Calculator
Nearby Homes


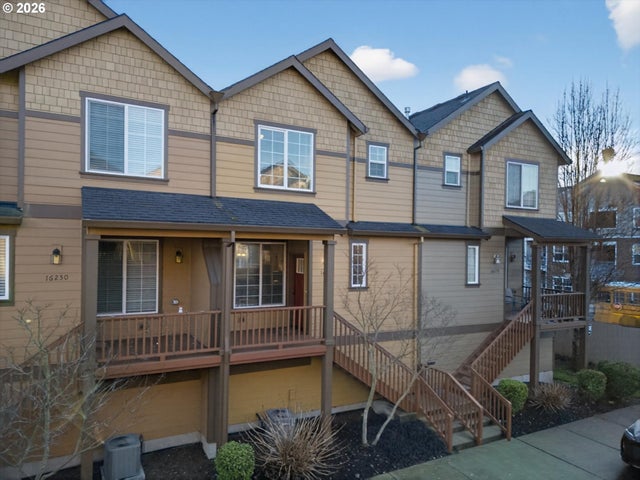
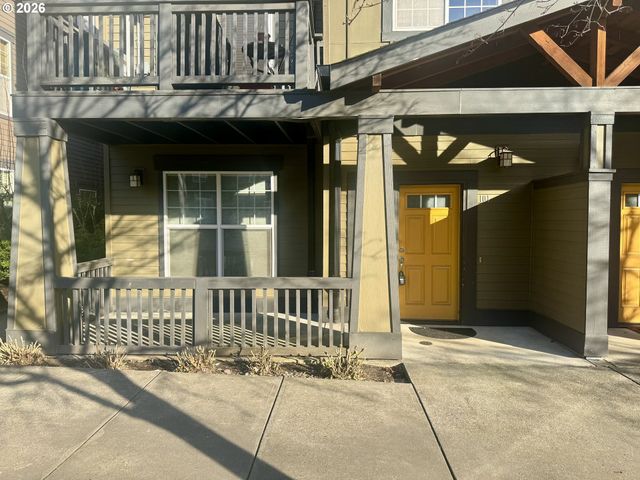
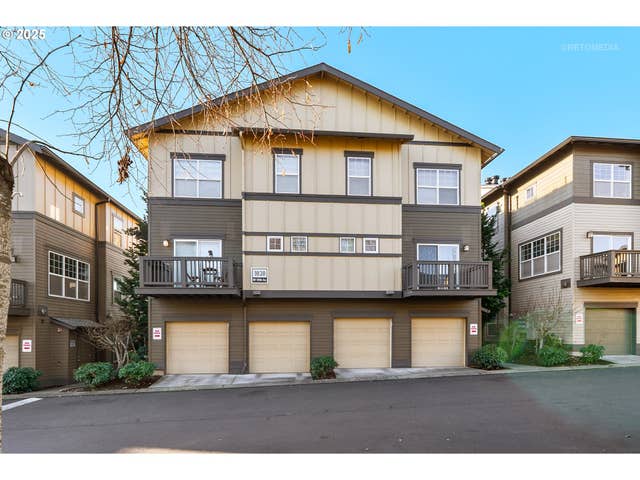
Similar Homes Nearby


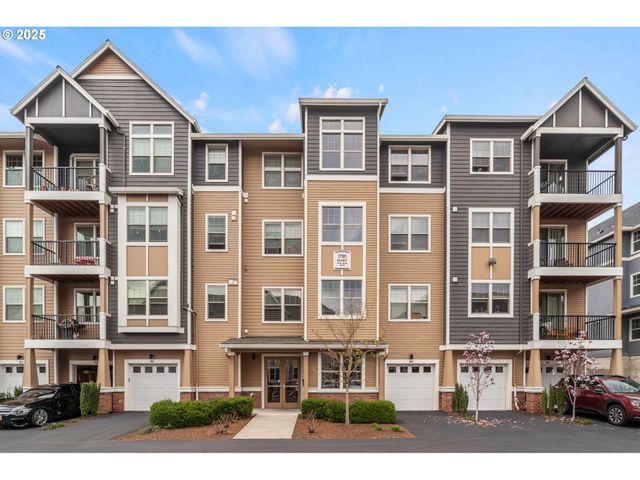
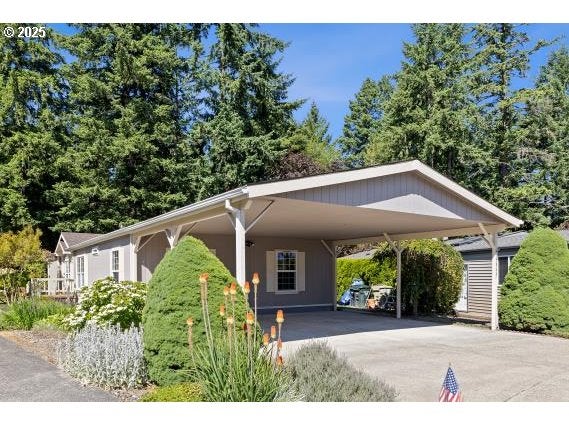

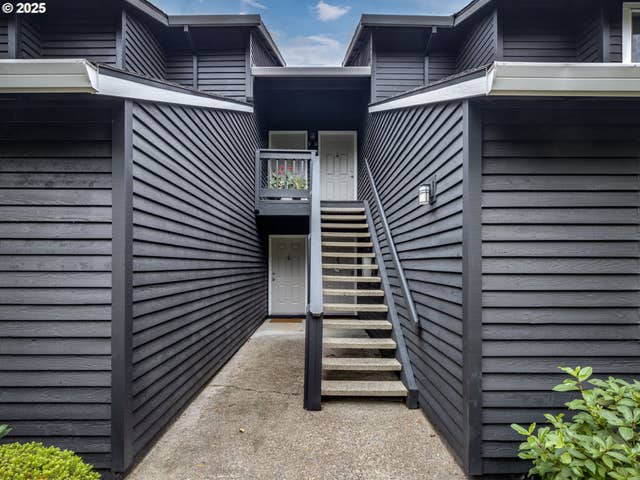
Similar Home Values
Comparable nearby listings and their asking prices.
| Address | Price | Beds | Baths | Sq Ft |
|---|---|---|---|---|
| 5160 SW 180TH AVE 2, Beaverton, OR | $235,000 | 2 | 1 | 862 |
| 13775 SW Scholls Ferry RD SW 11, Beaverton, OR | $238,000 | 2 | 2 | 1,120 |
| 17181 SW SNOWDALE ST #204, Beaverton, OR | $239,900 | 1 | 1 | 655 |
| 17548 NW SHADY FIR LOOP 21, Beaverton, OR | $240,000 | 3 | 2 | 1,848 |
| 650 SW MEADOW DR 211, Beaverton, OR | $240,000 | 2 | 2 | 851 |
| 9420 SW 146TH TER, Beaverton, OR | $242,000 | 1 | 1 | 753 |
Moving Cost Estimate
EXIT Agents in Beaverton


Listing Courtesy: Redfin - 5034967620
Presented by: Tanya Smith
Last Updated: 2026-02-12