

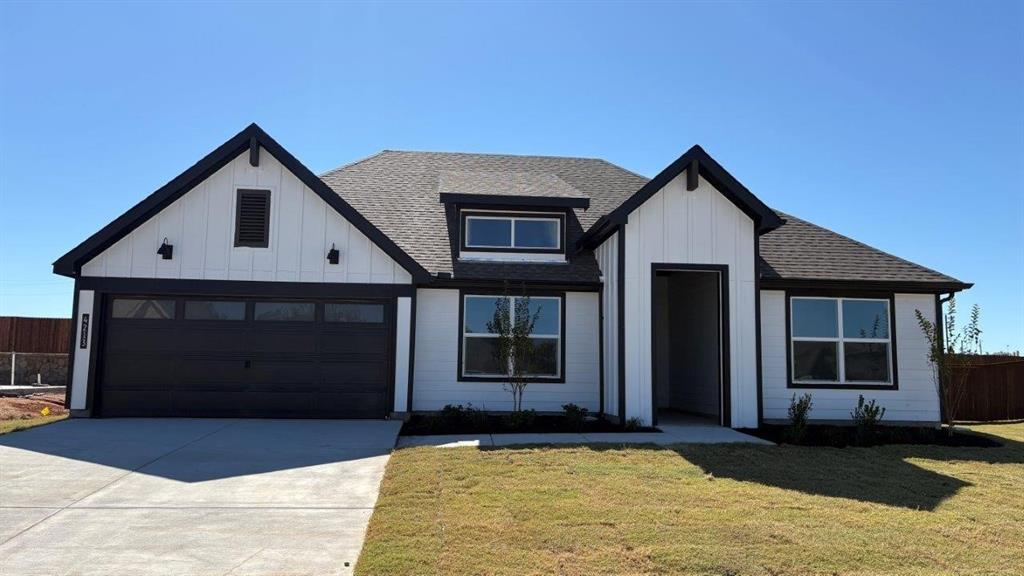
4213 CORNERSTONE Circle, Granbury, TX 76048
Sandstone Estates · Hood County
Key Facts
Description
D.R. Horton America's Builder is now selling in the new phase at Sandstone Estates, in Granbury ISD! A fabulous new gated community offering captivating floorplans packed with a host of included features and high end finishes designed for every stage of life!! Stunning Single Story 4 bedroom Griffin Floorplan-Elevation F, with a quick estimated Spring completion. Open concept Living, Dining and large Chef's Kitchen in the heart of the Home with big Island, Granite Countertops, cabinet hardware, pendant lights, undercabinet lights, tiled backsplash, Stainless Steel Appliances, gas range, and walk-in Pantry. Spacious Living and large Primary Bedroom at the rear of the Home with Quartz Countertops, 5 foot oversized Shower and Walk-in Closet. Designer pkg including quartz Countertops in secondary bath, tiled Entry, Halls, Living, Dining and Wet areas plus Home is Connected Smart Home Technology. Covered back Patio, partial guttering, Garage Door Opener, 6 foot fenced Backyard, Landscaping pkg, Sprinkler System and more! Don't miss your chance to live in a luxurious gated community with a strong sense of community and convenient access to all that Granbury has to offer.
Property Information
Property Type
Residential
Sub-Type
Single Family Residence
Style
Modern Farmhouse
Year Built
2025
Living Area
2,148 sq ft
Lot Size
0.20 acres
Lot Dimensions
approx 21x55x120x71x111
Garage Spaces
2
Days on Market
262
MLS® Listing#
21054475
Property Features
Interior
Exterior
Appliances
Cooling
Heating
Flooring
Parking
Laundry
Patio
Fencing
Lot Features
Construction
Foundation
Roof
Security
Community
Utilities
Sewer
Water Source
Rooms
- Dining Room15 x 12First
Schools
- Elementary:
- Nettie Baccus
- Middle:
- Granbury
- High:
- Granbury
- District:
- Granbury ISD
Financial Details
HOA
$650 / Annually
VCM, Inc.
Parcel Number
R000110417
Directions
From HWY 377 in the Granbury area take BUS 377, E Pearl St and proceed to Loop 567 and turn Right. Follow Loop 567 for approximately 2.25 miles. Turn Right on Sandstone Circle and arrive at the Beautiful New Model Home and Sales Office located at 138 Sandstone Circle, Granbury, TX 76048
Affordability Calculator
$74,694
Estimated monthly payment
$1,988/mo
Principal $298,776 · Est. interest $416,819 over 30 yrs
Neighborhood Market Statistics
How this home compares to active listings in Granbury, TX
- $361,281
- Median Listing Price
- 67
- Median Days on Market
- 1,882
- Median Sq Ft
- $196
- Median Price / Sq Ft
- 743
- Active Listings
- This home’s price is 3% above the area median.
- Its price per sq ft is 11% below the area median.
Market statistics compiled from active EXIT Realty® and MLS listings in Granbury, TX.
Location

Points of Interest in Granbury, TX
Showing the Granbury area map.
Nearby Schools
Baccus Elementary School
Elementary · 0.6 mi away
Granbury Middle School
School · 1.8 mi away
Crossland Ninth Grade Center
Elementary · 1.8 mi away
Granbury Isd
School · 1.8 mi away
Stars Accelerated High School
Secondary · 1.8 mi away
Granbury Independent School District
Elementary · 2.0 mi away
Granbury Middle School
Secondary · 2.4 mi away
Granbury Medical Assistant School
School · 2.4 mi away
Granbury High School
Secondary · 2.6 mi away
Grace Classical Academy
School · 2.6 mi away
Premier High School - Granbury
Secondary · 2.7 mi away
Learning Ladder
School · 2.8 mi away
Oak Woods School
Elementary · 3.0 mi away
Brawner Elementary School
Elementary · 3.2 mi away
Emma Roberson Elementary School
Elementary · 3.3 mi away
Hope Academy of Granbury
School · 4.1 mi away
Acton Middle School
Secondary · 4.3 mi away
Lakeside Baptist Church
School · 4.7 mi away
Kid City USA - Granbury 2 TX
School · 5.1 mi away
Stars Academy
Secondary · 5.2 mi away
Commute Calculator
Nearby Homes
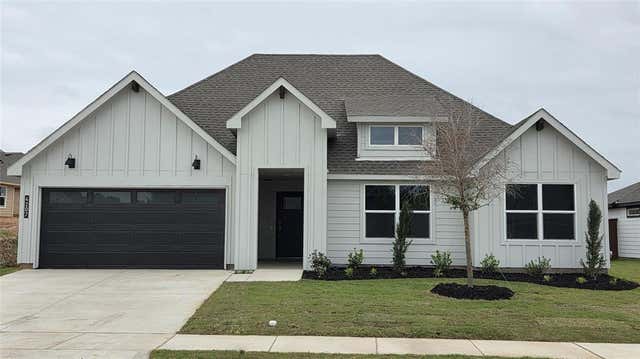
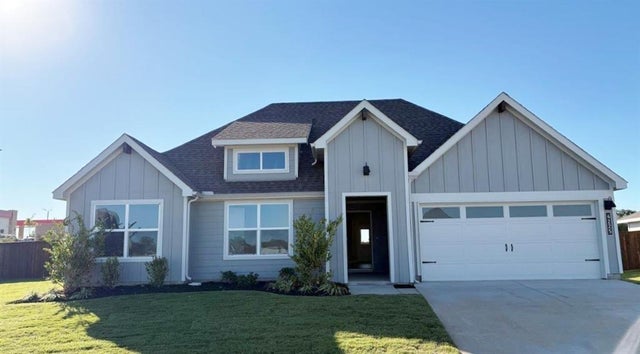
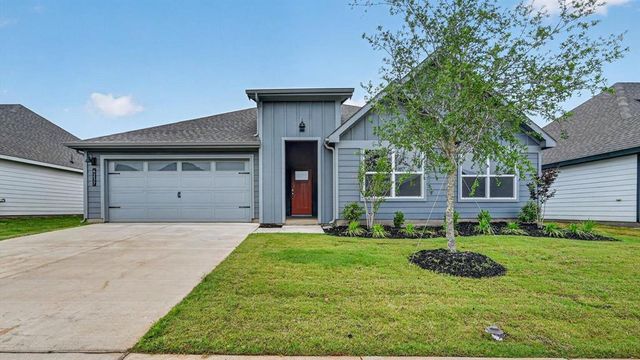
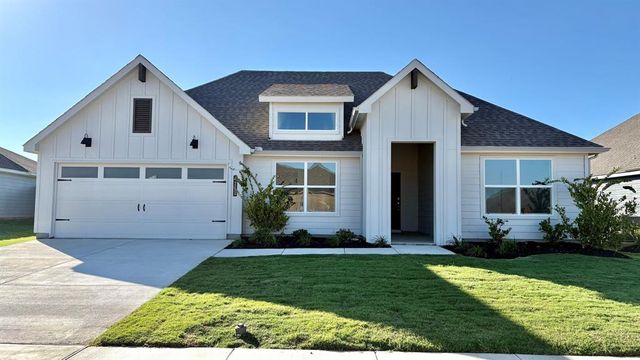
Similar Homes Nearby
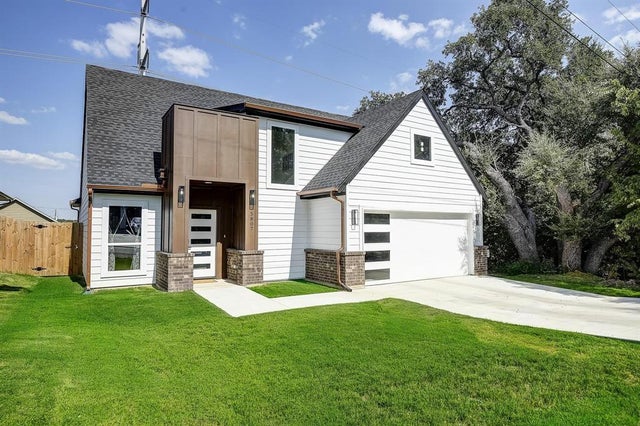


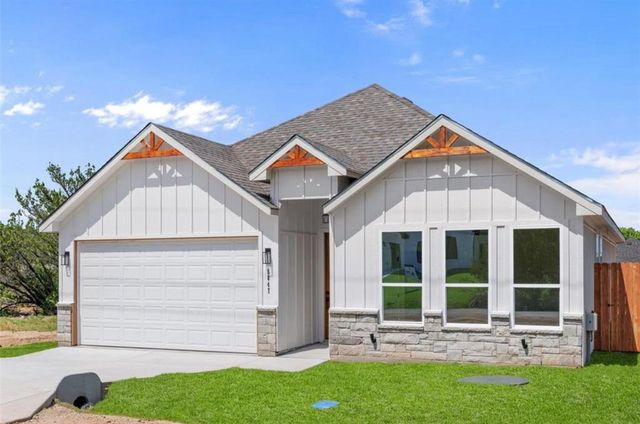

Similar Home Values
Comparable nearby listings and their asking prices.
| Address | Price | Beds | Baths | Sq Ft |
|---|---|---|---|---|
| 5807 Black Pine Circle, Granbury, TX | $263,040 | 4 | 3 | 1,716 |
| 4313 Mountain Hollow Drive, Granbury, TX | $264,000 | 3 | 2 | 1,600 |
| 4311 Mountain Hollow Drive, Granbury, TX | $264,000 | 3 | 2 | 1,600 |
| 3513 Tomahawk Drive, Granbury, TX | $265,000 | 3 | 2 | 1,503 |
| 5847 Black Pine Circle, Granbury, TX | $265,000 | 3 | 2 | 1,587 |
| 5600 San Jacinto Drive, Granbury, TX | $265,000 | 3 | 2 | 1,425 |
Moving Cost Estimate
EXIT Agents in Granbury


Listing Courtesy: Century 21 Mike Bowman, Inc. - 817-354-7653
Presented by: Stephen Kahn
Last Updated: 2025-09-09