

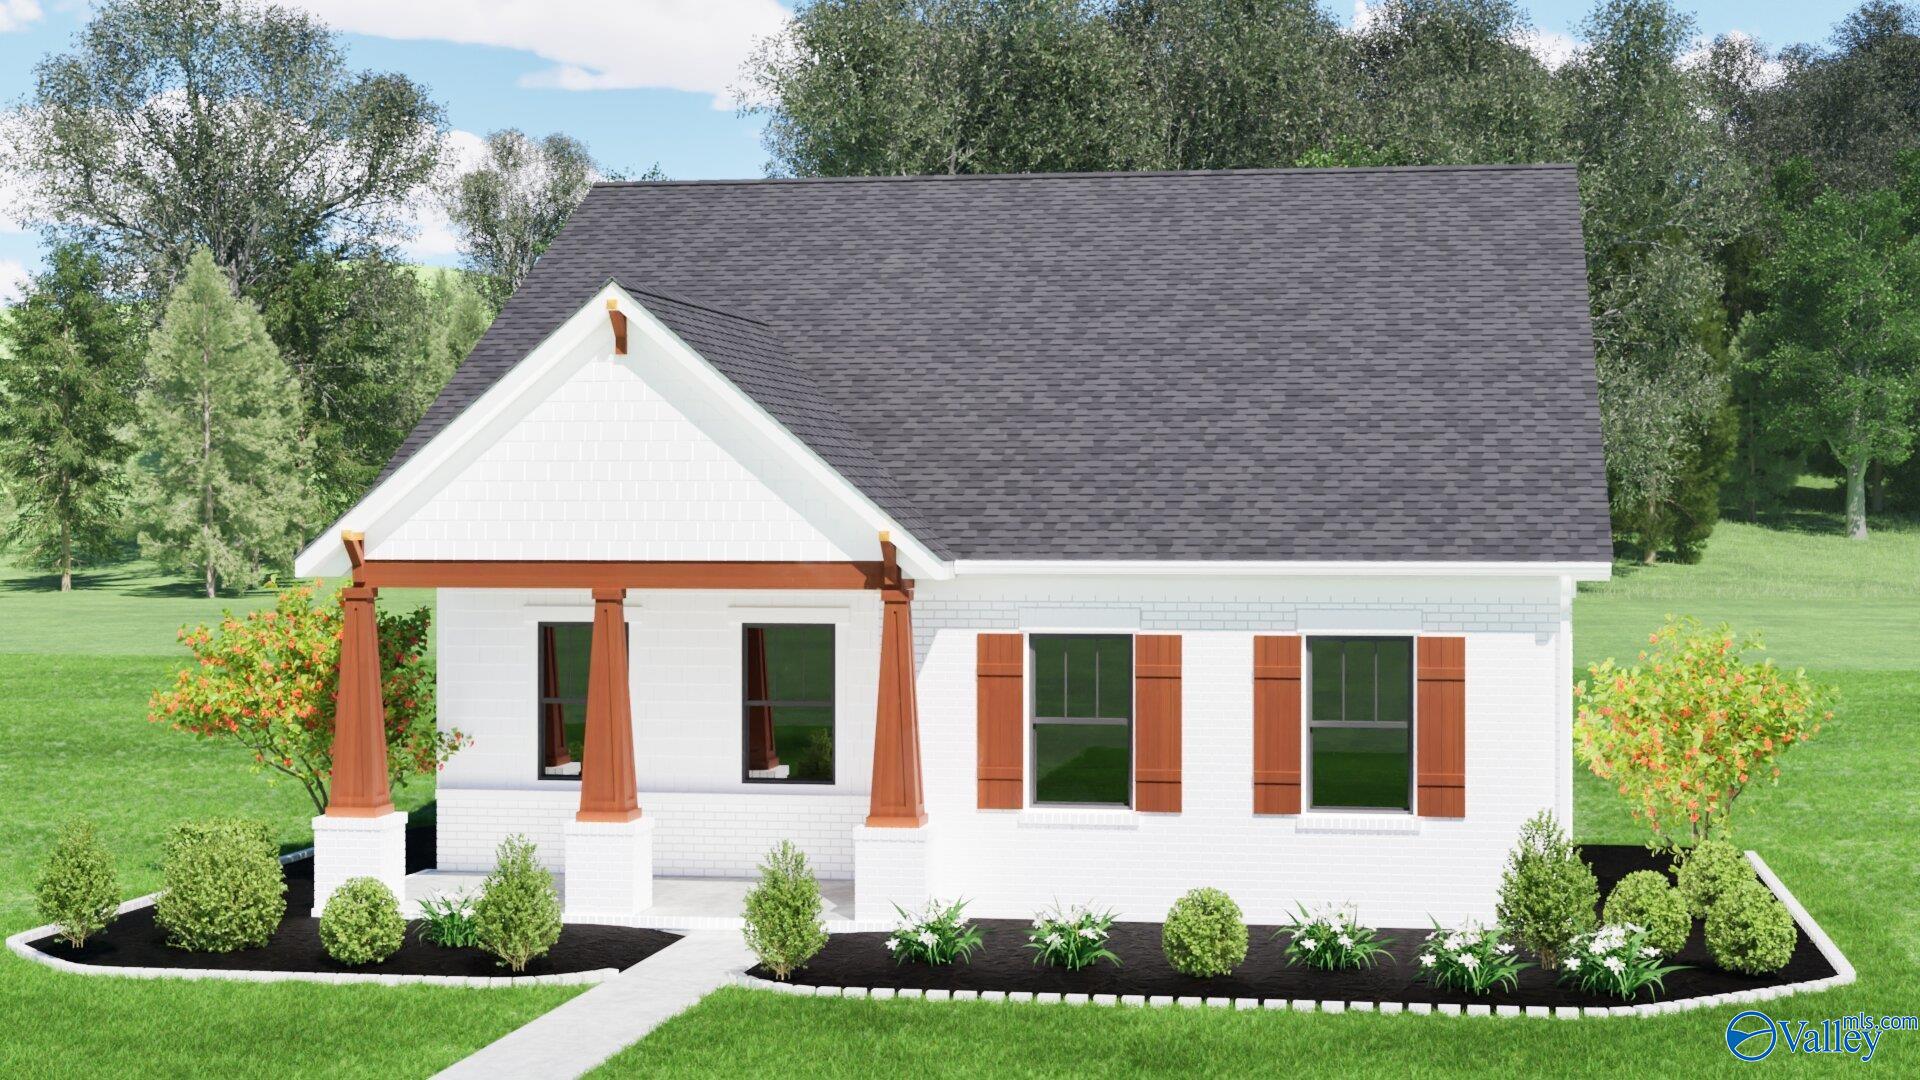
2117 Kanteen Street, Huntsville, AL 35806
Trailhead · MADISON County
Key Facts
Description
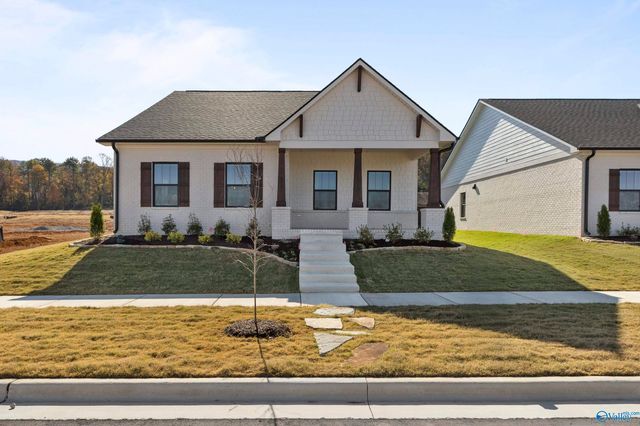
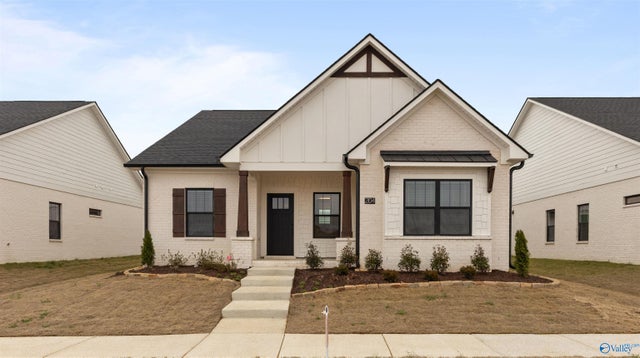
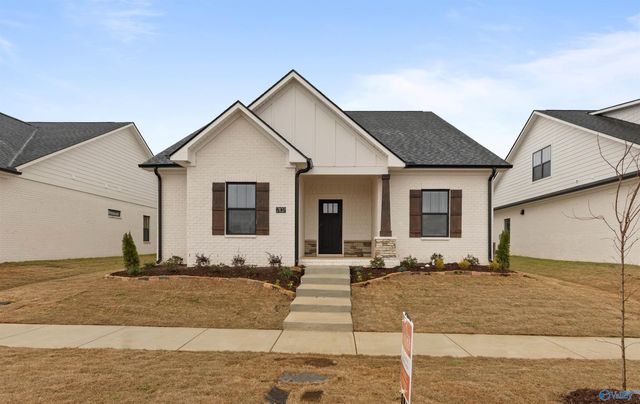
Proposed Construction-Proposed Construction: Welcome to Trailhead! An urban development that blends outdoor recreation in a convenient location with the necessities of modern living. The Breckenridge is a thoughtfully designed 1 story with an open concept floor plan along with a primary suite complete w/walk in closet, free standing tub, and zero entry tile shower. Two additional bedrooms downstairs with full bath and half bath. This home features stainless steel appliances with gas range, gas fireplace, LVP flooring, soft close cabinets, crown molding, and quartz countertops. Pics are similar photos.
Property Information
Property Type
Residential
Sub-Type
Single Family Residence
Style
Ranch/1 Story
Stories
1
Living Area
1,734 sq ft
Lot Dimensions
53 x 130
Garage Spaces
2
MLS® Listing#
21913793
Property Features
Appliances
Cooling
Heating
Fireplace
Parking
Construction
Foundation
Sewer
Water Source
Rooms
- Bedroom 211x11First
- Bedroom 311x11First
- Kitchen18x11First
- Living Room18x18First
- Master Bedroom15x15First
Schools
- Elementary:
- Blossomwood
- Middle:
- Chapman
- High:
- Lee High School
Financial Details
HOA
$900 / Annually
Trailhead Homes HOA
Parcel Number
1305210000001.327
Directions
Follow I-565 East Past Downtown Huntsville & Continue On Hwy 72 E Over The Mountain. Turn Right On Moores Mill Rd And Then Another Right Onto Trailhead Main St., Left On Barkwood, Right On Bridgedale.
Affordability Calculator
$75,980
Estimated monthly payment
$2,022/mo
Principal $303,920 · Est. interest $423,995 over 30 yrs
Neighborhood Market Statistics
How this home compares to active listings in Huntsville, AL
- $350,951
- Median Listing Price
- 67
- Median Days on Market
- 2,138
- Median Sq Ft
- $165
- Median Price / Sq Ft
- 1,094
- Active Listings
- This home’s price is 8% above the area median.
- Its price per sq ft is 33% above the area median.
Market statistics compiled from active EXIT Realty® and MLS listings in Huntsville, AL.
Location

Getting Around
Points of Interest in Huntsville, AL
Showing the Huntsville area map.
Nearby Schools
Madison County Schools
School · 1.4 mi away
Madison County Career Technical Center
Secondary · 1.4 mi away
Chapman Middle School
Elementary · 1.9 mi away
Monte Sano Elementary School
Elementary · 2.0 mi away
Martin Luther King Junior Elementary School
Elementary · 2.4 mi away
Union Chapel Christian Academy
School · 2.8 mi away
New Century Technology High School
Secondary · 2.8 mi away
Lee High School
Secondary · 2.9 mi away
Mt Carmel Elementary School
Elementary · 3.0 mi away
Riverton Intermediate School
Secondary · 3.1 mi away
Greengate School
School · 3.3 mi away
Lincoln Academy
School · 3.4 mi away
Lincoln Elementary School
Elementary · 3.4 mi away
Lakewood Elementary School
Elementary · 3.5 mi away
Huntsville City Schools
Elementary · 3.5 mi away
Blossomwood Elementary School
Elementary · 3.6 mi away
Susanna Wesley Early Education Ministry
School · 3.9 mi away
Huntsville Junior High School
Secondary · 3.9 mi away
FMBC
School · 4.0 mi away
Central School
Elementary · 4.2 mi away
Commute Calculator
Nearby Homes
Similar Homes Nearby
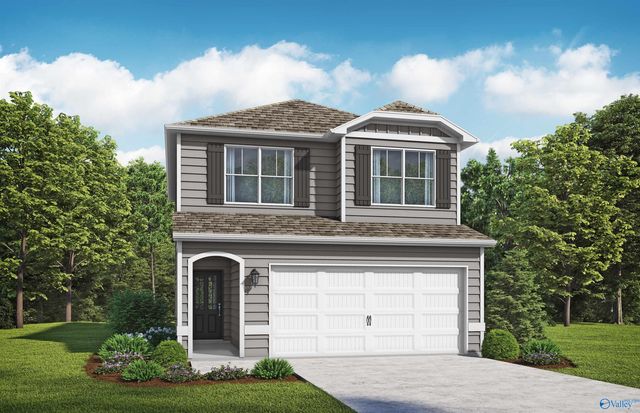
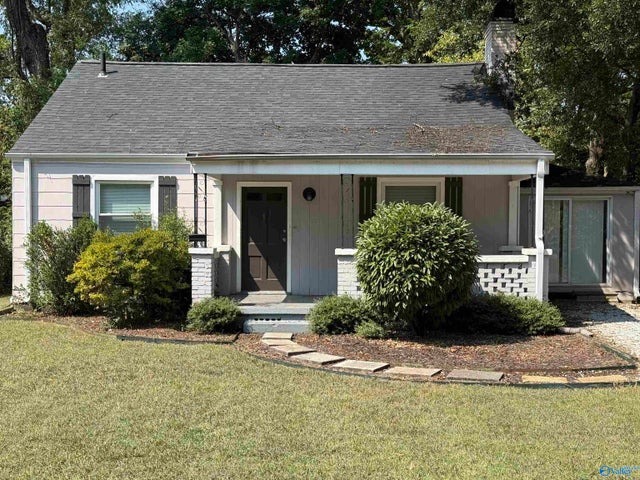
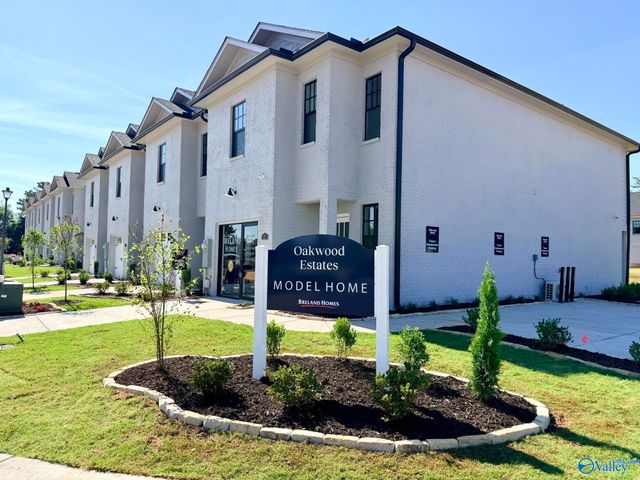

Similar Home Values
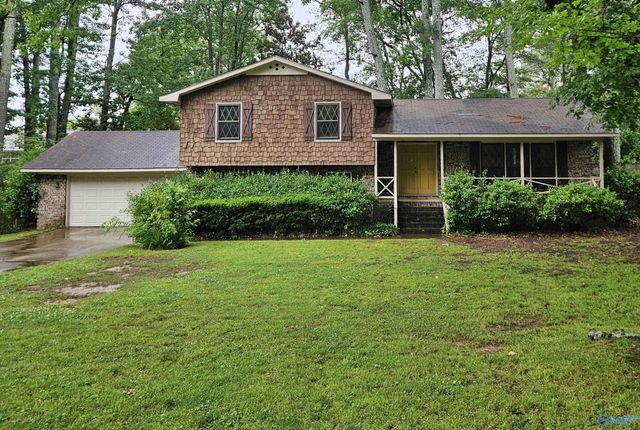
Comparable nearby listings and their asking prices.
| Address | Price | Beds | Baths | Sq Ft |
|---|---|---|---|---|
| 7808 SE Double Tree Drive SE, Huntsville, AL | $266,500 | 4 | 3 | 1,825 |
| 6321 Taramore Lane, Huntsville, AL | $267,850 | 3 | 3 | 1,594 |
| 2004 Sewanee Road, Huntsville, AL | $267,900 | 3 | 2 | 1,113 |
| 2 Whispering Oaks 25, Huntsville, AL | $267,900 | 3 | 3 | 1,629 |
| 97 She Oak Drive 39, Huntsville, AL | $267,900 | 3 | 3 | 1,613 |
| 95 She Oak Drive 38, Huntsville, AL | $267,900 | 3 | 3 | 1,613 |
Moving Cost Estimate
EXIT Agents in Huntsville


Listing Courtesy: Capstone Realty - 2563827300
Last Updated: 2026-03-31