

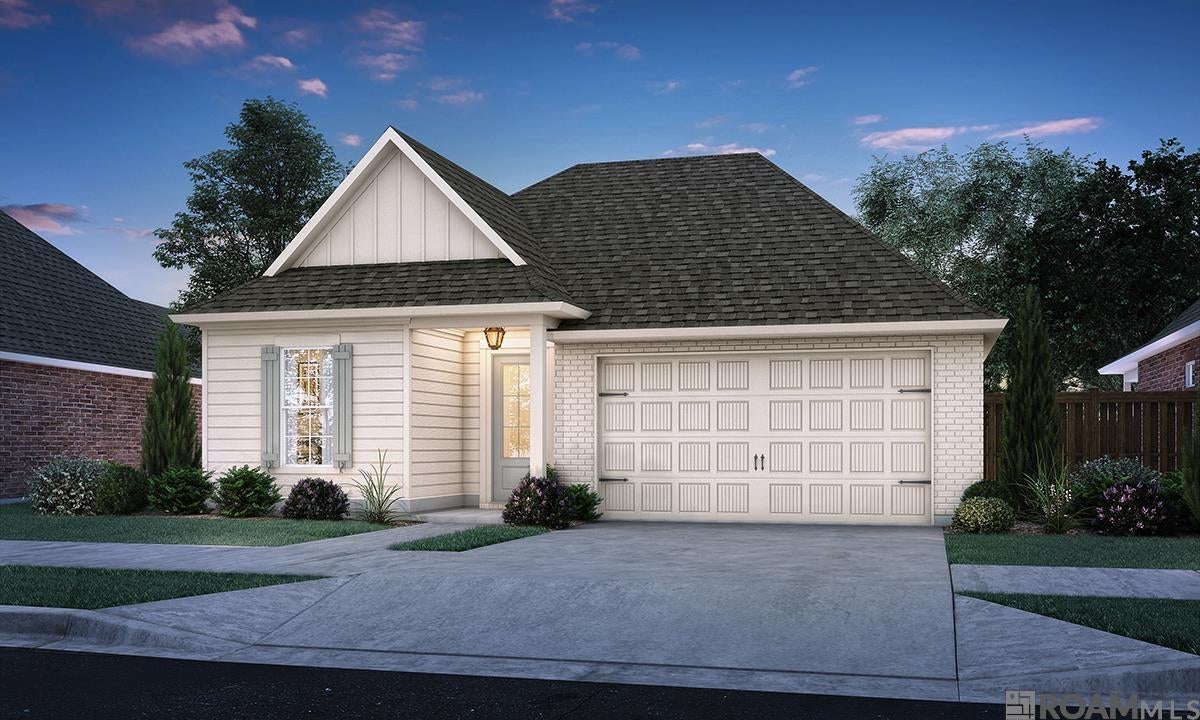
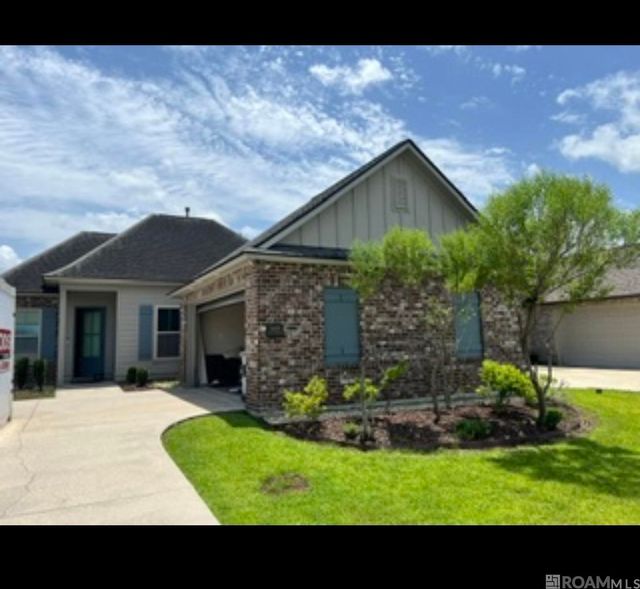
36262 Belle Parc Ave, Geismar, LA 70734
Belle Savanne · Ascension County
Key Facts
Description
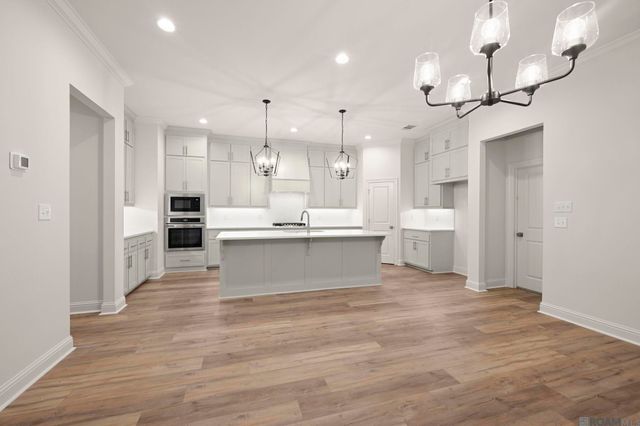
Parker A by Level Homes is a thoughtfully designed 1,759 sq. ft. home featuring three bedrooms, two baths, and an open-concept layout that maximizes space and functionality. The living room and kitchen flow seamlessly together, and the dining room is set off the kitchen and overlooks the rear yard. The stunning kitchen features custom painted cabinetry with 5” hardware pulls, 3 cm granite countertops with a white subway tile backsplash, spacious center island with sink and over hanging pendant lighting, stainless steel appliances and a walk-in corner pantry. The living room is spacious and provides access to the covered rear porch, perfect for outdoor enjoyment. The primary suite is tucked away at the back of the home for privacy, featuring a large bedroom, ensuite bath with dual vanities, a soaking tub, a separate shower, and a walk-in closet. The secondary bedrooms are located on the opposite side of the home and share a full bath. The mud room / laundry room is located off the garage entry and has room for an “optional” mud bench, desk &/or additional laundry cabinet options. The yard will be professionally landscaped and fully sodded. THIS IS PROPOSED CONSTRUCTION THAT CAN BE BUILT WITHIN 6 MONTHS FROM THE TIME OF CONTRACT. BUYERS CAN CUSTOMIZE AT THE BUILDER’S DESIGN CENTER. Belle Savanne is a walkable neighborhood with scenic lakes, green space, and a resort-style pool with cabana. Other homesites and floor plans available.
Property Information
Property Type
Residential
Sub-Type
Single Family Residence
Style
Traditional
Year Built
2026
Stories
1
Living Area
2,368 sq ft
Lot Size
0.17 acres
Lot Dimensions
53x140
Parking Spaces
2
Days on Market
240
MLS® Listing#
2025016808
Property Features
Interior
Exterior
Appliances
Cooling
Heating
Flooring
Fireplace
Parking
Laundry
Patio
Fencing
Lot Features
Construction
Foundation
Roof
Security
Community
Utilities
Sewer
Water Source
Rooms
- Bedroom 110.3333First
- Bedroom 210.3333Second
- KitchenFirst
- Living RoomFirst
- Master Bedroom13.25First
Financial Details
HOA
$720 / Annually
Directions
I -10 Exit 73 go south 1/2 mile. Subdivision is on the right before Dutchtown High School. Take Belle Savanne Ave. all the way down to Belle Reine and take a left. Right onto Belle Parc Ave and the home will be on the right.
Affordability Calculator
$69,400
Estimated monthly payment
$1,847/mo
Principal $277,600 · Est. interest $387,277 over 30 yrs
Neighborhood Market Statistics
How this home compares to active listings in Geismar, LA
- $392,857
- Median Listing Price
- 79
- Median Days on Market
- 2,176
- Median Sq Ft
- $186
- Median Price / Sq Ft
- 60
- Active Listings
- This home’s price is 12% below the area median.
- Its price per sq ft is 21% below the area median.
Market statistics compiled from active EXIT Realty® and MLS listings in Geismar, LA.
Location

Points of Interest in Geismar, LA
Showing the Geismar area map.
Nearby Schools
Dutchtown High School
Secondary · 0.5 mi away
Spanish Lake Primary
Elementary · 0.7 mi away
Dutchtown Middle School
Secondary · 0.7 mi away
Dutchtown Primary School
Elementary · 0.8 mi away
Ascension Prep
School · 1.1 mi away
Bluff Ridge Primary
Elementary · 1.2 mi away
Duplessis Primary School
Elementary · 1.8 mi away
St John Primary
Elementary · 2.3 mi away
Bluff Middle School
Secondary · 2.4 mi away
Adventureland Kids
School · 2.8 mi away
Sugar Mill Primary
Elementary · 3.4 mi away
Bullion Primary School
Elementary · 3.7 mi away
Prairieville Middle School
Secondary · 3.8 mi away
G.W. Carver Primary
Elementary · 4.1 mi away
Oak Grove Primary
Elementary · 4.4 mi away
Casa de Amigos Preschool
School · 4.7 mi away
Gonzales Middle School
Secondary · 4.8 mi away
Gonzales Primary School
Elementary · 5.0 mi away
St Theresa Middle School
School · 5.0 mi away
Elayn Hunt Correctional Center
School · 5.0 mi away
Commute Calculator
Nearby Homes

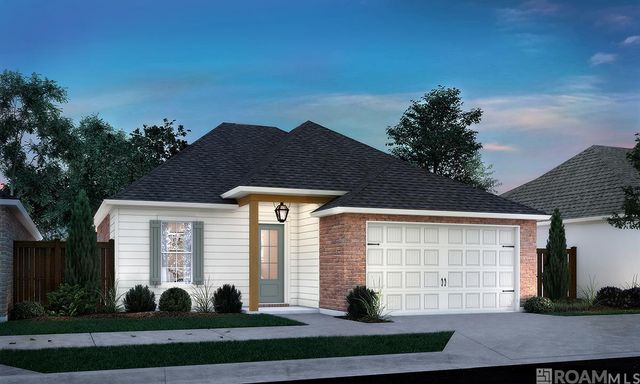

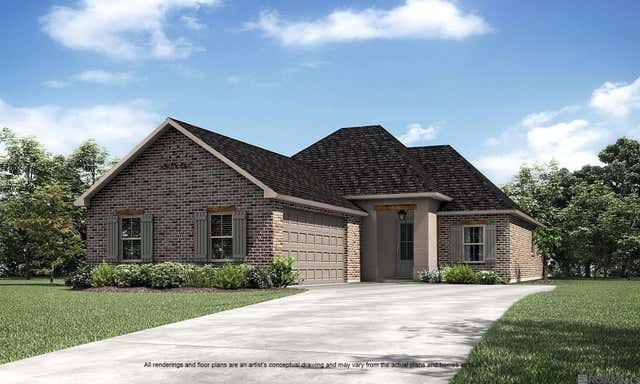
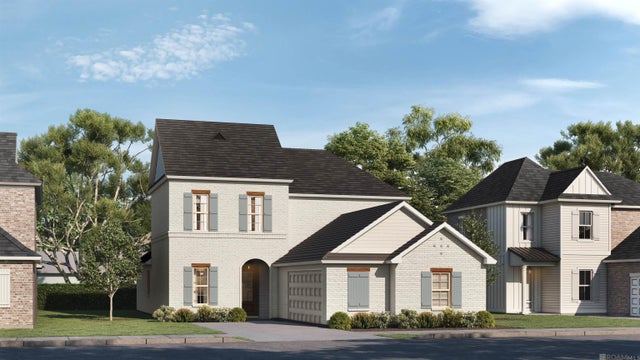
Similar Homes Nearby
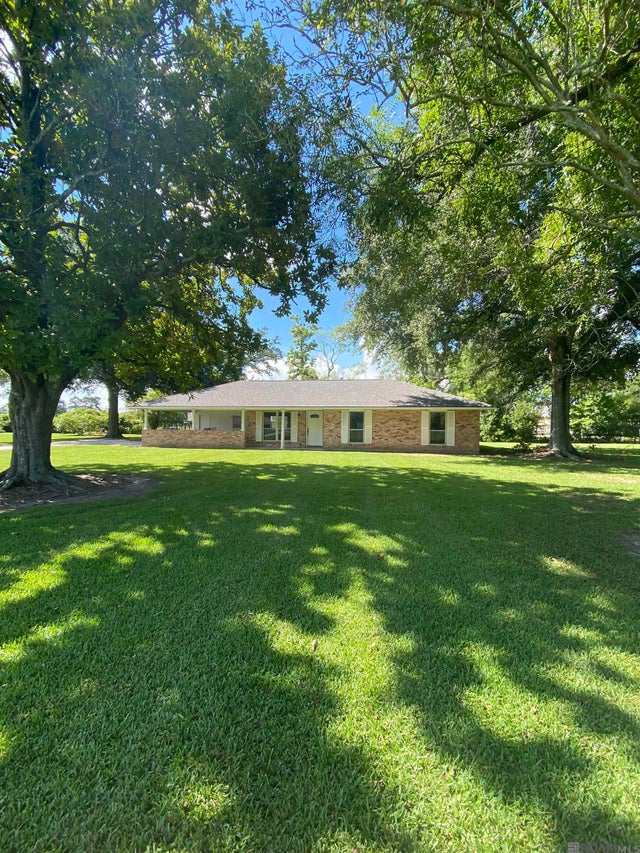
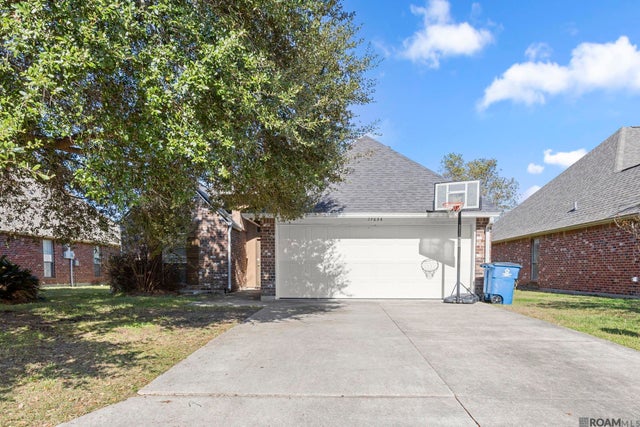


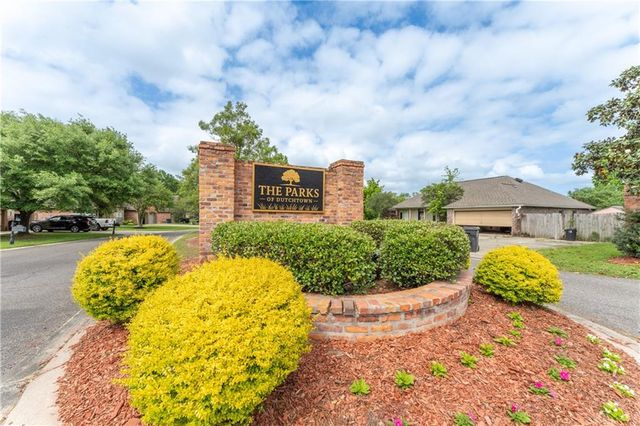
Similar Home Values
Comparable nearby listings and their asking prices.
| Address | Price | Beds | Baths | Sq Ft |
|---|---|---|---|---|
| 37037 John St, Geismar, LA | $245,000 | 3 | 3 | 1,327 |
| 37036 Rivergate Ave, Geismar, LA | $265,000 | 3 | 2 | 1,610 |
| 12292 Dutchtown Villa Dr, Geismar, LA | $269,900 | 3 | 2 | 1,597 |
| 37076 Cobblestone Ave, Geismar, LA | $275,000 | 3 | 2 | 1,823 |
| 12208 CANTERBURY PARK Drive, Geismar, LA | $275,000 | 4 | 4 | 2,887 |
| 36431 Belle Journee Ave, Geismar, LA | $280,000 | 3 | 2 | 1,834 |
Moving Cost Estimate
EXIT Agents in Geismar


Listing Courtesy: Keller Williams Realty Red Stick Partners - 2257681800