

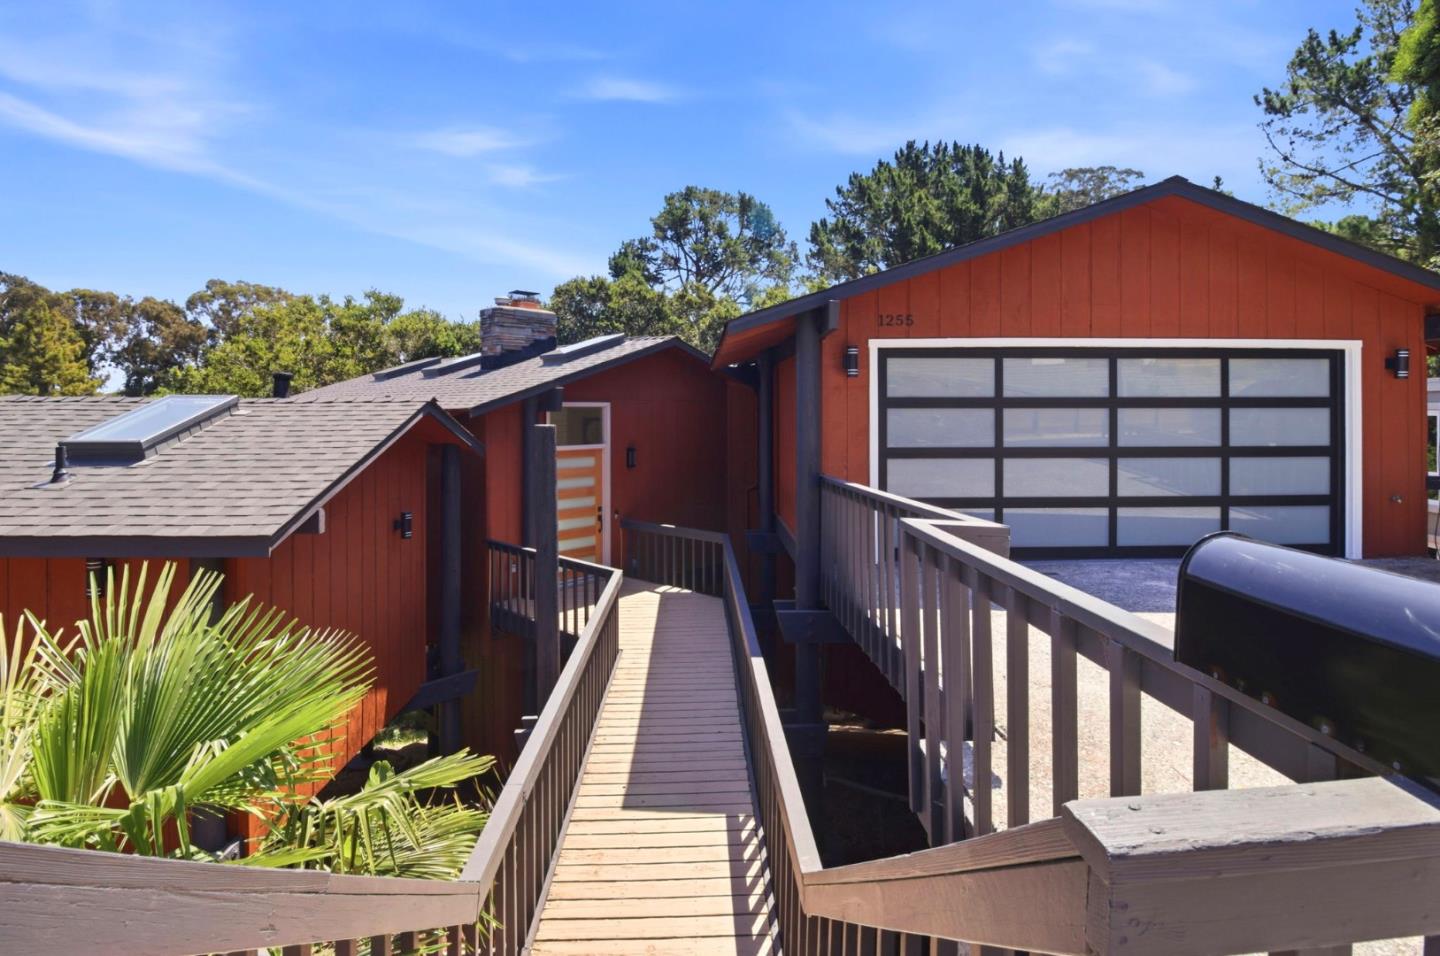
1255 North Road, Belmont, CA 94002
San Mateo County
Key Facts
Description
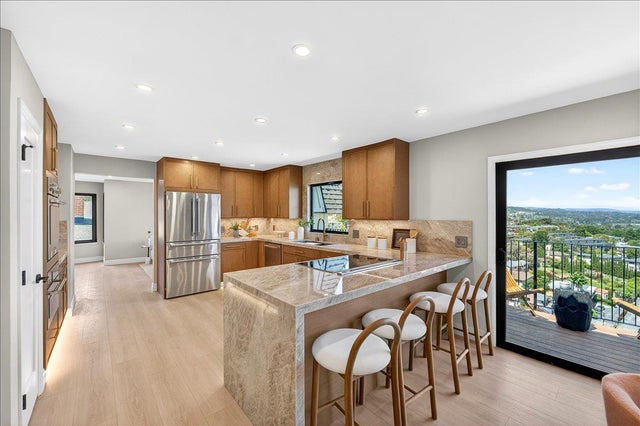
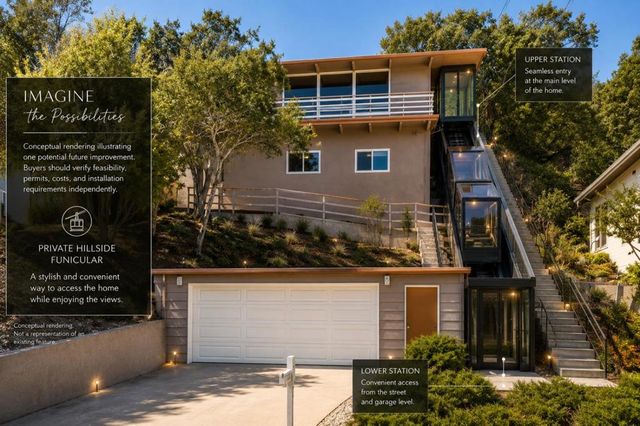
Rare opportunity in the desirable Belmont hills, this extensively reimagined 2026 renovation delivers exceptional value with nearly all-new systems, designer finishes, and true turnkey living. Nearly every major system and surface is brand new, including the roof, furnace and AC, windows, skylights, interior and exterior doors, flooring, water heater, garage door, bathrooms, kitchen, and all kitchen appliances, offering the feel of a newly built home in an established, highly sought-after neighborhood. Set on an approximately 8700+ sqft lot, the home offers 3 bedrooms, 2.5 bathrooms, and approximately 1830 sqft of light-filled living space. The interior features open, connected living areas with generous natural light and an effortless layout suited for both daily living and entertaining. The newly redesigned kitchen and bathrooms showcase custom cabinetry, countertops, vanities, and contemporary fixtures, creating a cohesive, elevated feel throughout the home. Set among mature trees, the backyard provides a rare sense of privacy and tranquility. Ideally located near top-rated schools, parks, shopping, dining, and major commute routes, this home presents a compelling combination of design, quality, and location in one of the Peninsulas most desirable neighborhoods.
Property Information
Property Type
Residential
Sub-Type
Single Family Residence
Year Built
1969
Living Area
1,830 sq ft
Lot Size
8,736 sq ft
Garage Spaces
2
Zoning
R100
Days on Market
55
MLS® Listing#
ML82048616
Property Features
Appliances
Cooling
Heating
Fireplace
Parking
Laundry
Roof
Sewer
Water Source
Financial Details
HOA
None
Parcel Number
044381090
Affordability Calculator
$496,000
Estimated monthly payment
$13,200/mo
Principal $1,984,000 · Est. interest $2,767,857 over 30 yrs
Neighborhood Market Statistics
How this home compares to active listings in Belmont, CA
- $1,000,000
- Median Listing Price
- 42
- Median Days on Market
- 1,970
- Median Sq Ft
- $1,015
- Median Price / Sq Ft
- 101
- Active Listings
- This home’s price is 148% above the area median.
- Its price per sq ft is 34% above the area median.
Market statistics compiled from active EXIT Realty® and MLS listings in Belmont, CA.
Location

Points of Interest in Belmont, CA
Showing the Belmont area map.
Nearby Schools
Central Elementary School
Elementary · 0.2 mi away
Challenge School
Elementary · 0.4 mi away
Compass High School
Secondary · 0.4 mi away
RSM San Mateo
School · 0.4 mi away
Notre Dame Elementary School
Elementary · 0.4 mi away
Notre Dame Belmont
Secondary · 0.5 mi away
Nesbit Elementary School
Elementary · 0.6 mi away
Carlmont Parents Nursery School
School · 0.7 mi away
Challenge School
School · 0.7 mi away
Bayview Montessori
Elementary · 0.7 mi away
Building Kidz of San Mateo
School · 0.8 mi away
Little Lambs Montessori
Elementary · 0.8 mi away
Kidizens
School · 0.8 mi away
Belmont Greek School
School · 0.9 mi away
Charles Armstrong School
Elementary · 0.9 mi away
George Hall Elementary School
Elementary · 0.9 mi away
Immaculate Heart of Mary School
Secondary · 1.0 mi away
Edison Montessori School
Elementary · 1.0 mi away
Mariposa Upper Elementary School
Elementary · 1.0 mi away
Tierra Linda Middle School
Secondary · 1.0 mi away
Commute Calculator
Nearby Homes
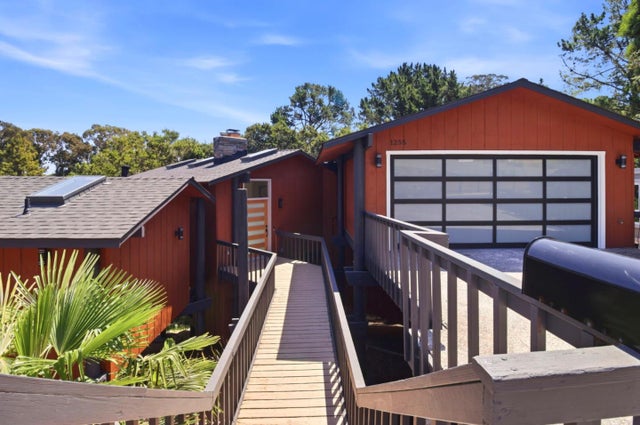
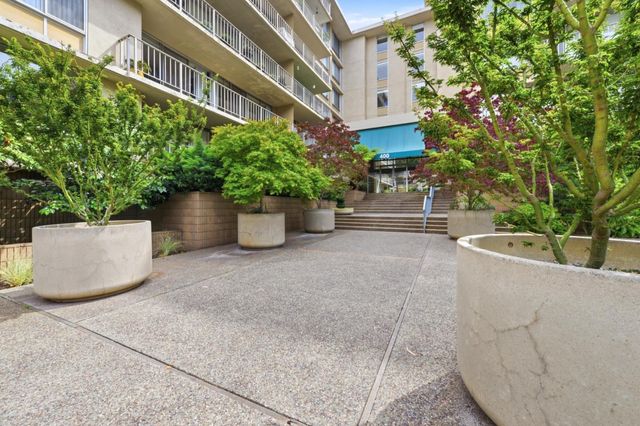

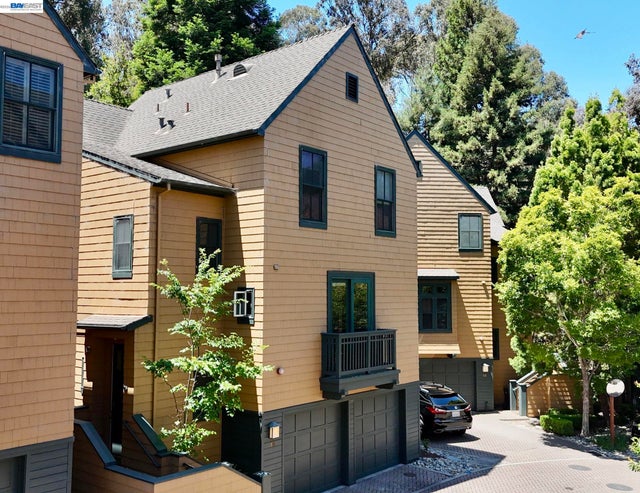

Similar Homes Nearby


Similar Home Values
Comparable nearby listings and their asking prices.
| Address | Price | Beds | Baths | Sq Ft |
|---|---|---|---|---|
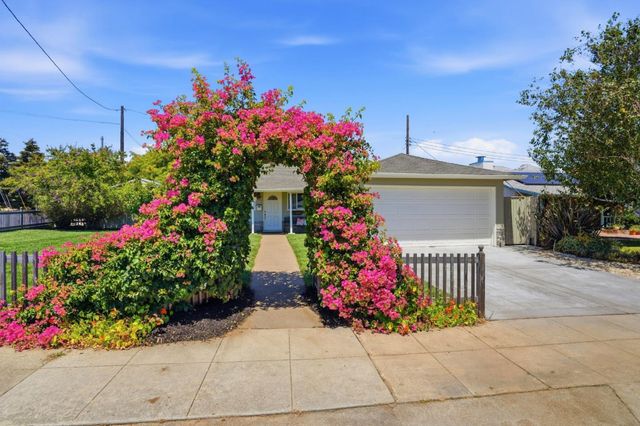
| 510 Sterling View Avenue, BELMONT, CA | $1,798,000 | 3 | — | 1,010 |
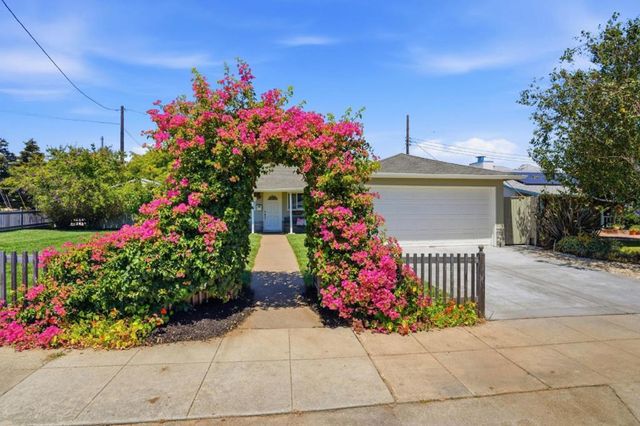
| 510 Sterling View Avenue, Belmont, CA | $1,798,000 | 3 | 1 | 1,010 |
| 510 Sterling View Avenue, Belmont, CA | $1,798,000 | 3 | 1 | 1,010 |
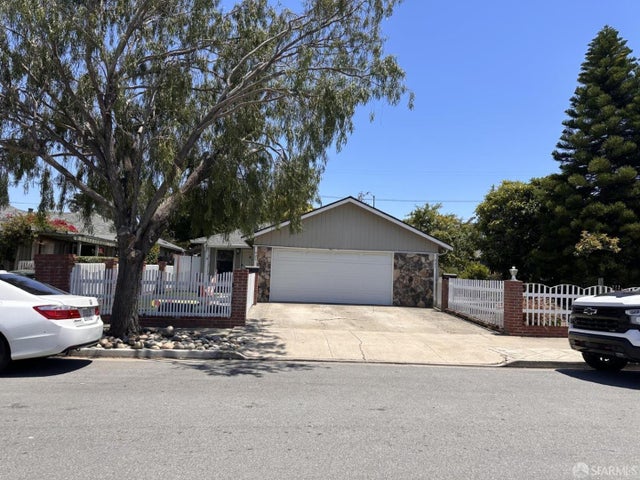
| 425-427 Wessex Way, Belmont, CA | $1,799,000 | 4 | — | 1,952 |
| 1720 Terrace Drive, Belmont, CA | $1,890,000 | 3 | 2 | 1,730 |
| 1720 Terrace Drive, Belmont, CA | $1,890,000 | 3 | 2 | 1,730 |
Moving Cost Estimate
EXIT Agents in Belmont



Listing Courtesy: Alliance Bay Realty
Presented by: Travis Wang
IDX information is provided exclusively for consumers’ personal, non-commercial use and that it may not be used for any purpose other than to identify prospective properties consumers may be interested in purchasing. Information deemed reliable but not guaranteed to be accurate. Listing information updated daily.