

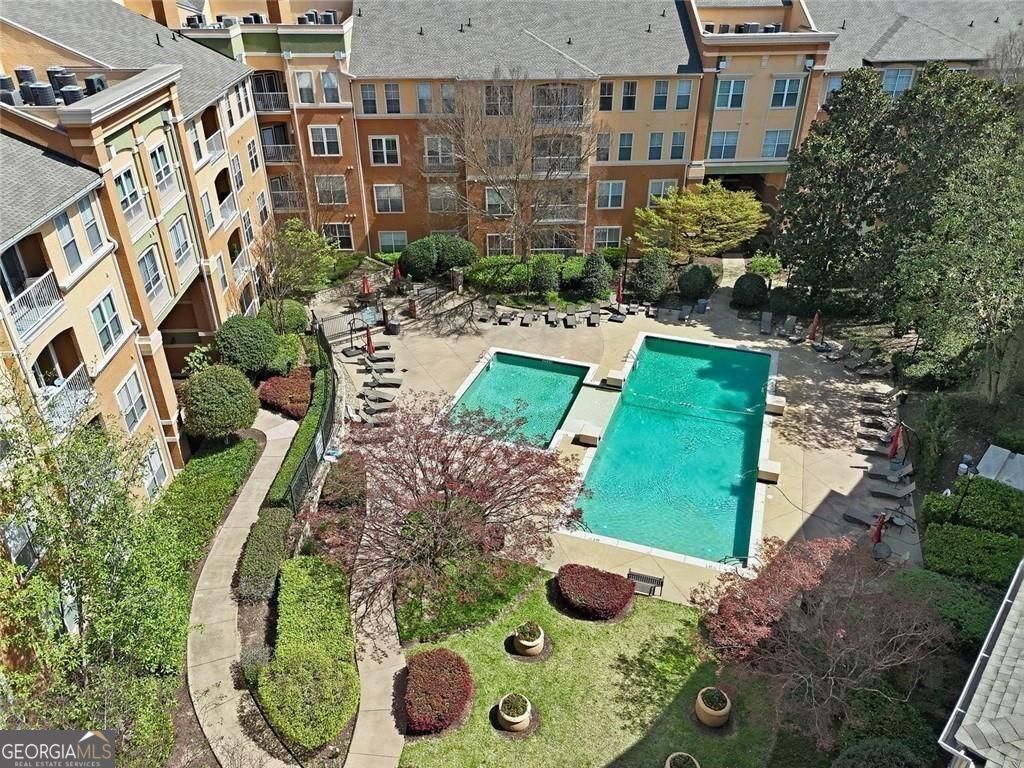
10 Perimeter Summit BLVD 4308, Brookhaven, GA 30319
VILLA SONOMA AT PERIMETER SUMMIT · DeKalb County
Key Facts
Description
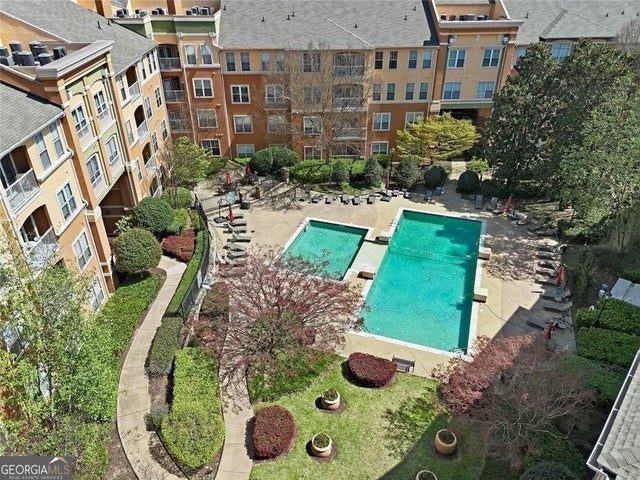
Resort-Style Living in the Heart of Brookhaven Welcome to Unit 4308 at Villa Sonoma - a beautifully maintained 2-bedroom, 2-bath condominium offering the perfect blend of comfort, convenience, and exceptional amenities in one of Brookhaven's most desirable gated communities. This light-filled condo features an open and versatile floor plan with a separate dining room, office space, and inviting living area designed for both relaxing and entertaining. The bright kitchen showcases white cabinetry, granite counters, and open into the main living spaces. Both spacious bedrooms include custom closet systems, while the primary suite features modern bathroom upgrades for a fresh, elevated feel with separate vanities. The secondary full bath offers a convenient shower/tub combination, and the full-size laundry closet adds everyday functionality. Enjoy peaceful views overlooking the resort-style community pool from your private retreat, plus the rare benefit of TWO deeded parking spaces in the secured gated parking deck. Villa Sonoma is known for its unmatched amenities and true live-work-play lifestyle, including: Gorgeous resort-style swimming pool Fully equipped fitness center Private theater room Tanning room Game room with billiards table Resident lounge and gathering spaces Business center and conference room On-site management office Police substation for added peace of mind Expansive greenspace with turf lawn, covered patio seating, walking path, and outdoor gathering areas perfect for relaxing or entertaining Ideally located with easy access to I-285 and GA-400, and just minutes from Perimeter Mall, MARTA, hospitals, restaurants, shopping, and entertainment, this exceptional condo offers low-maintenance living with luxury amenities in an unbeatable location.
Property Information
Property Type
Residential
Sub-Type
Condominium
Style
Mediterranean
Year Built
2005
Stories
1
Living Area
1,008 sq ft
Lot Size
0.02 acres
Garage Spaces
2
Parking Spaces
2
Days on Market
49
MLS® Listing#
10770837
Property Features
Interior
Exterior
Appliances
Cooling
Heating
Flooring
Basement
Pool
Parking
Laundry
Patio
Lot Features
Construction
Foundation
Roof
Security
Community
Utilities
Sewer
Water Source
Rooms
- Kitchen
Schools
- Elementary:
- Montgomery
- Middle:
- Chamblee
- High:
- Chamblee
Financial Details
HOA
Yes
Annual Taxes
$3,005
Tax year 2025
Parcel Number
18 329 10 283
Directions
From I-285, exit Ashford Dunwoody Rd, turn tight onto Lake Heard Dr. First light turn left onto Parkside Place, right onto Perimeter Summit Blvd. Management Office at the front of the building on the left. Park in the visitor parking outside the office.
Affordability Calculator
$47,000
Estimated monthly payment
$1,251/mo
Principal $188,000 · Est. interest $262,277 over 30 yrs
Neighborhood Market Statistics
How this home compares to active listings in Brookhaven, GA
- $746,296
- Median Listing Price
- 63
- Median Days on Market
- 2,620
- Median Sq Ft
- $285
- Median Price / Sq Ft
- 239
- Active Listings
- This home’s price is 69% below the area median.
- Its price per sq ft is 18% below the area median.
Market statistics compiled from active EXIT Realty® and MLS listings in Brookhaven, GA.
Location

Getting Around
Points of Interest in Brookhaven, GA
Showing the Brookhaven area map.
Nearby Schools
Montgomery Elementary School
Elementary · 0.5 mi away
The Goddard School
School · 0.7 mi away
Centro Hispano Marista
School · 0.9 mi away
Marist School
Secondary · 0.9 mi away
Endeavor Montessori
Secondary · 1.0 mi away
Kittredge Magnet School
School · 1.2 mi away
Dunwoody Elementary Upper Campus
Elementary · 1.2 mi away
Ridgeview Charter Middle School
Secondary · 1.5 mi away
Primrose Schools
Elementary · 1.8 mi away
Atlanta Jewish Academy
School · 1.9 mi away
Mt Vernon Presbyterian School-Glenn Campus
Elementary · 1.9 mi away
High Point Elementary School
Elementary · 1.9 mi away
Atlanta North School
School · 2.0 mi away
Our Lady of Assumption School
School · 2.0 mi away
Chamblee Middle School
Secondary · 2.0 mi away
Huntley Hills Elementary School
Elementary · 2.1 mi away
Visible Love Academy
School · 2.2 mi away
Chamblee Charter High School
Secondary · 2.2 mi away
Childs Life Academy
School · 2.3 mi away
Primrose Schools
Elementary · 2.3 mi away
Commute Calculator
Nearby Homes


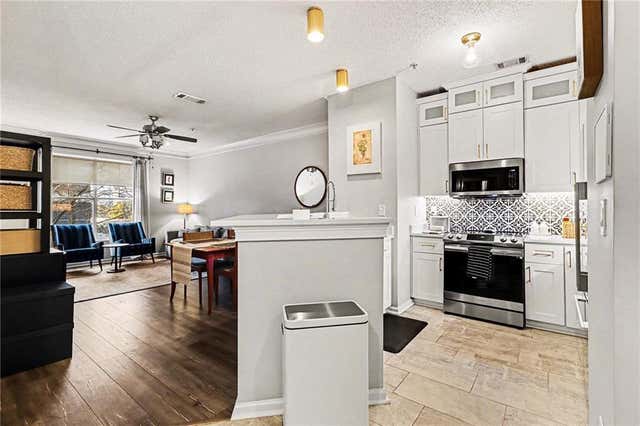

Similar Homes Nearby


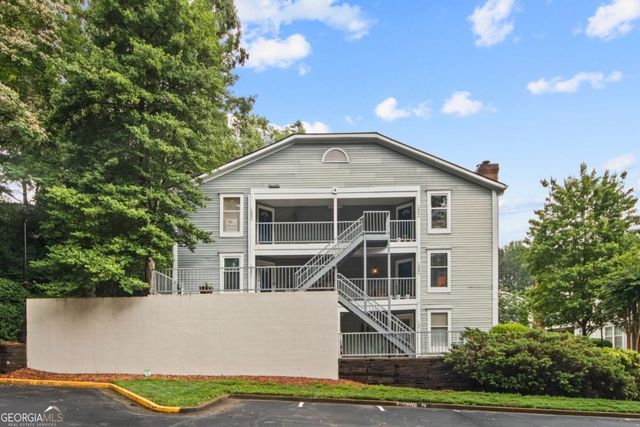

Similar Home Values
Comparable nearby listings and their asking prices.
| Address | Price | Beds | Baths | Sq Ft |
|---|---|---|---|---|
| 10 Perimeter Summit Boulevard NE 4143, Brookhaven, GA | $165,000 | 1 | 1 | 780 |
| 10 Perimeter Summit BLVD NE 4143, Brookhaven, GA | $165,000 | 1 | — | 780 |
| 1283 Keys Lake Drive NE, Brookhaven, GA | $169,000 | 1 | 1 | 810 |
| 1283 Keys Lake DR NE, Brookhaven, GA | $169,000 | 1 | — | — |
| 10 Perimeter Summit Boulevard 4116, Brookhaven, GA | $179,900 | 1 | 1 | 840 |
| 10 Perimeter Summit BLVD 4116, Brookhaven, GA | $179,900 | 1 | — | 840 |
Moving Cost Estimate
EXIT Agents in Brookhaven


Listing Courtesy: BHHS Georgia Properties - cyndie.fenn@bhhsgeorgia.com