

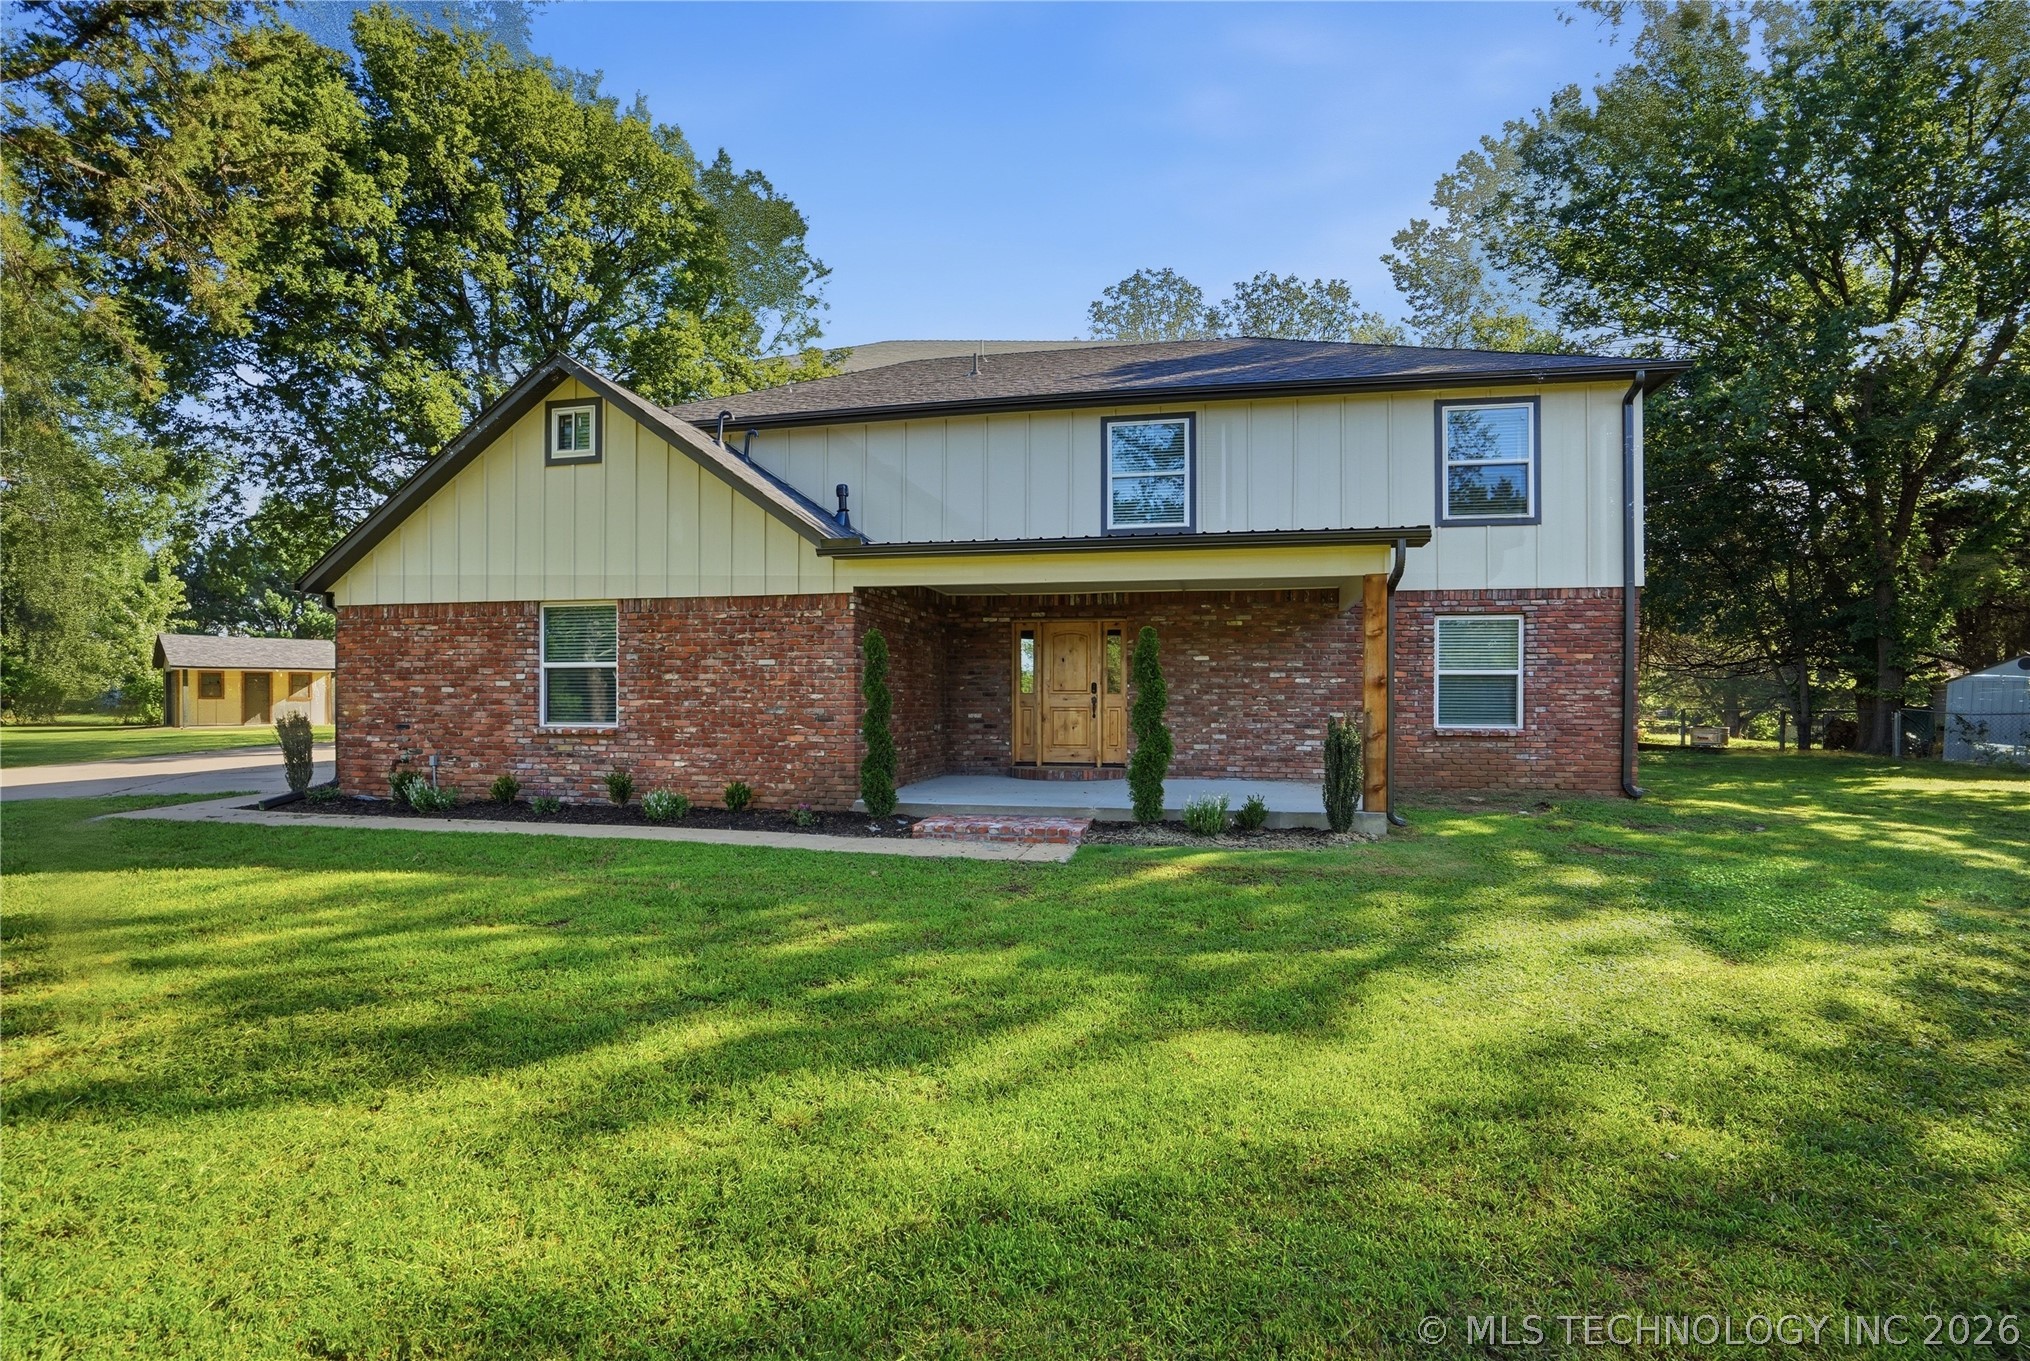
18015 E 95th Street, Owasso, OK 74055
Eastwood Lake Estates II · Rogers County
Key Facts
Description
Stunning 7-Bedroom Estate on 1.5 Acres in Stone Canyon School District! Situated on 1.5 beautifully maintained acres, this exceptional 7-bedroom, 4-bath home offers the perfect blend of luxury, functionality, and thoughtful design. Recently transformed in collaboration with Collected Interior, every space has been carefully curated to create a warm, sophisticated atmosphere that feels both elegant and inviting. The heart of the home is the stunning kitchen, featuring custom cabinetry, premium finishes, and an open layout designed for gathering and entertaining. With multiple living spaces throughout the home, there is plenty of room for hosting guests, relaxing with family, or creating dedicated work and hobby areas. The primary suite was designed with convenience in mind and includes a laundry unit located directly inside the primary closet. Upstairs, a second laundry area is conveniently positioned near the additional living spaces and bedrooms, making day-to-day living effortless for larger households. One of the property's most unique features is its location-just a 60-second walk to a neighborhood pond with fishing access, offering a peaceful outdoor escape right around the corner. With seven bedrooms, four bathrooms, expansive indoor living areas, and a spacious 1.5-acre setting, this property offers a rare combination of space and style in the highly sought-after Stone Canyon School District. This is more than just a home-it's a thoughtfully designed retreat built for modern living, entertaining, and making memories for years to come. Schedule your private showing today and experience everything this remarkable property has to offer.
Property Information
Property Type
Residential
Sub-Type
Single Family Residence
Structure Type
House
Year Built
1980
Living Area
3,000 sq ft
Lot Size
1.18 acres
Garage Spaces
2
Days on Market
11
MLS® Listing#
2622659
Property Features
Interior
Exterior
Appliances
Cooling
Heating
Flooring
Fireplace
Pool
Parking
Laundry
Patio
Fencing
Lot Features
Construction
Foundation
Roof
Security
Other Structures
Community
Utilities
Sewer
Rooms
- First
- BathroomSecond
- BathroomSecond
- BathroomFirst
- BedroomSecond
- BedroomSecond
- BedroomSecond
- BedroomSecond
- BedroomSecond
- BedroomSecond
- Dining RoomFirst
- Game RoomSecond
- KitchenFirst
- Living RoomFirst
- Utility RoomFirst
Schools
- Elementary:
- Stone Canyon
- High:
- Owasso
Financial Details
HOA
None
Annual Taxes
$4,851
Tax year 2025
Parcel Number
0020362
Directions
Exit Hwy 169 at 96th Street North, Go East on 96th St N to 177th East Ave, South 1/2 block to 95th Street North. House on North side.
Affordability Calculator
$120,000
Estimated monthly payment
$3,193/mo
Principal $480,000 · Est. interest $669,643 over 30 yrs
Neighborhood Market Statistics
How this home compares to active listings in Owasso, OK
- $480,392
- Median Listing Price
- 51
- Median Days on Market
- 2,541
- Median Sq Ft
- $184
- Median Price / Sq Ft
- 215
- Active Listings
- This home’s price is 25% above the area median.
- Its price per sq ft is 9% above the area median.
Market statistics compiled from active EXIT Realty® and MLS listings in Owasso, OK.
Location

Points of Interest in Owasso, OK
Showing the Owasso area map.
Nearby Schools
Stone Canyon Elementary
Elementary · 2.3 mi away
Goddard School
School · 2.3 mi away
Owasso Public Schools
Elementary · 2.5 mi away
Owasso 8th Grade Center
School · 2.8 mi away
Northeast Elementary School
Elementary · 2.8 mi away
Owasso High School
Secondary · 3.3 mi away
Rejoice Christian School
Secondary · 3.5 mi away
Owasso 6th Grade Center
Secondary · 3.5 mi away
Hayward Smith Elementary Pto
Elementary · 3.8 mi away
Mills Elementary School
Elementary · 3.8 mi away
Owasso Learning Center
School · 4.4 mi away
Kids Club House and Academy
School · 4.6 mi away
Ator Elementary School
Elementary · 4.7 mi away
Herald Elementary School
Elementary · 4.7 mi away
Collinsville Public Schools
Secondary · 4.7 mi away
Collinsville EC Ctr
Elementary · 4.8 mi away
Collinsville Upper Elementary Pto
Elementary · 4.8 mi away
Owasso 7th Grade Center
Elementary · 4.8 mi away
Owasso Public Schools
School · 4.8 mi away
Larkin Bailey Elementary School
Elementary · 5.0 mi away
Commute Calculator
Nearby Homes
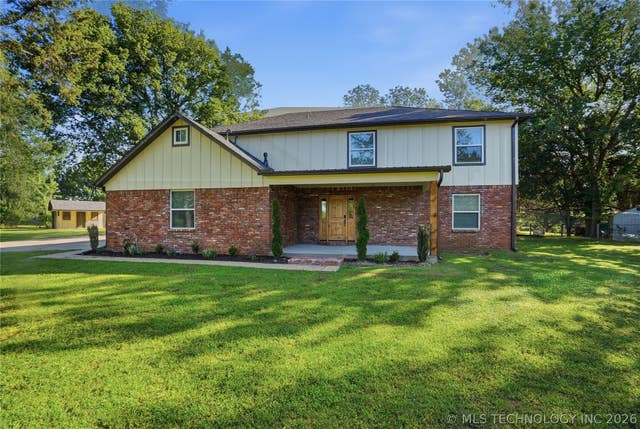
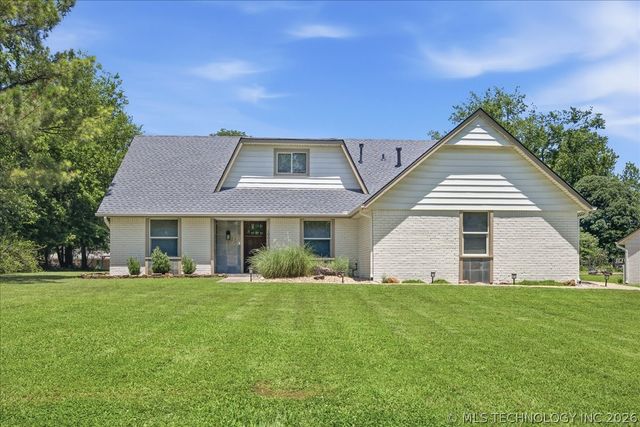

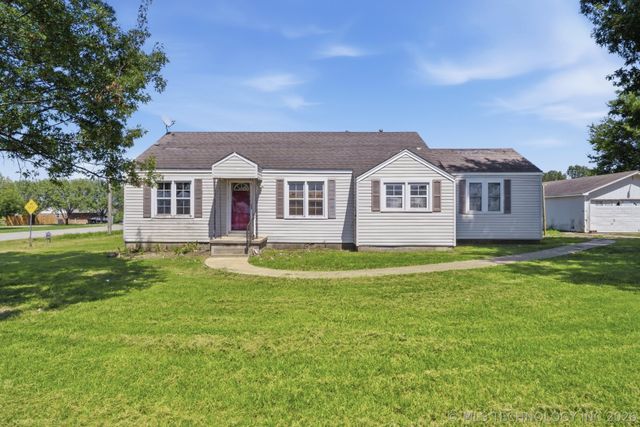

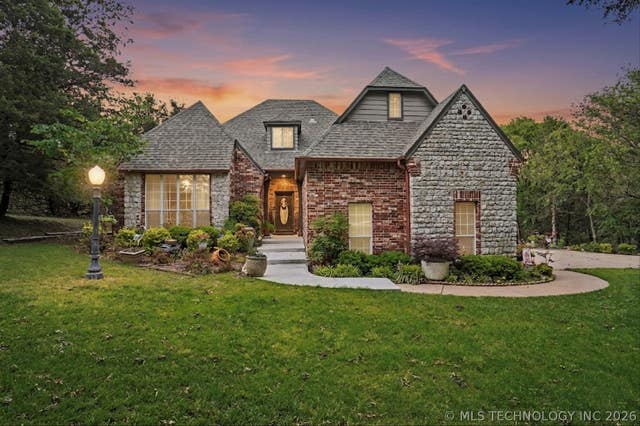
Similar Homes Nearby
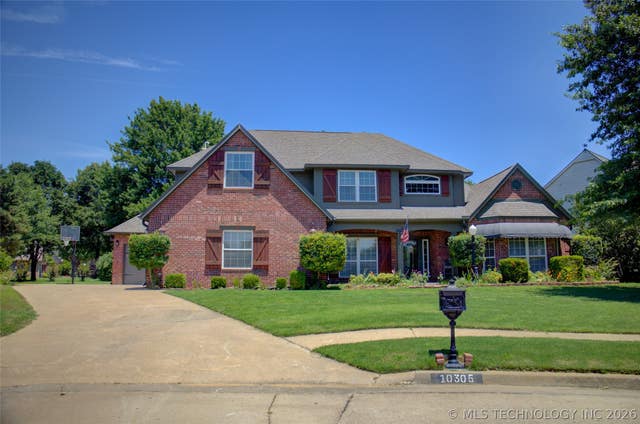
Similar Home Values
Comparable nearby listings and their asking prices.
| Address | Price | Beds | Baths | Sq Ft |
|---|---|---|---|---|
| 10305 E 90th Street, Owasso, OK | $479,999 | 6 | 4 | 3,893 |
Moving Cost Estimate
EXIT Agents in Owasso


Listing Courtesy: RE/MAX Results - 9183766400
Presented by: David Fletcher