

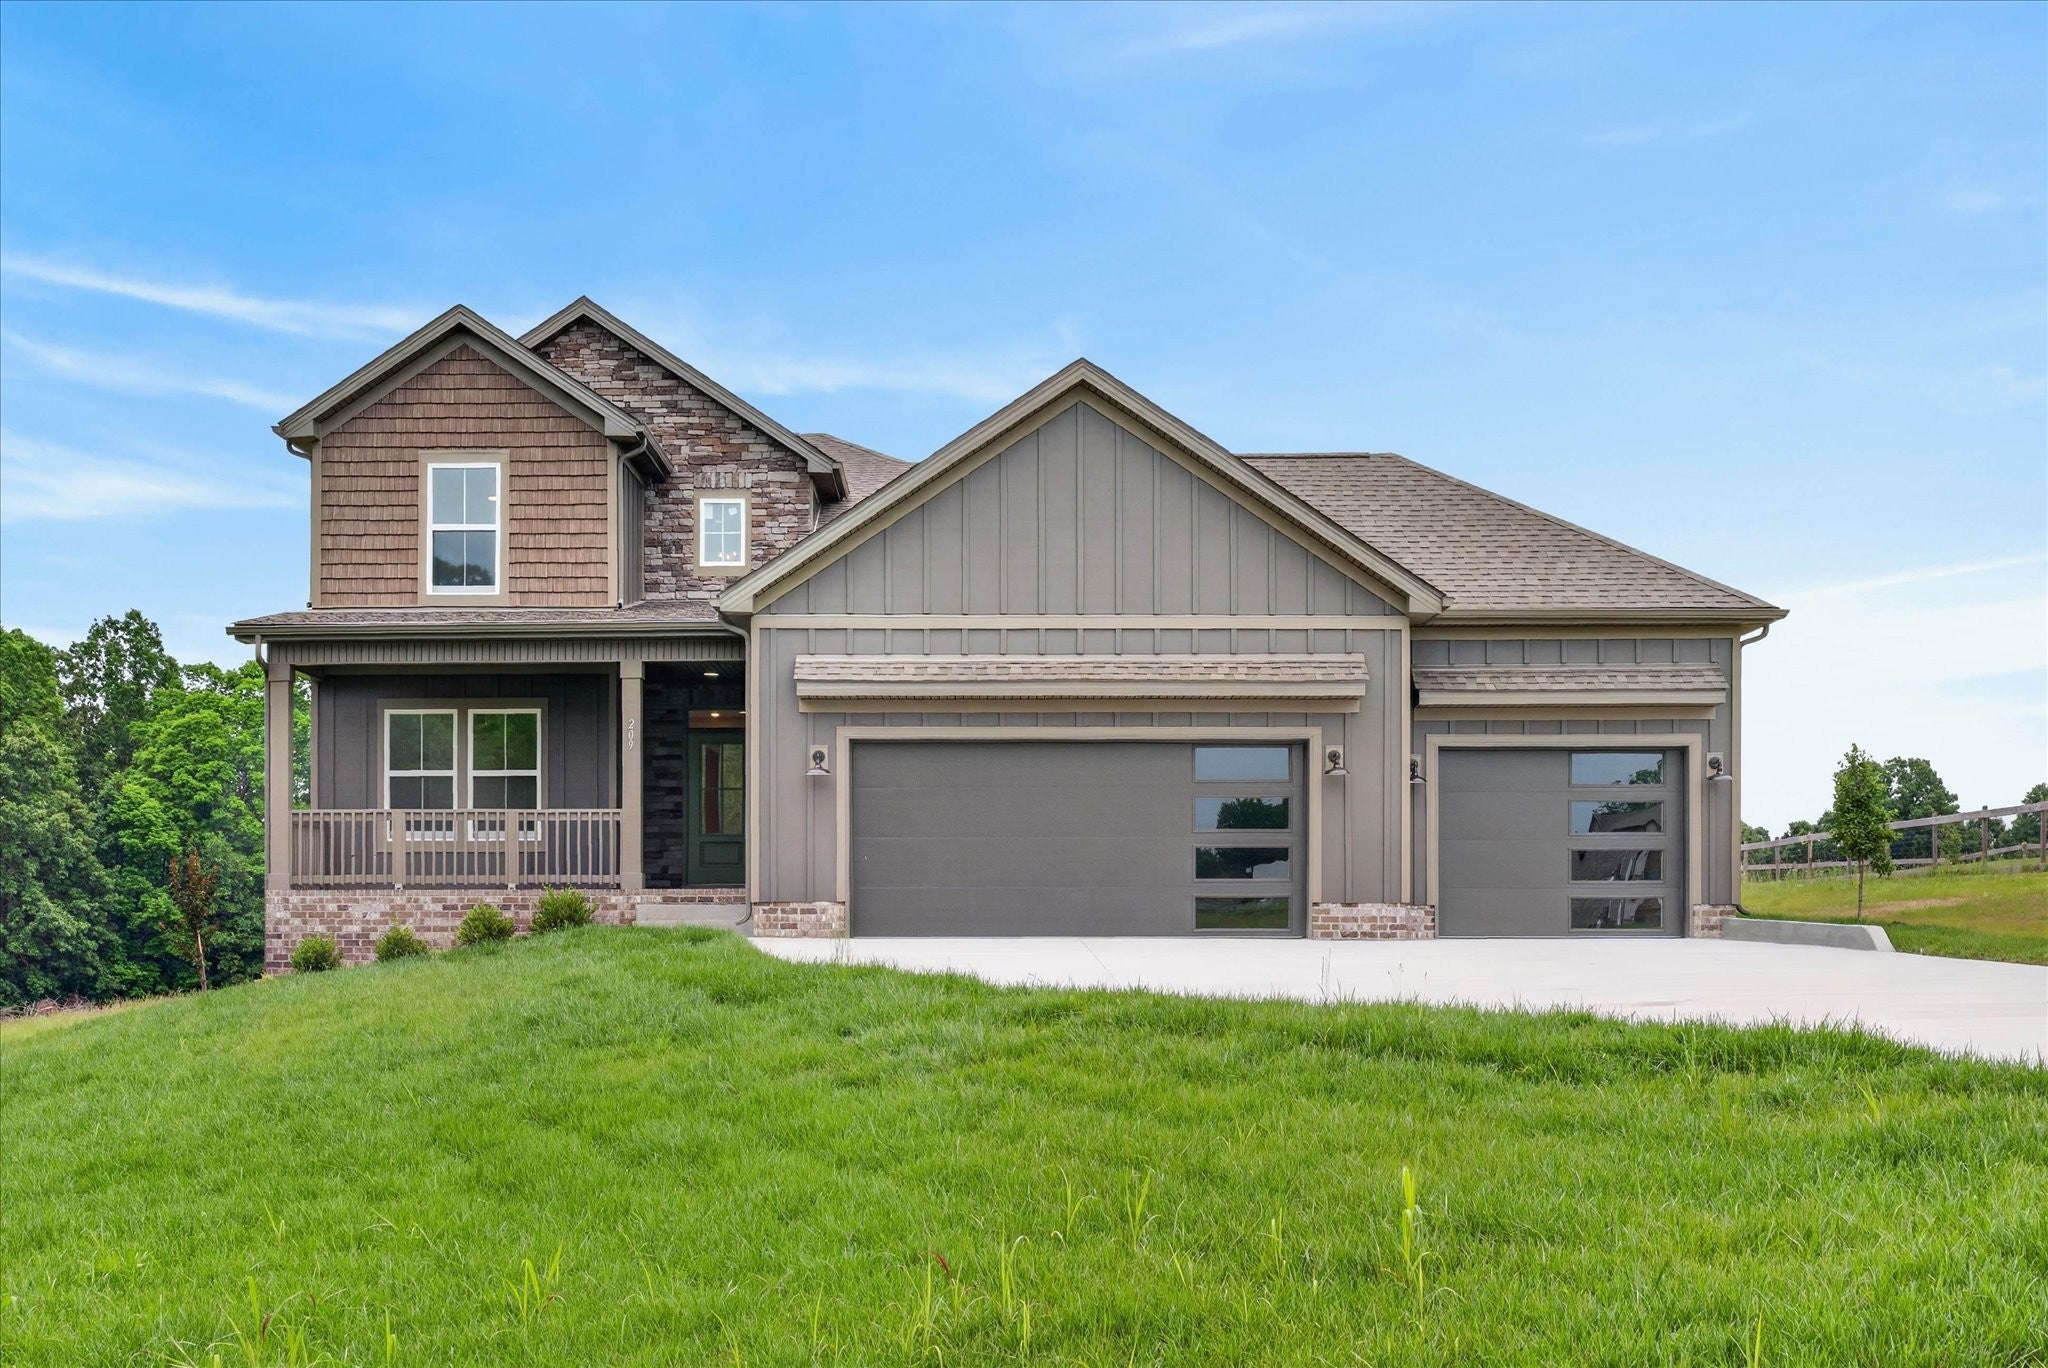
209 Lewis Grant Ln, Southside, TN 37171
Grant Farms · Montgomery County
Key Facts
Description
This exclusive Old Glory© floor plan is a 4 bedroom, 3 bathroom home that offers the perfect blend of luxury and country living, sitting on an expansive 2.94-acre lot tucked away from the road. From the moment you step inside, you’ll be greeted by the finest finishes and thoughtfully designed spaces, ideal for both everyday living and entertaining. The primary suite is conveniently located on the main level complete with a designer showcase tile shower and double vanities in the primary bathroom. The heart of the home is the open-concept living area, showcasing a beautiful floor-to-ceiling stone fireplace. The kitchen is equipped with stunning countertops, ample cabinet space, and modern appliances, making it a dream for any home cook! Upstairs, you will find two additional bedrooms and a large bonus room that offers endless possibilities for a home office, playroom, or entertainment space. The smart garage door opens to an oversized 3-car garage, offering plenty of room for vehicles, storage, and hobbies. Step outside to enjoy the covered outdoor living space, ideal for relaxing or hosting friends while taking in the tranquil views of your private 2.49 acre lot. This home offers both modern amenities and the charm of country living, all within a peaceful, private setting. You deserve it!
Property Information
Property Type
Residential
Sub-Type
Single Family Residence
Year Built
2026
Stories
2
Living Area
2,432 sq ft
Lot Size
2.94 acres
Garage Spaces
3
Parking Spaces
3
Days on Market
71
MLS® Listing#
3183654
Property Features
Interior
Appliances
Cooling
Heating
Flooring
Fireplace
Basement
Parking
Patio
Construction
Foundation
Roof
Utilities
Sewer
Water Source
Rooms
- 14x16
- Bedroom 114x16
- Bedroom 211x11
- Bedroom 311x12
- Bedroom 411x12
- Dining Room11x11
- Kitchen11x13
- Living Room16x16
- Master Bathroom
Schools
- Elementary:
- Montgomery Central Elementary
- Middle:
- Montgomery Central Middle
- High:
- Montgomery Central High
Financial Details
HOA
None
Annual Taxes
$4,036
Directions
From Riverside Dr turn right onto Hwy 48. In 4.9 miles take a slight left onto Marthas Chapel, take slight right to stay onto Marthas Chapel. In 3.8 miles continue onto Old Hwy 48, in 0.5 miles turn left onto Southside Rd & subdivision is on the left.
Affordability Calculator
$126,180
Estimated monthly payment
$3,358/mo
Principal $504,720 · Est. interest $704,129 over 30 yrs
Neighborhood Market Statistics
How this home compares to active listings in Southside, TN
- $575,000
- Median Listing Price
- 40
- Median Days on Market
- 2,432
- Median Sq Ft
- $253
- Median Price / Sq Ft
- 11
- Active Listings
- This home’s price is 10% above the area median.
- Its price per sq ft is 3% above the area median.
Market statistics compiled from active EXIT Realty® and MLS listings in Southside, TN.
Location
Map is currently unavailable for this location.
Points of Interest in Southside, TN
Showing the Southside area map.
Commute Calculator
Nearby Homes


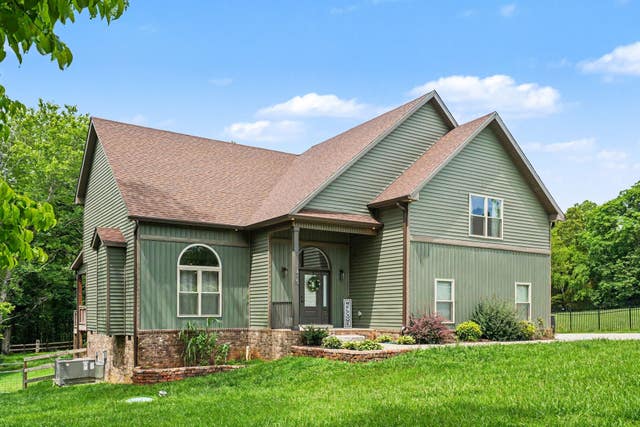

Similar Homes Nearby
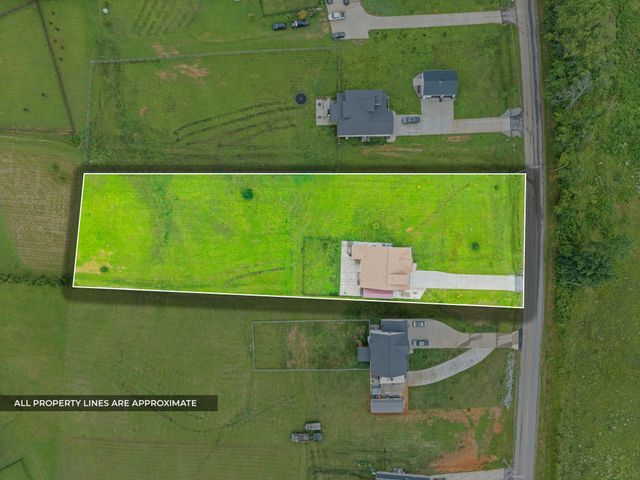
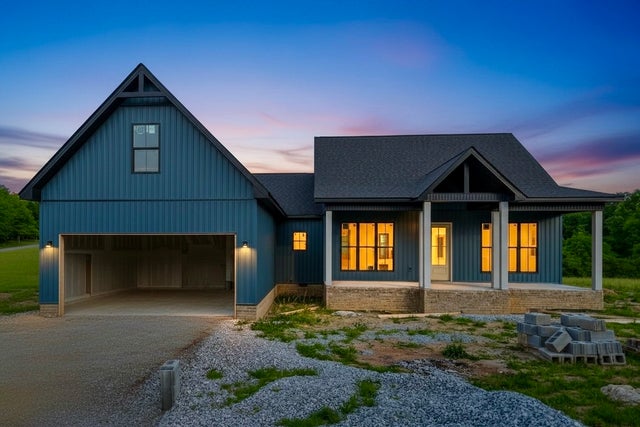


Similar Home Values
Comparable nearby listings and their asking prices.
| Address | Price | Beds | Baths | Sq Ft |
|---|---|---|---|---|
| 4133 Liverworth Rd, Southside, TN | $485,000 | 4 | 3 | 2,511 |
| 1870 Southside Rd, Southside, TN | $550,000 | 3 | 4 | 2,159 |
| 4921 Hunter Rd, Southside, TN | $599,900 | 3 | 3 | 2,375 |
| 1663 Southside Rd, Southside, TN | $634,900 | 4 | 3 | 2,763 |
| 233 Lewis Grant Ln, Southside, TN | $653,500 | 5 | 4 | 2,525 |
| 1415 Southside Rd, Southside, TN | $685,000 | 4 | 4 | 2,994 |
Moving Cost Estimate
EXIT Agents in Southside



Listing Courtesy: Century 21 Platinum Properties - 9316241187
Last Updated: 2026-04-27