

74 Chicken Farm Road, Corinth, VT 05040
VT-Orange County
Key Facts
Description
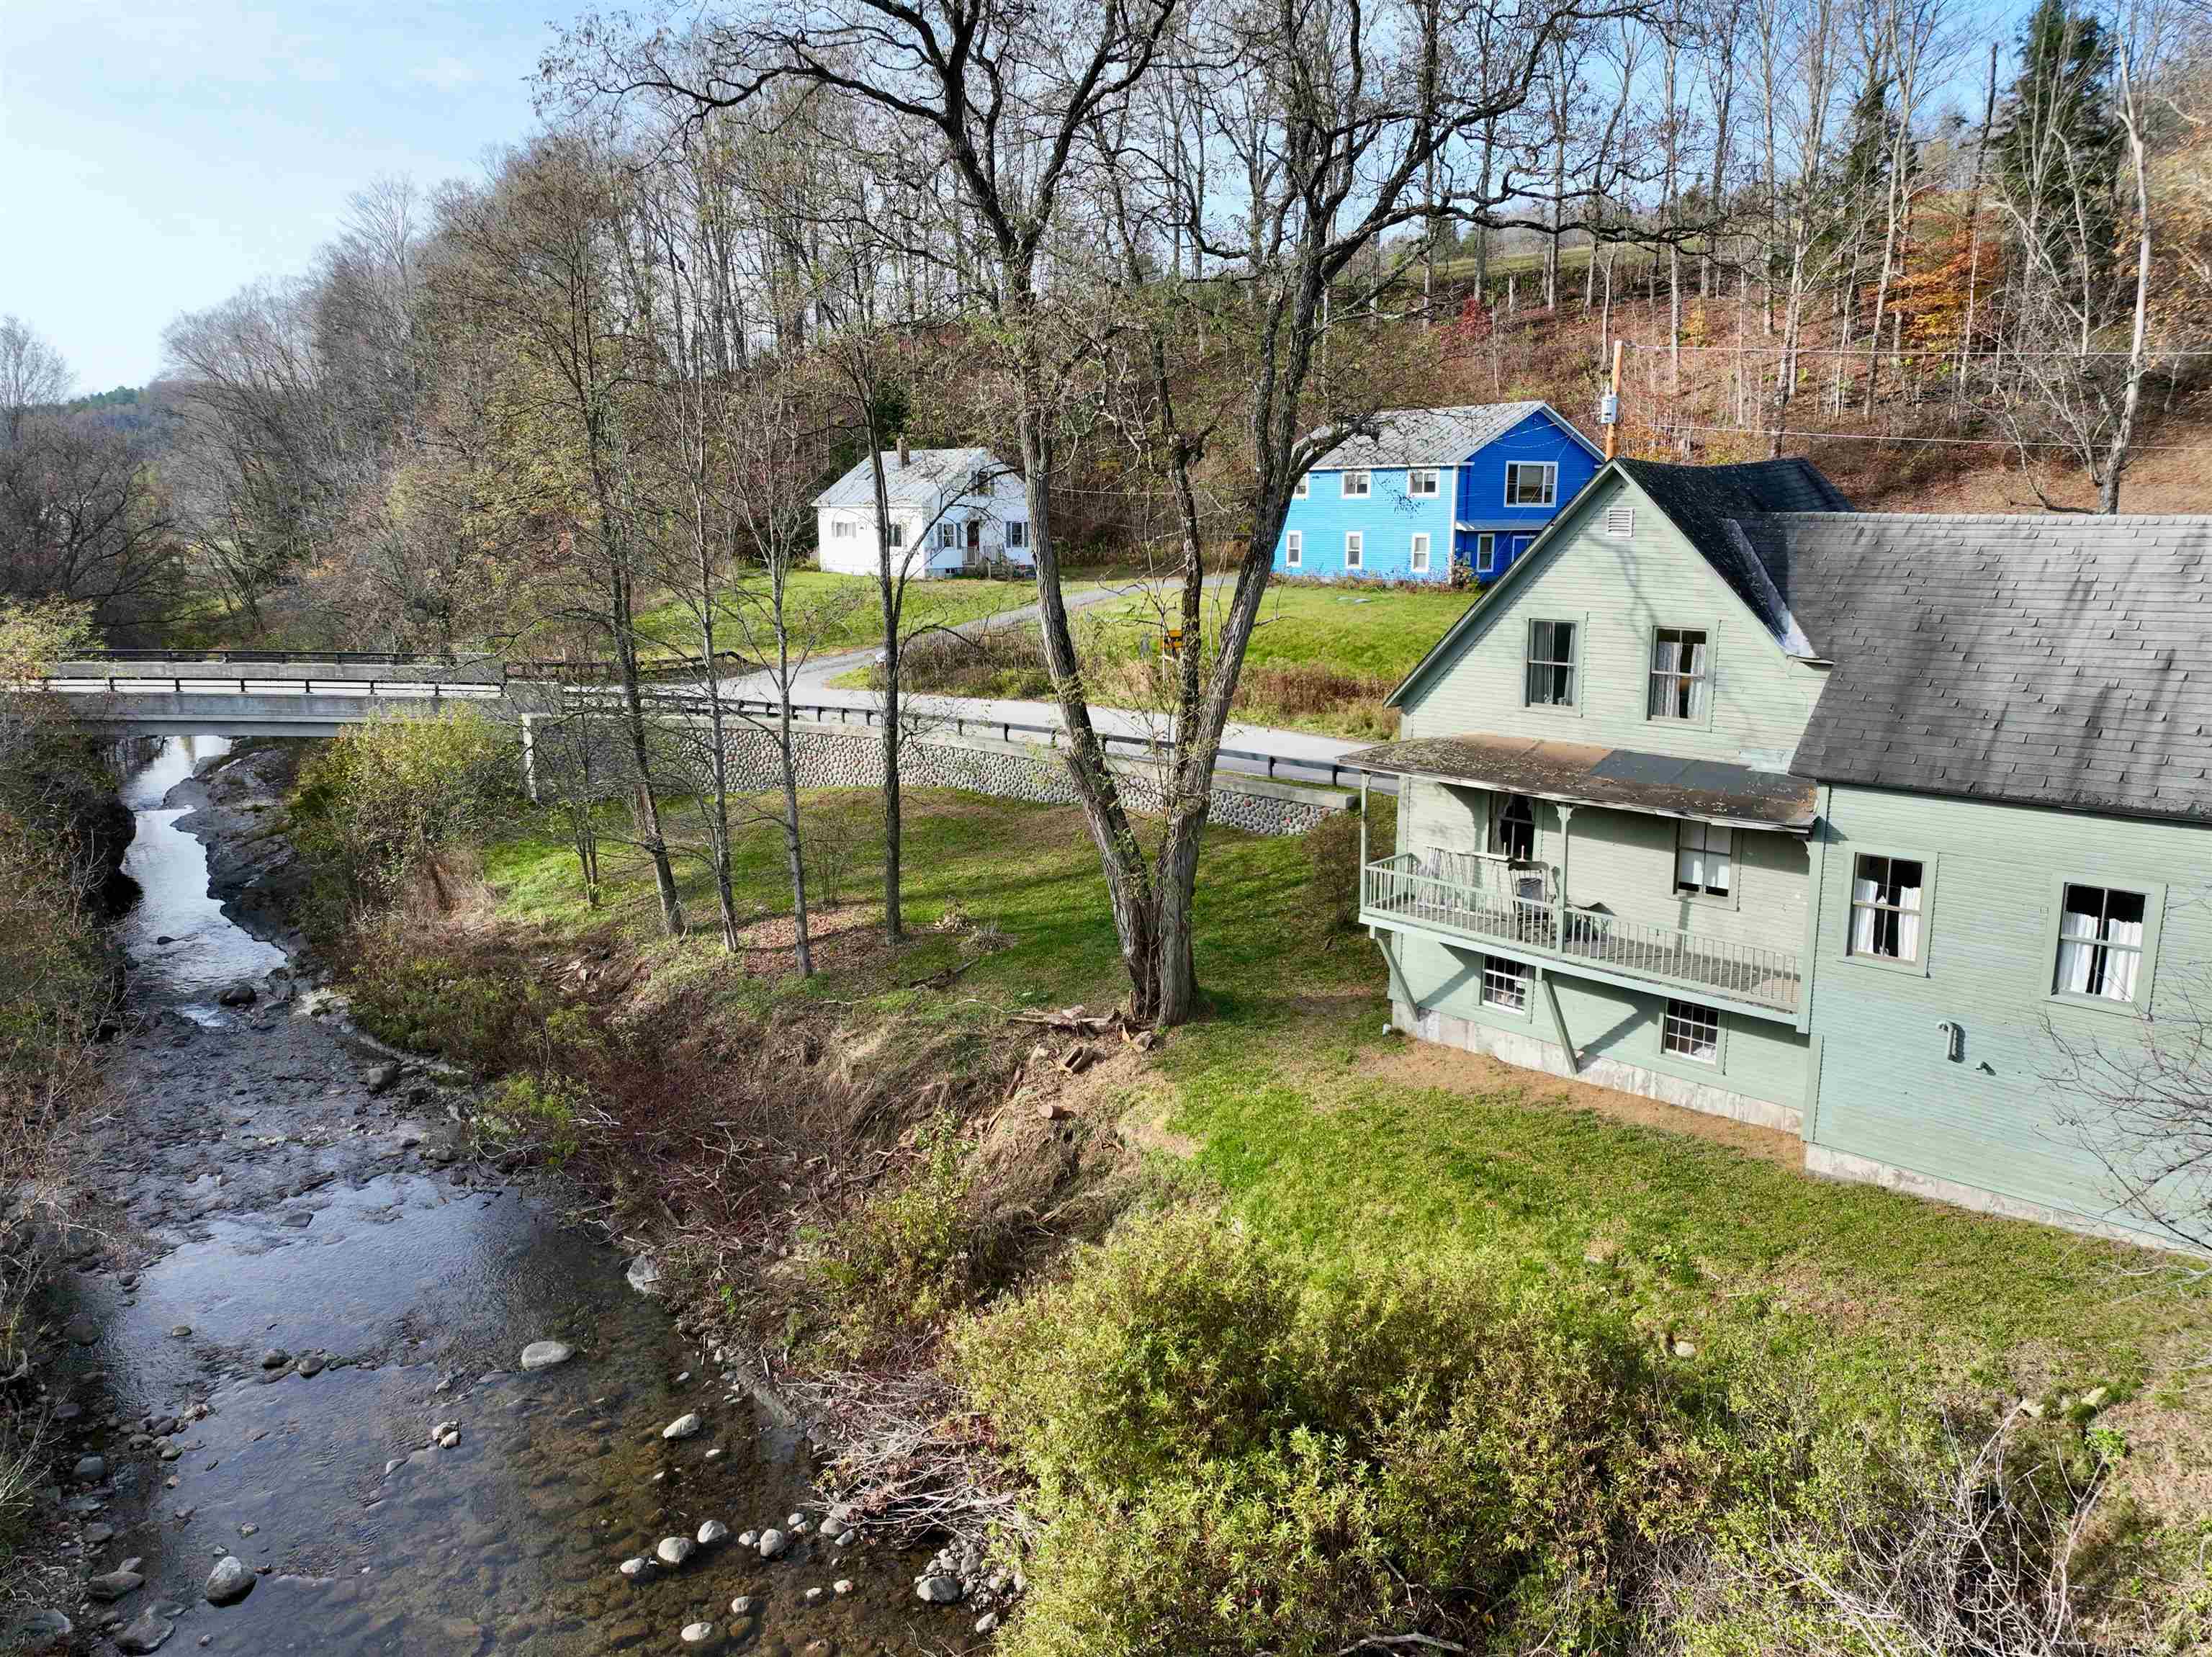
This charming historic New England home has been recently improved upon and brought back to life by its current owners, yet is ready for a new chapter! Located just outside of the heart of Corinth, VT, a township historically and recently featured in a Hollywood production, this home blends a historic property within a charming township with some acclaim and waterfront! The Tabor Branch passes along the boundary of this property before continuing underneath the recently re-constructed stone bridge that create the start of Chicken Farm Road, creating an incredible ambiance of running water and an incredible sight from either the covered porch or the various windows of the home. A detached barn/garage provides two parking spaces along with additional parking space on the lot. Upon entering the home, a mudroom with interior access to the walkout basement greets you, followed by the dining/kitchen for the home and the full bathroom. Access to the covered porch and views of Corinth Township from the windows are along the northern side of the home, while a first floor living room currently provides a first floor sleeping option alongside the other living space which houses a historic piano. The upstairs of the home has two sizeable bedrooms and access to the attic space above the entryway. The basement is now a poured concrete floor with supports, all wiring has been modernized, and the home has ready and available internet. This is truly a special home.
Property Information
Property Type
Residential
Sub-Type
Single Family Residence
Style
Historic Vintage / New Englander
Year Built
1890
Stories
1
Living Area
1,672 sq ft
Lot Size
0.36 acres
Garage Spaces
2
Parking Spaces
2
Zoning
Corinth
Days on Market
171
MLS® Listing#
5067444
Property Features
Interior
Exterior
Appliances
Cooling
Heating
Flooring
Basement
Parking
Patio
Lot Features
Construction
Roof
Security
Utilities
Sewer
Water Source
Schools
- Elementary:
- Waits River Valley USD #36
- Middle:
- Choice
- High:
- Choice
- District:
- Orange East
Financial Details
Annual Taxes
$1,615
Tax year 2025
Directions
From Topsham/Corinth Road, turn onto Chicken Farm Road. Property will be on the right.
Affordability Calculator
$63,000
Estimated monthly payment
$1,677/mo
Principal $252,000 · Est. interest $351,562 over 30 yrs
Neighborhood Market Statistics
How this home compares to active listings in Corinth, VT
- $366,667
- Median Listing Price
- 78
- Median Days on Market
- 1,512
- Median Sq Ft
- $302
- Median Price / Sq Ft
- 11
- Active Listings
- This home’s price is 14% below the area median.
- Its price per sq ft is 38% below the area median.
Market statistics compiled from active EXIT Realty® and MLS listings in Corinth, VT.
Location
Map is currently unavailable for this location.
Points of Interest in Corinth, VT
Showing the Corinth area map.
Commute Calculator
Nearby Homes


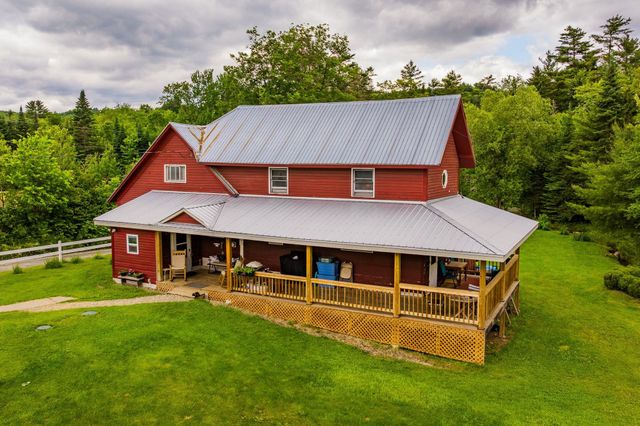
Similar Homes Nearby
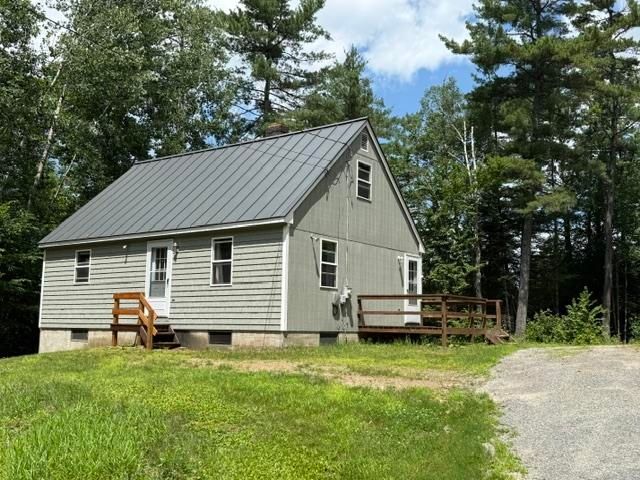
Similar Home Values
Comparable nearby listings and their asking prices.
| Address | Price | Beds | Baths | Sq Ft |
|---|---|---|---|---|
| 5274 South Road, Corinth, VT | $300,000 | 2 | 1 | 800 |
| 23 Short Street, Corinth, VT | $350,000 | 3 | 2 | 2,135 |


