

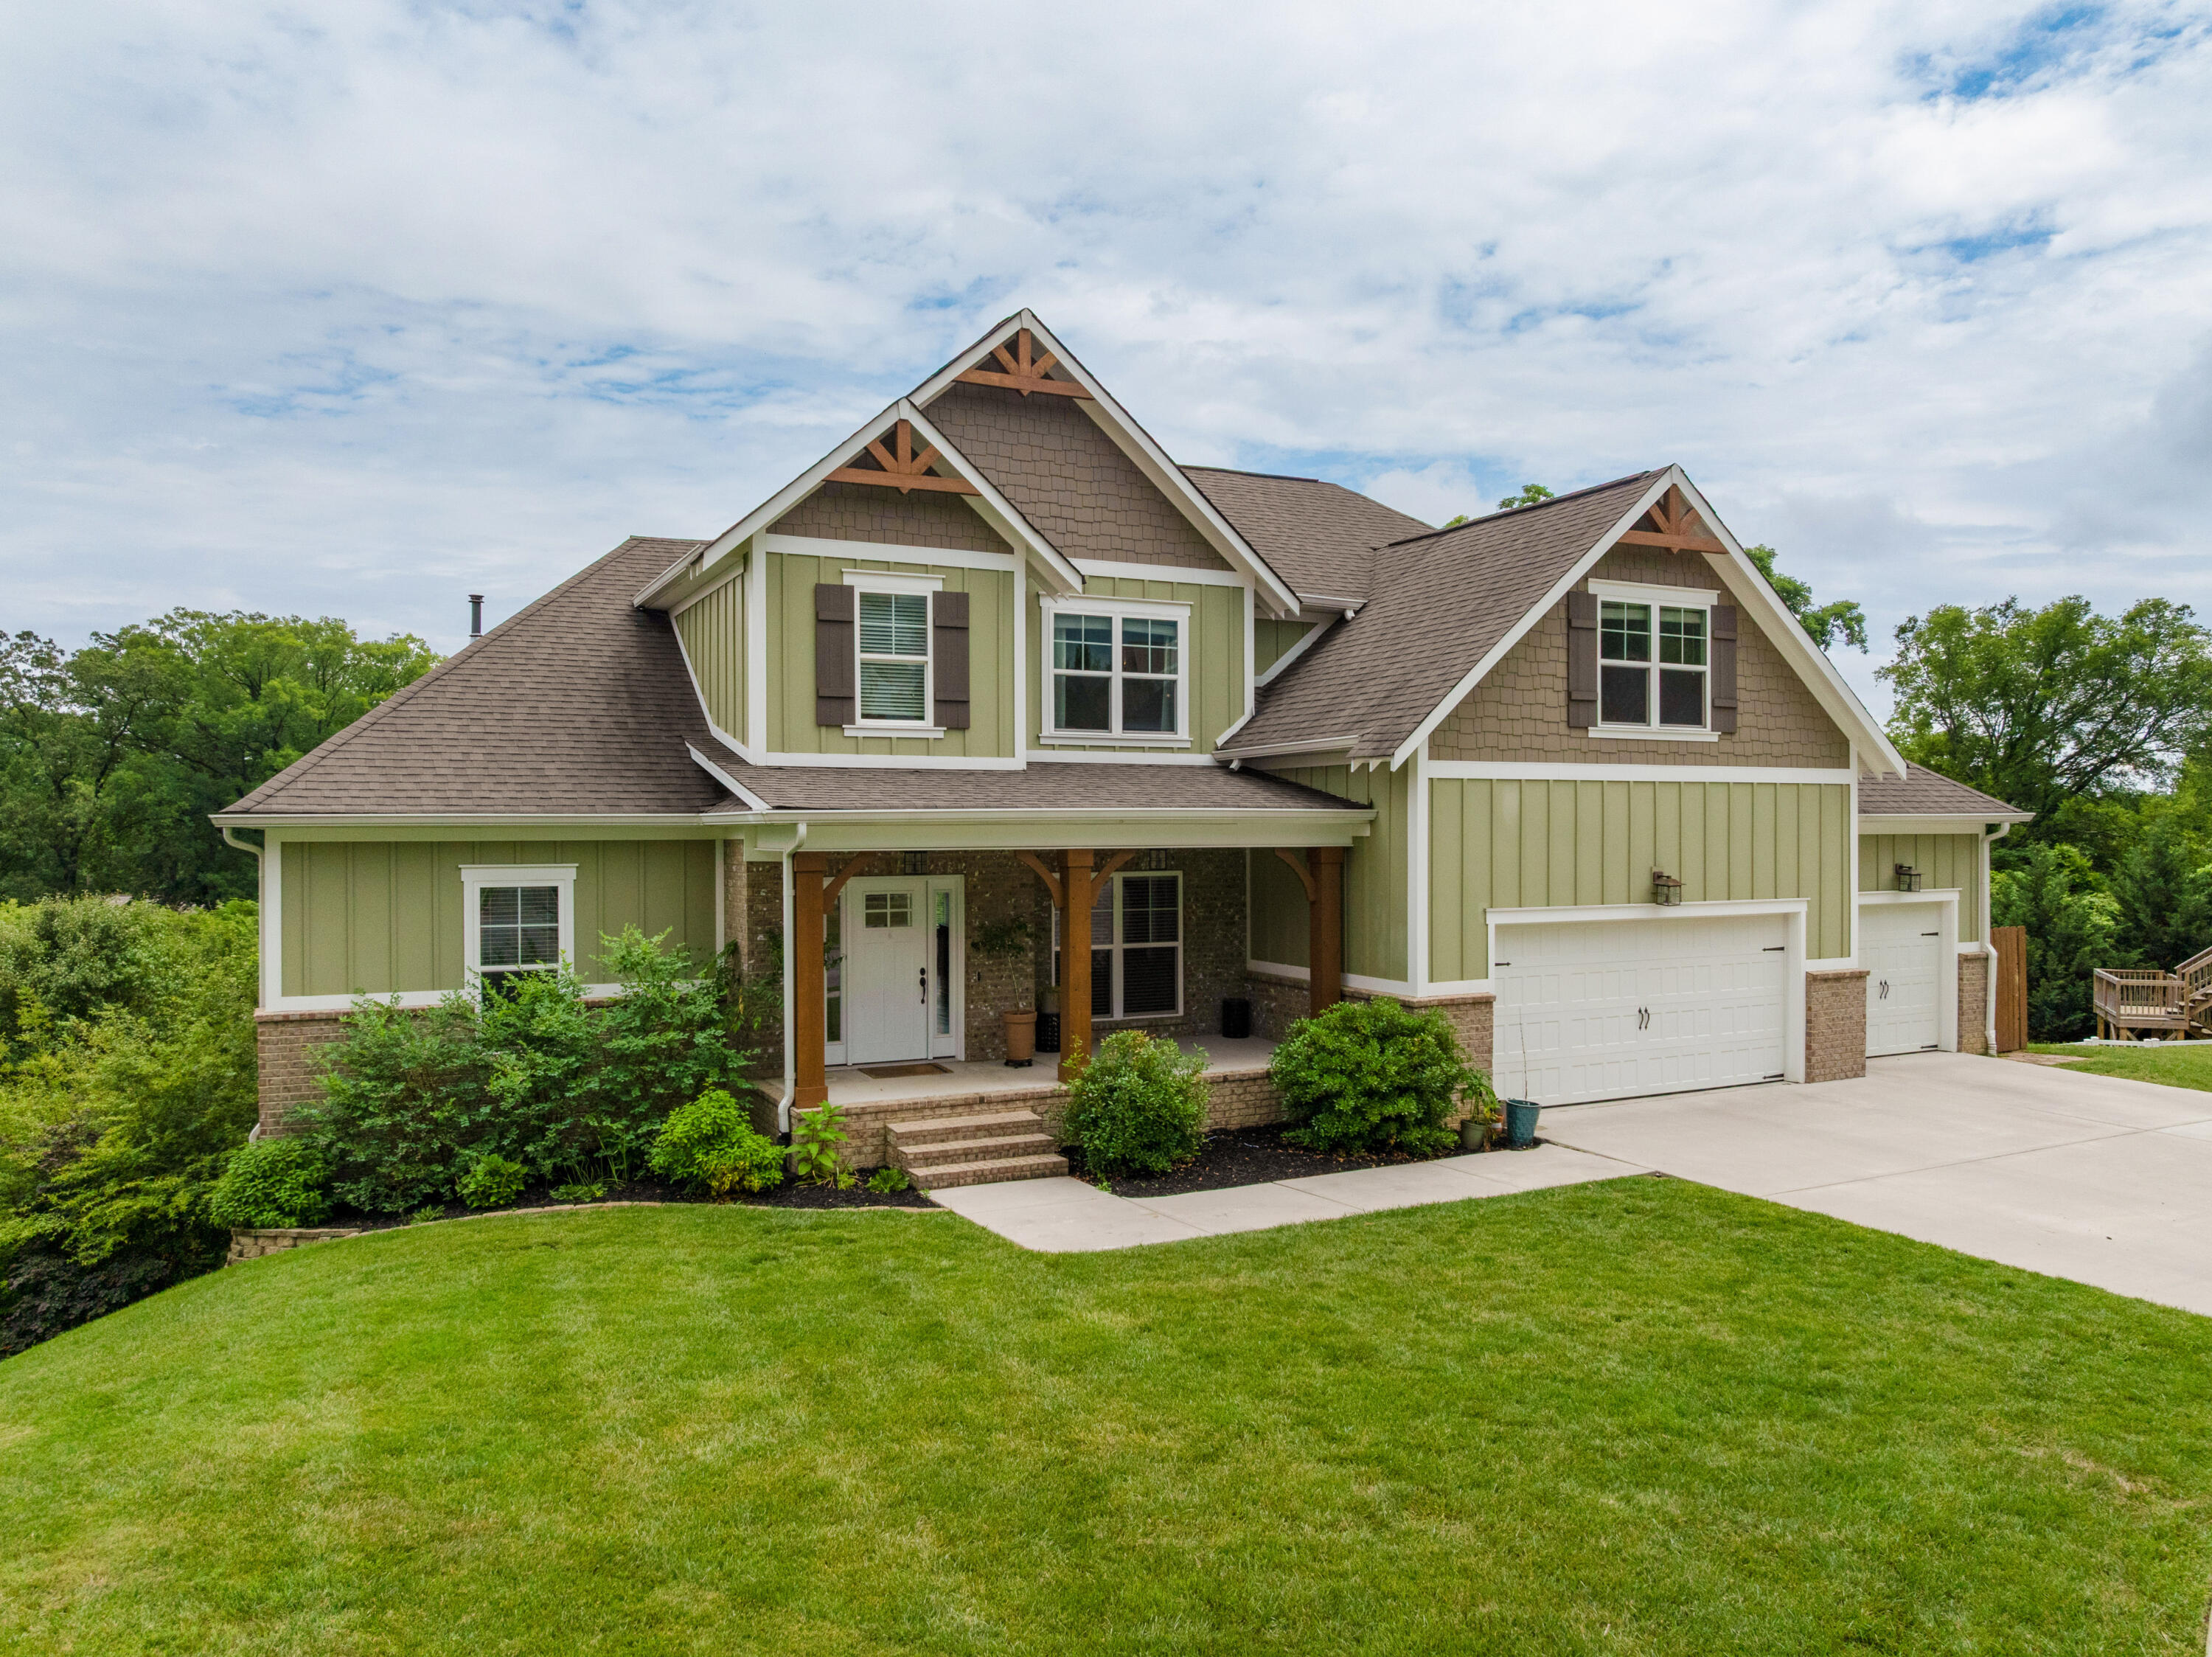
1406 Bridgeview Drive, Chattanooga, TN 37415
The Overlook · Hamilton County
Key Facts
Description
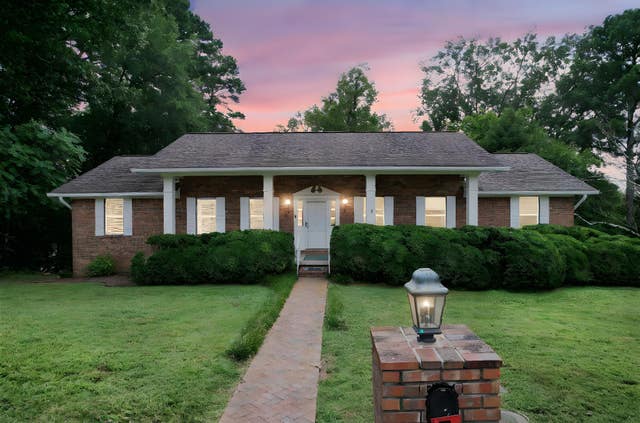
Fantastic opportunity in The Overlook neighborhood approximately 15 minutes from downtown Chattanooga and close to schools, hospitals, shopping and restaurants, and super convenient to Hixson, Red Bank and the North Shore. This 5 or 6 bedroom, 5 full bath home with a finished daylight basement and a 3-car garage is positioned on a desirable cul-de-sac lot with great curb appeal and a wooded setting in back. The home boasts an open floor plan, the primary on the main, potential multi-generational living space, great outdoor living spaces and a community pool and playground. Your tour begins with entry from the covered front porch to the foyer that opens to the formal dining room and the great room. The great room has a coffered ceiling, gas fireplace and opens to the kitchen and breakfast area. The kitchen has a large center island, granite countertops. Tile backsplash, stainless appliances, a pantry and adjoins the mudroom entry from the garage. The breakfast area has access to the screened porch and deck, providing a great flow for indoor-to-outdoor living and entertaining. The mudroom has a built-in bench and cubbies and has access to the laundry room, a guest bedroom and a full guest bath. The primary suite is on the opposite side of the house and boasts a trey ceiling and the primary bath with an elongated dual vanity, soaking tub, shower with tile and glass, a water closet and a nice walk-in closet. The upper level includes 3 additional bedrooms, one with bunk beds which will remain, 2 full baths, and a bonus room that could also be utilized as a large bedroom and has access to the shared bath. Head downstairs where you will find 3 large rooms that open to one another, one of which has double doors to a room with a wet bar that could be used as a kitchenette, plus another bedroom, a full bath and great storage. This level also has a covered deck with steps to the back yard and the trampoline that is set into an area with a retaining wall built especially for this purpose. Simply a wonderful opportunity for the buyer seeking a larger home in an established neighborhood on the north side of town, so please call for more information and to schedule your private showing today. Information is deemed reliable but not guaranteed. Buyer to verify any and all information they deem important.
Property Information
Property Type
Residential
Sub-Type
Single Family Residence
Structure Type
House
Year Built
2017
Living Area
5,497 sq ft
Lot Size
0.33 acres
Lot Dimensions
65.41X119.66
Garage Spaces
3
MLS® Listing#
1536590
Property Features
Interior
Exterior
Appliances
Cooling
Heating
Flooring
Fireplace
Basement
Pool
Parking
Laundry
Patio
Lot Features
Construction
Foundation
Roof
Security
Community
Utilities
Sewer
Water Source
Rooms
- First
- Basement
- First
- First
- BathroomSecond
- BathroomBasement
- BathroomSecond
- BathroomFirst
- BedroomFirst
- BedroomSecond
- BedroomSecond
- BedroomSecond
- BedroomBasement
- Bonus RoomSecond
- Bonus RoomBasement
- Dining RoomFirst
- Family RoomBasement
- Game RoomBasement
- Game RoomFirst
- KitchenFirst
- LaundryFirst
- Master BedroomFirst
Schools
- Elementary:
- Rivermont Elementary
- Middle:
- Red Bank Middle
- High:
- Red Bank High School
Financial Details
HOA
$850 / Annually
Annual Taxes
$7,363
Parcel Number
118f F 046
Directions
Hixson Pike towards downtown, Left on Fairfax, straight ahead onto Valerian into The Overlook Subdivision, Take an almost immediate left onto Bridgeview, the home is straight ahead at the end of the Cul-de-sac.
Affordability Calculator
$159,000
Estimated monthly payment
$4,231/mo
Principal $636,000 · Est. interest $887,277 over 30 yrs
Neighborhood Market Statistics
How this home compares to active listings in Chattanooga, TN
- $375,472
- Median Listing Price
- 67
- Median Days on Market
- 1,720
- Median Sq Ft
- $223
- Median Price / Sq Ft
- 1,848
- Active Listings
- This home’s price is 112% above the area median.
- Its price per sq ft is 35% below the area median.
Market statistics compiled from active EXIT Realty® and MLS listings in Chattanooga, TN.
Location
- 1406 Bridgeview Drive, Chattanooga, TN 37415
Points of Interest in Chattanooga, TN
Showing the Chattanooga area map.
Nearby Schools
St Jude Catholic Church
School · 0.6 mi away
St Jude School
School · 0.6 mi away
Rivermont Elementary School
Elementary · 0.7 mi away
Dupont Elementary School
Elementary · 0.8 mi away
St Peter's Episcopal Church
School · 0.8 mi away
Skin & Brow School
School · 1.5 mi away
Hamilton County Collegiate High at Chattanooga State
Secondary · 1.5 mi away
Stem School
Secondary · 1.6 mi away
Alpine Crest Elementary School
Elementary · 1.7 mi away
The Bright School
Elementary · 2.0 mi away
Dawn School
School · 2.2 mi away
Primrose Schools
Elementary · 2.5 mi away
Red Bank Middle School
Secondary · 2.6 mi away
Red Bank High School
Secondary · 2.6 mi away
Normal Park Museum Magnet School
Elementary · 3.0 mi away
Hardy Elementary School
Elementary · 3.0 mi away
Garber Mary Ann Elementary School
Elementary · 3.1 mi away
Hixson Elementary School
Elementary · 3.1 mi away
Normal Park Elementary School
Elementary · 3.1 mi away
Red Bank Elementary School
Elementary · 3.3 mi away
Commute Calculator
Nearby Homes



Similar Homes Nearby




Similar Home Values
Comparable nearby listings and their asking prices.
| Address | Price | Beds | Baths | Sq Ft |
|---|---|---|---|---|
| 7104 Moreview Road, Chattanooga, TN | $559,000 | 4 | 3 | 3,190 |
| 7104 Moreview Road, Chattanooga, TN | $559,000 | 5 | 3 | 3,190 |
| 7104 Moreview Road, Chattanooga, TN | $559,000 | 5 | 3 | 3,190 |
| 7015 Leslie Dell Lane, Chattanooga, TN | $560,000 | 5 | 4 | 3,148 |
| 8238 Knotting Wood Way, Chattanooga, TN | $560,000 | 5 | 3 | 2,900 |
| 8238 Knotting Wood Way, Chattanooga, TN | $560,000 | 5 | 3 | 2,900 |
Moving Cost Estimate
EXIT Agents in Chattanooga


Listing Courtesy: Keller Williams Realty - 4236641900
Presented by: Jay Robinson