


2810 DON MCCAULEY ROAD, ROMNEY, WV 26757
NONE AVAILABLE · HAMPSHIRE County
Key Facts
Description
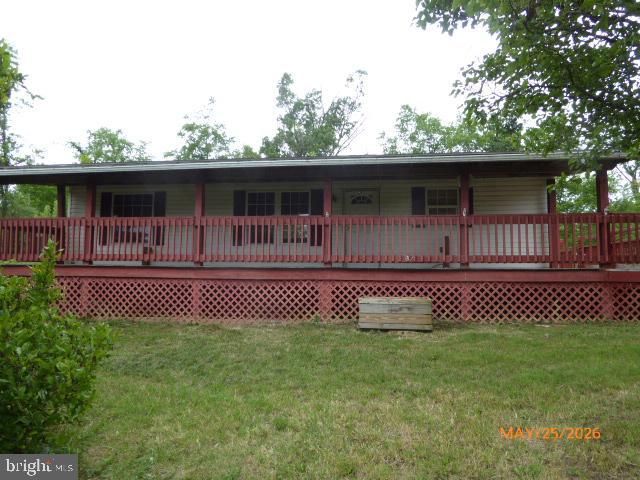
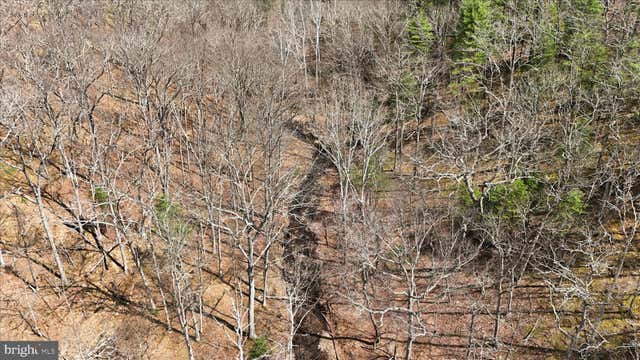
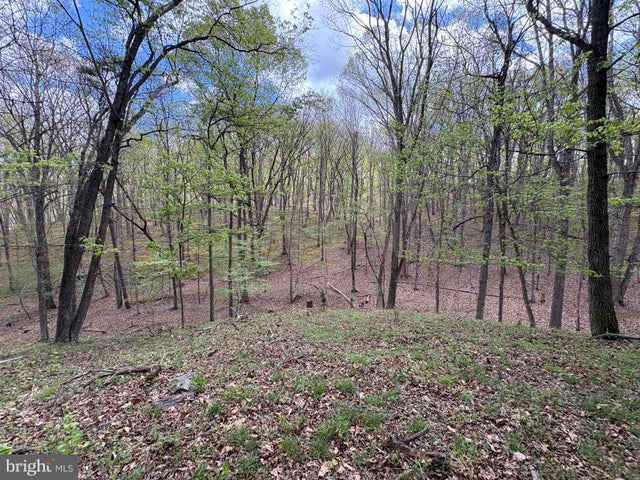
Extraordinary Custom Estate with Unmatched Views on 55 +\-Acres – Ideal for a Winery, Wedding Venue, Airbnb, or Assisted Living Facility or just your personal home. Welcome to a truly one-of-a-kind property offering panoramic mountain views, endless amenities, and boundless potential for personal use or business ventures. This custom-built estate is nestled on a picturesque 55+ acre parcel featuring a stocked 2.5+ acre pond, cleared pastures, and multiple dwellings. Property Features: Main Residence: Up to 8 bedrooms including a fully finished attic, in-law suite with private entrance and parking, and four sets of washer/dryer hookups. Kitchens: Two over sized kitchens—main kitchen includes custom Hickory cabinets, double appliances, under-counter ice maker, dual sinks, custom cabinetry with hidden outlets, and a separate walk-in pantry with reinforced plywood shelving. Bathrooms: Luxurious master suite with dual vanities, his and hers walk-in closets, and private bathroom area for one and a separate toilet for another. Jack-and-Jill baths serve the third-floor bedrooms. Closets: 20–25+ closets with automatic lighting and pine-lined interiors—no painting ever needed. Technology & Utilities: Intercom and security systems, cable and internet ready, TV hookups and phone lines in every bedroom and kitchen. Living Spaces: 5-inch hardwood floors, carpeted bedrooms, tiled baths and kitchens, hand-carved front door from Branson, Missouri, over sized 3-car garage, large portico, and expansive walk-out patio with propane hookup for grilling. Outdoor Highlights: 60'x100' ft. (6,000 square feet) Morton building Barn: Ideal man cave, workshop, or event space. Pavilion: With water and electric for entertaining. Guest House: Currently generates $850/month in rental income. Trails: Designed for walking or horseback riding. Utilities: Two wells and two septic systems. Camper Hookups: Electric and water available for two campers. Great place to incorporate Tiny Houses! Hot Tub Ready: Rear deck reinforced and wired for future installation. Potential Uses: Boutique, winery or vineyard Bed & breakfast or Air BNB rental Wedding and event venue Assisted living or multi-generational family home Country private home Black top Driveway Great Horse property with space for arena has fencing, run in shed, tack and feed room, water, feeding troughs. Bonus: Seller has additional adjoining acreage available for negotiation. Don’t miss your opportunity to own this private estate with unmatched versatility and breathtaking views. Schedule your private showing today! Note: AI generated descriptions.
Property Information
Property Type
Residential
Sub-Type
Single Family Residence
Structure Type
House
Year Built
2002
Living Area
10,000 sq ft
Lot Size
128.31 acres
Garage Spaces
3
Parking Spaces
13
Zoning
100
Days on Market
717
MLS® Listing#
WVHS2004740
Property Features
Interior
Exterior
Appliances
Cooling
Heating
Flooring
Fireplace
Basement
Pool
Parking
Laundry
Patio
Fencing
Lot Features
Construction
Foundation
Roof
Windows
Security
Other Structures
Community
Utilities
Sewer
Water Source
Schools
- District:
- HAMPSHIRE COUNTY SCHOOLS
Financial Details
HOA
None
Annual Taxes
$2,500
Tax year 2024
Parcel Number
NO TAX RECORD
Directions
From Route 50 and Jersey Mtn Road, take Jersey Mtn Road exactly 6.3 miles to a left onto Don McCauley. (This is the second Don McCauley entrance) Continue .4 of a mile to home on the left. Blacktop driveway.
Affordability Calculator
$315,000
Estimated monthly payment
$8,383/mo
Principal $1,260,000 · Est. interest $1,757,812 over 30 yrs
Neighborhood Market Statistics
How this home compares to active listings in ROMNEY, WV
- $314,286
- Median Listing Price
- 74
- Median Days on Market
- 1,960
- Median Sq Ft
- $172
- Median Price / Sq Ft
- 16
- Active Listings
- This home’s price is 401% above the area median.
- Its price per sq ft is 9% below the area median.
Market statistics compiled from active EXIT Realty® and MLS listings in ROMNEY, WV.
Location

Points of Interest in ROMNEY, WV
Showing the ROMNEY area map.
Nearby Schools
Springfield Green Spring Elementary School
Elementary · 4.2 mi away
John J Cornwell Elementary
Elementary · 5.1 mi away
Hampshire High School
Secondary · 5.1 mi away
Romney Middle School
Secondary · 5.3 mi away
West Virginia Schools for the Deaf and the Blind
School · 6.0 mi away
Hampshire County School District - West Virginia
School · 6.4 mi away
Romney Elementary School
Elementary · 6.5 mi away
Augusta Elementary School
Elementary · 7.1 mi away
Slanesville Elementary School
Elementary · 7.3 mi away
Frankfort Intermediate School
Elementary · 9.3 mi away
Fort Ashby Primary School
Elementary · 9.3 mi away
Frankfort Middle School
Secondary · 12.6 mi away
Frankfort High School
Secondary · 13.0 mi away
Capon Bridge Middle School
Secondary · 13.5 mi away
Capon Bridge Elementary School
Elementary · 13.6 mi away
Burlington Primary School
Elementary · 14.2 mi away
Burlington United Methodist
School · 14.3 mi away
Paw Paw High School
Secondary · 14.4 mi away
Fountain Primary School
Elementary · 14.7 mi away
Wiley Ford Primary School
Elementary · 16.0 mi away
Commute Calculator
Nearby Homes



Moving Cost Estimate
EXIT Agents in ROMNEY


Listing Courtesy: Coldwell Banker Home Town Realty - 3048223399