

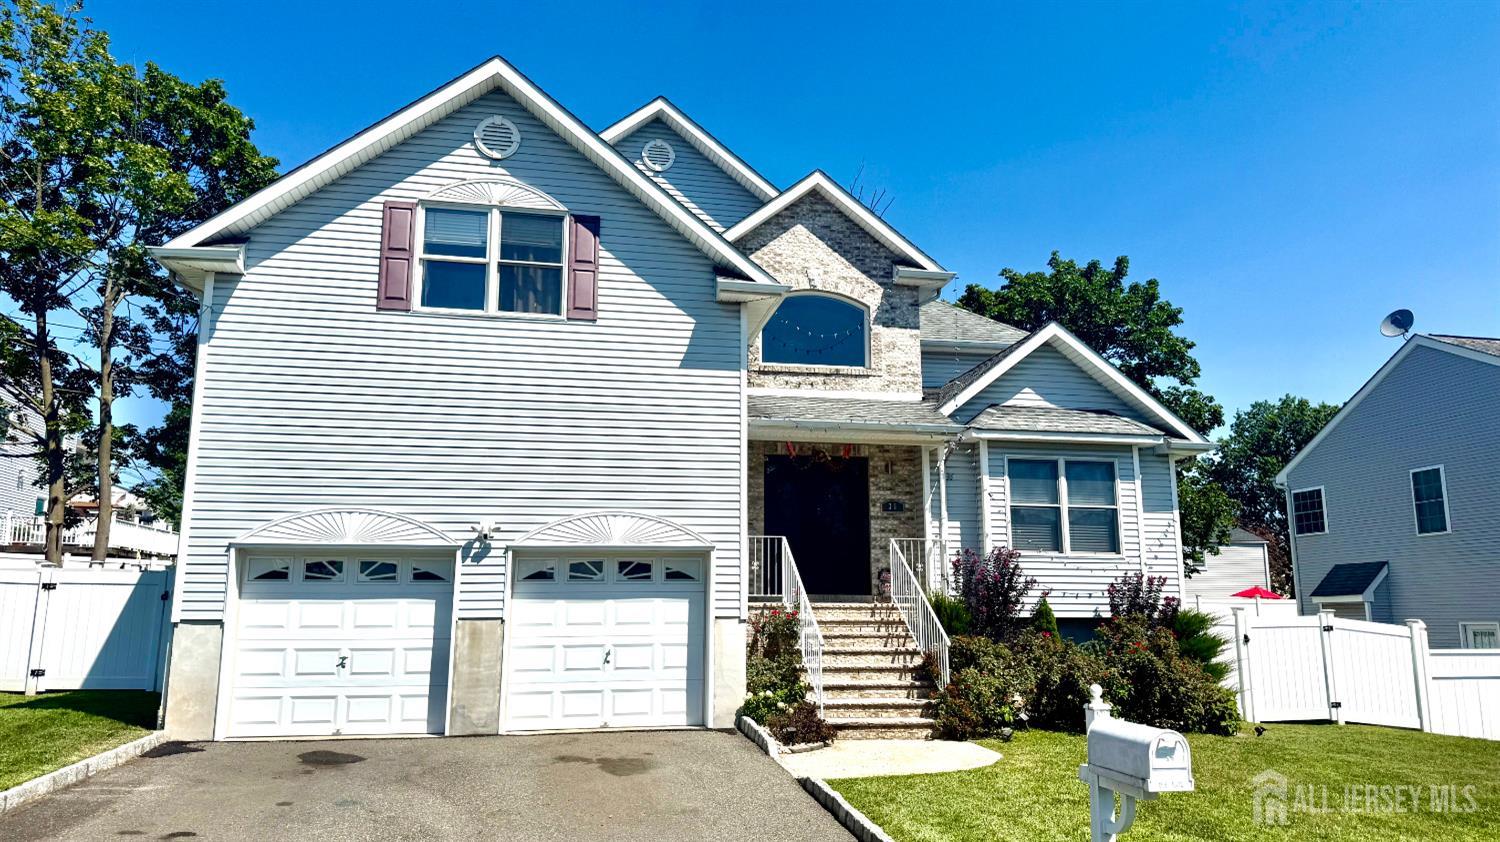
36 Fiume Street, Iselin, NJ 08830
Ausonia Manor · Middlesex County
Key Facts
Description
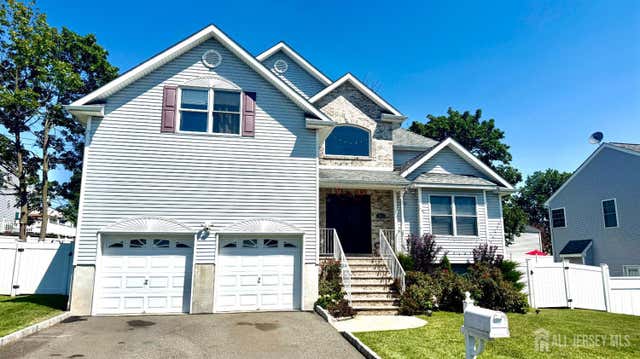
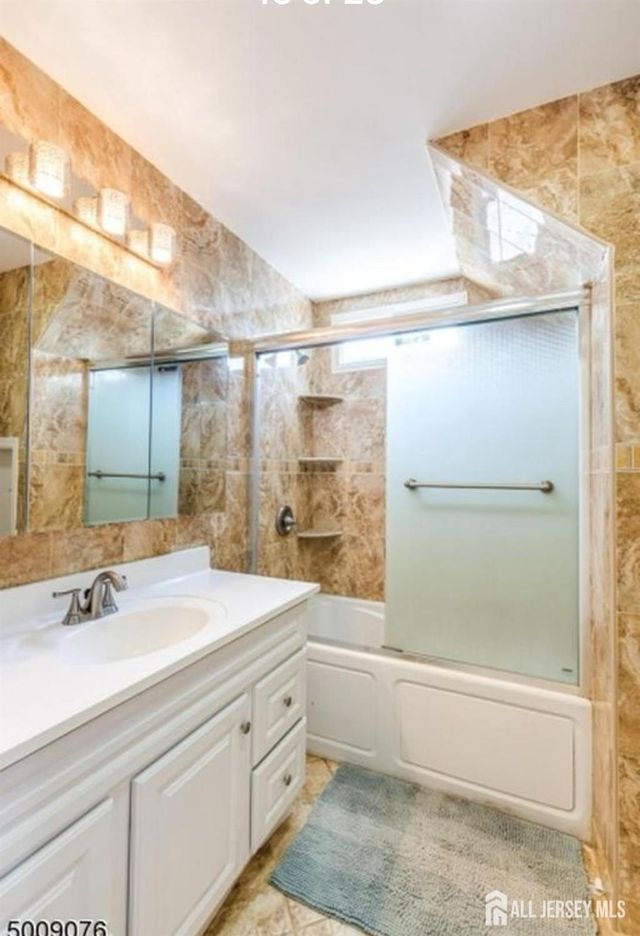
Welcome to this stunning 3,900 sq. ft. colonial offering 6 spacious bedrooms and 4 full modern bathrooms including a luxurious master suite with a big closet and spa-style bath featuring a Jacuzzi tub. Step inside through the remarkable wrought iron double-entry door (worth $12000) crowned with a grand chandelier, setting the tone for elegance throughout. The bright, open floor plan features oak hardwood floors on the first level, a formal living and dining area, and a large family room with an easy-to-operate gas fireplace and gleaming glass doors that open to a secure, vinyl-fenced backyard perfect for gatherings. The designer kitchen boasts high-end finishes and ample space for cooking and entertaining. A finished basement with 9-foot ceilings doesn't feel like a basement at all complete with a home office, storage area, summer kitchen, and full bathroom. True commuter's dream: Close to train service to NYC, Garden State Parkway, NJ Turnpike, and major highways Automatic 2-car garage doors with parking for an additional 8-10 vehicles. Multiple closets throughout the home for all your storage needs. Multi-zone forced air heating & cooling for year-round comfort. Quiet dead-end street safe and peaceful for kids. Partial brick front with Timberline roof for lasting curb appeal. This is truly a hidden gem where luxury, convenience, and value meet perfectly blending upscale living with unmatched location advantages...Owner just finished basement with granite flooring, and added 2 rooms and finished bathroom
Property Information
Property Type
Residential
Sub-Type
Single Family Residence
Style
Custom Development
Year Built
2006
Stories
2
Living Area
3,900 sq ft
Lot Size
0.18 acres
Lot Dimensions
80.00 x 100.00
Garage Spaces
2
Ownership
Fee Simple
Zoning
R-6
Days on Market
34
MLS® Listing#
2613783R
Property Features
Interior
Appliances
Cooling
Heating
Flooring
Fireplace
Basement
Parking
Laundry
Lot Features
Construction
Roof
Windows
Community
Utilities
Sewer
Water Source
Rooms
- Master BedroomFirst
Financial Details
Annual Taxes
$20,697
Tax year 2023
Assessed Value
$175,100
Parcel Number
25004430200015
Directions
use google directions
Affordability Calculator
$270,000
Estimated monthly payment
$7,185/mo
Principal $1,080,000 · Est. interest $1,506,696 over 30 yrs
Neighborhood Market Statistics
How this home compares to active listings in Iselin, NJ
- $553,333
- Median Listing Price
- 45
- Median Days on Market
- 1,524
- Median Sq Ft
- $420
- Median Price / Sq Ft
- 43
- Active Listings
- This home’s price is 144% above the area median.
- Its price per sq ft is 18% below the area median.
Market statistics compiled from active EXIT Realty® and MLS listings in Iselin, NJ.
Location

Points of Interest in Iselin, NJ
Showing the Iselin area map.
Nearby Schools
Kennedy Park Elementary School
Elementary · 0.2 mi away
St Cecelia School
School · 0.4 mi away
Iselin Montessori Academy
Elementary · 0.4 mi away
Lightbridge Academy
School · 0.5 mi away
Springdale Montessori Preschool
Elementary · 0.7 mi away
Robert Mascenik School
Elementary · 0.7 mi away
Lynn Crest Elementary School
Elementary · 0.7 mi away
Rise N Shine Montessori
Elementary · 0.8 mi away
Indiana Avenue Elementary School
Elementary · 0.9 mi away
Satrangi School of Fusion
School · 0.9 mi away
Colonia High School
Secondary · 1.0 mi away
John F Kennedy High School
Secondary · 1.3 mi away
Iselin Middle School
Secondary · 1.3 mi away
Oak Ridge Heights Elementary School
Elementary · 1.4 mi away
James Madison Primary School
Elementary · 1.5 mi away
Goddard School
School · 1.5 mi away
Claremont Avenue School
Elementary · 1.5 mi away
Menlo Park Terrace Elementary School
Elementary · 1.5 mi away
James Madison Intermediate School
Secondary · 1.5 mi away
St John Vianney School
School · 1.6 mi away
Commute Calculator
Nearby Homes


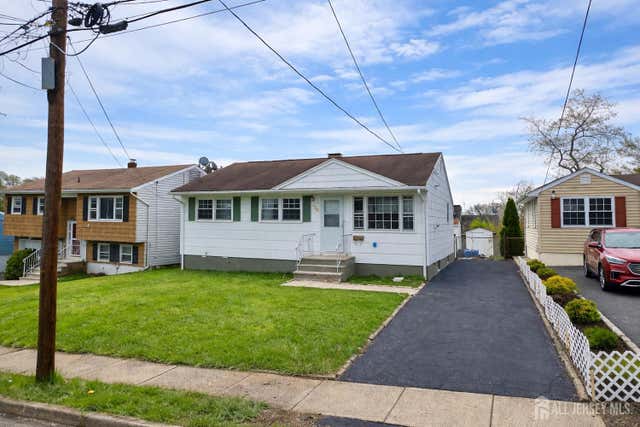
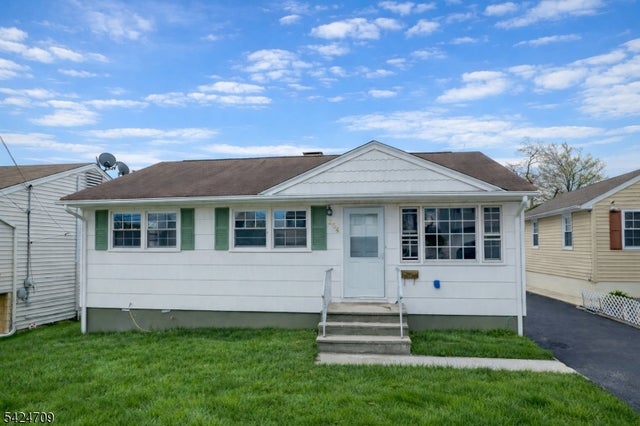
Similar Homes Nearby
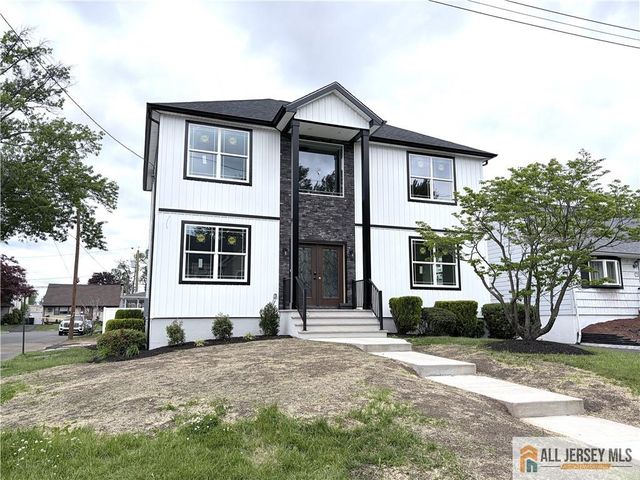
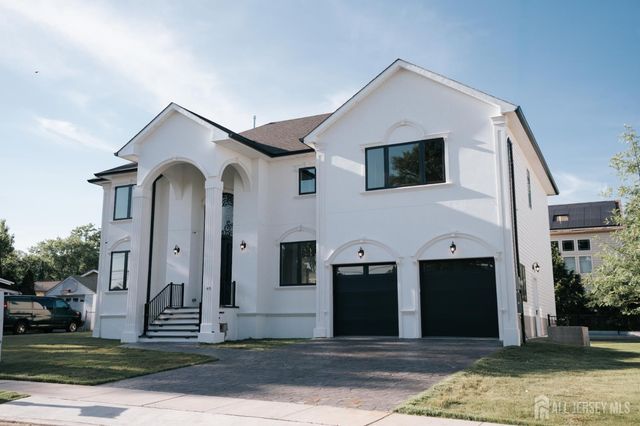
Similar Home Values
Comparable nearby listings and their asking prices.
| Address | Price | Beds | Baths | Sq Ft |
|---|---|---|---|---|
| 28 S McKinley Avenue, Iselin, NJ | $975,000 | 5 | 4 | — |
| 208 E James Place E, Iselin, NJ | $1,260,000 | 5 | 3 | 3,000 |
| 40 Wright Street, Iselin, NJ | $1,600,000 | 5 | 5 | 4,144 |
Moving Cost Estimate
EXIT Agents in Iselin



Listing Courtesy: VYLLA HOME - 8562060413