

3920 Mystic Valley Pkwy 303, Medford, MA 02155
Middlesex County
Key Facts
Description
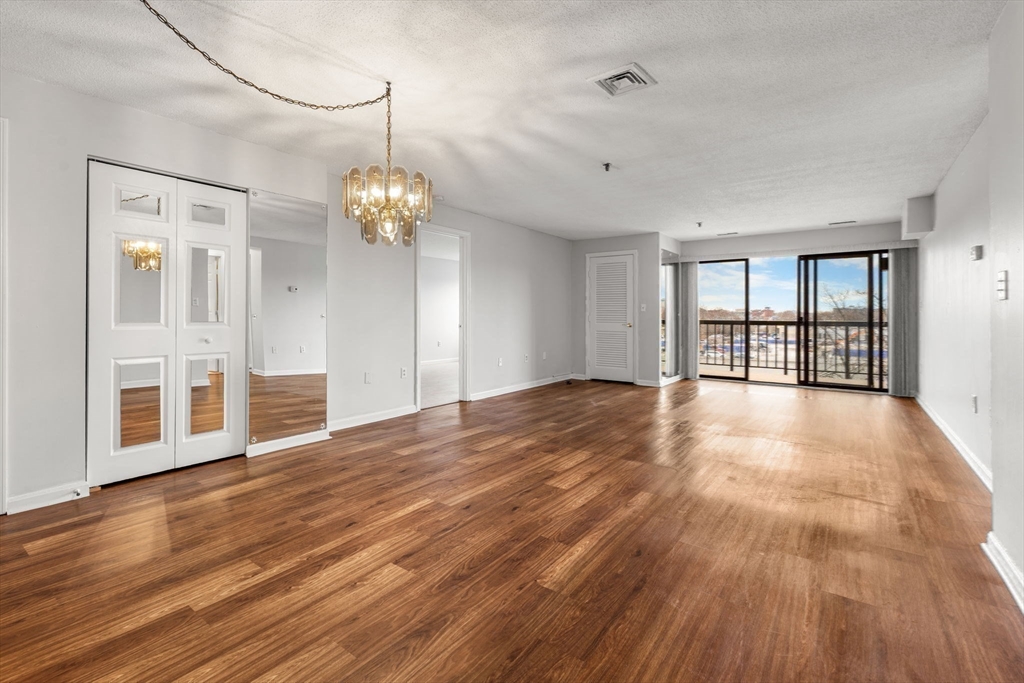
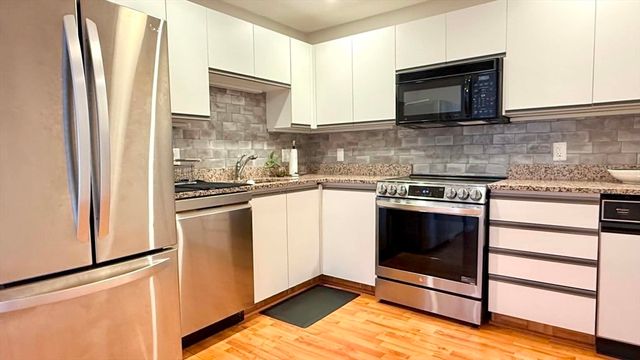
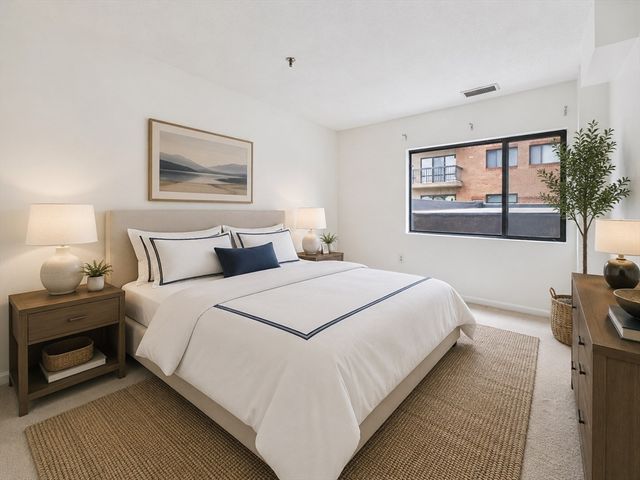
This lovely and spacious third-floor 2-bedroom, 2-bath condo has been freshly painted throughout and features a bright open floor plan with an eat-in kitchen, private balcony, in-unit laundry, central air, extra storage, and plenty of additional closet space. Enjoy impressive amenities including a heated indoor pool, fitness center, sauna, racquetball and tennis courts, 24/7 security and concierge, elevator service, community room, and outdoor parking. Ideally located just minutes from Boston, Logan Airport, major routes including Route 1 and 93, Wellington Station, Assembly Row, Station Landing, Wegmans, Encore Casino, Tufts University, parks, and walking/jogging trails, this move-in ready condo offers exceptional convenience and easy living.
Property Information
Property Type
Residential
Sub-Type
Condominium
Year Built
1988
Stories
1
Living Area
1,206 sq ft
Lot Size
1 sq ft
Parking Spaces
1
Zoning
Res
Days on Market
234
MLS® Listing#
73458026
Property Features
Interior
Exterior
Appliances
Cooling
Heating
Flooring
Parking
Laundry
Construction
Roof
Windows
Sewer
Water Source
Rooms
- Bathroom 1First
- Bathroom 2First
- Bedroom 2First
- Dining RoomFirst
- KitchenFirst
- Living RoomFirst
- Master BedroomFirst
Financial Details
HOA
$567 / Monthly
Annual Taxes
$4,413
Tax year 2025
Assessed Value
$501,500
Parcel Number
M:702 B:6154,629562
Directions
93 to mystic valley parkway
Affordability Calculator
$119,980
Estimated monthly payment
$3,193/mo
Principal $479,920 · Est. interest $669,531 over 30 yrs
Neighborhood Market Statistics
How this home compares to active listings in Medford, MA
- $916,667
- Median Listing Price
- 46
- Median Days on Market
- 2,026
- Median Sq Ft
- $501
- Median Price / Sq Ft
- 118
- Active Listings
- This home’s price is 35% below the area median.
- Its price per sq ft is 1% below the area median.
Market statistics compiled from active EXIT Realty® and MLS listings in Medford, MA.
Location

Points of Interest in Medford, MA
Showing the Medford area map.
Nearby Schools
John J McGlynn Elementary School
Elementary · 0.4 mi away
Arthur D. Healey School
Elementary · 0.6 mi away
Missituk Elementary School
Elementary · 0.6 mi away
Andrews School
Secondary · 0.9 mi away
Curtis-Tufts High School
Secondary · 0.9 mi away
Swan Elementary School
Elementary · 0.9 mi away
Franklin Elementary School
Elementary · 1.0 mi away
Winter Hill Community Elementary School
Elementary · 1.0 mi away
Milton Fuller Roberts Elementary School
Elementary · 1.2 mi away
Madeline English School
Elementary · 1.2 mi away
Eliot-Pearson Children's School
School · 1.3 mi away
Adams School
School · 1.3 mi away
Benjamin G Brown School
Elementary · 1.3 mi away
Full Circle High School
Secondary · 1.3 mi away
Somerville High School
Secondary · 1.3 mi away
Launch & Learn
School · 1.3 mi away
Lorin L Dame School
School · 1.3 mi away
E Somerville Community
Elementary · 1.4 mi away
East Somerville Community School
School · 1.4 mi away
Mghightech
School · 1.4 mi away
Commute Calculator
Nearby Homes




Similar Homes Nearby


Similar Home Values
Comparable nearby listings and their asking prices.
| Address | Price | Beds | Baths | Sq Ft |
|---|---|---|---|---|
| 3920 Mystic Valley Parkway Uni 708, Medford, MA | $449,000 | 1 | 1 | 826 |
| 54 Forest St 412, Medford, MA | $449,999 | 1 | 1 | 688 |
| 190 High St 509, Medford, MA | $459,900 | 2 | 2 | 1,192 |
| 21 Bradlee Rd 32, Medford, MA | $470,000 | 1 | 1 | 742 |
| 54 Forest Street 320, Medford, MA | $485,000 | 1 | 2 | 841 |
| 3920 Mystic Valley Pkwy 118, Medford, MA | $525,000 | 2 | 2 | 1,226 |
Moving Cost Estimate
EXIT Agents in Medford


Listing Courtesy: LAER Realty Partners - 7812728100
Presented by: Button and Co.