

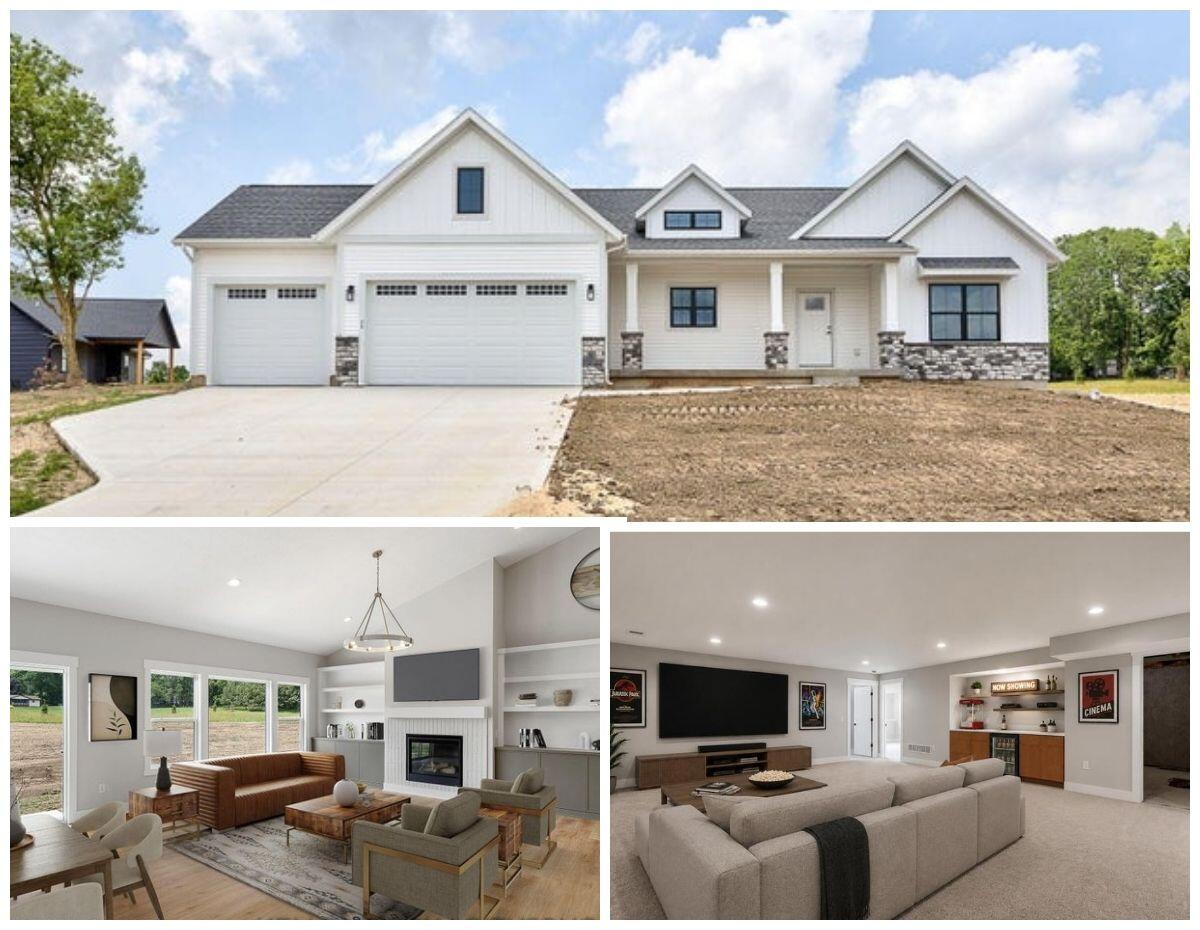
11325 Bancroft Way SE, Alto, MI 49302
Bancroft Meadows · Kent County
Key Facts
Description
NEW PRICE! Beautiful COMPLETED new construction ranch by Andrew Ulberg Builders! Sitting on a large .75 acre lot in the Beautiful Bancroft Meadows development with over 3400 sqft! Just minutes from I96, M6, and the airport. Main floor features vaulted ceilings, a showstopping fireplace with custom built-ins is the centerpiece of the great room which gives way to a huge kitchen with large center island. The primary suite feels more like an oasis - large room with tray ceiling, extra large walk-in tile shower with river rock floor, dual vanity sinks, and a closet that could be another bedroom. The rest of the main floor features a well-appointed laundry room and large 2nd bedroom, and a large concrete patio right out the dining area slider. Downstairs you'll find a large rec room with mini-fridge entertainment area, 3 additional bedrooms, another full bathroom, and still plenty of storage! Plenty of custom touches throughout the home! 1 year builders warranty, and contingencies welcome!
Property Information
Property Type
Residential
Sub-Type
Single Family Residence
Style
Craftsman / Ranch
Year Built
2026
Living Area
1,812 sq ft
Lot Size
0.75 acres
Lot Dimensions
120x257.50x122.95x284.27
Garage Spaces
3
Days on Market
90
MLS® Listing#
26012042
Property Features
Interior
Appliances
Cooling
Heating
Flooring
Fireplace
Basement
Parking
Laundry
Patio
Lot Features
Construction
Roof
Utilities
Sewer
Water Source
Schools
- District:
- Lowell
Financial Details
HOA
$83 / Quarterly
Annual Taxes
$107
Tax year 2025
Assessed Value
$3,551
Parcel Number
41-24-04-118-012
Directions
W on 60th St SE from Alden Nash Ave SE, S on Timpson Ave SE, properties entrance will be on your left.
Affordability Calculator
$147,980
Estimated monthly payment
$3,938/mo
Principal $591,920 · Est. interest $825,781 over 30 yrs
Neighborhood Market Statistics
How this home compares to active listings in Alto, MI
- $654,545
- Median Listing Price
- 64
- Median Days on Market
- 2,688
- Median Sq Ft
- $241
- Median Price / Sq Ft
- 26
- Active Listings
- This home’s price is 13% above the area median.
- Its price per sq ft is 69% above the area median.
Market statistics compiled from active EXIT Realty® and MLS listings in Alto, MI.
Location
- 11325 Bancroft Way SE, Alto, MI 49302
Getting Around
Points of Interest in Alto, MI
Showing the Alto area map.
Nearby Schools
Alto Elementary School
Elementary · 0.5 mi away
Kettle Lake Elementary School
Elementary · 3.7 mi away
Lowell Middle School
Secondary · 6.2 mi away
Pine Ridge Elementary School
Elementary · 6.2 mi away
Bushnell Elementary School
Elementary · 6.2 mi away
Unity Alternative High School
Secondary · 6.3 mi away
Lowell Area Schools
School · 6.3 mi away
Cherry Creek Elementary School
Elementary · 6.3 mi away
Lowell Area Schools
School · 6.3 mi away
United Methodist Pre School
School · 6.3 mi away
Appletree Christian Learning Center
School · 6.9 mi away
Lowell Area Schools
School · 7.5 mi away
Forest Hills Public Schools
Secondary · 7.5 mi away
Emmons Lake Elementary School
Elementary · 7.6 mi away
Milicense
School · 7.8 mi away
Caledonia High School
Secondary · 7.9 mi away
Caledonia Community Schools
School · 7.9 mi away
Thornapple Elementary School
Elementary · 8.0 mi away
Duncan Lake Middle School
Secondary · 8.0 mi away
Kraft Meadows Middle School
Elementary · 8.0 mi away
Commute Calculator
Nearby Homes
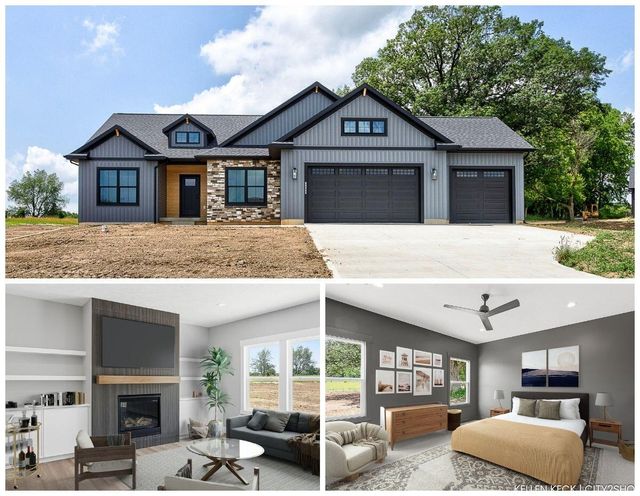

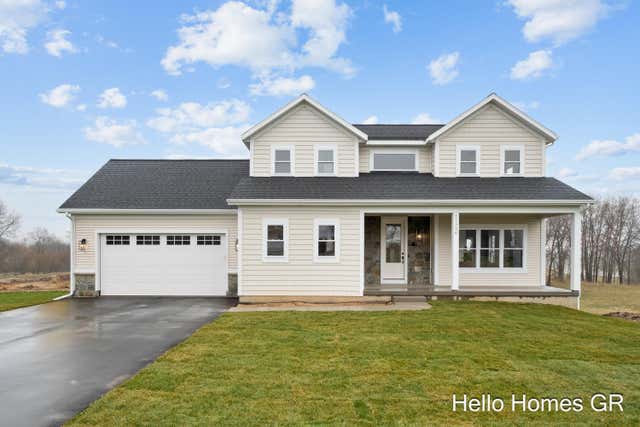


Similar Homes Nearby
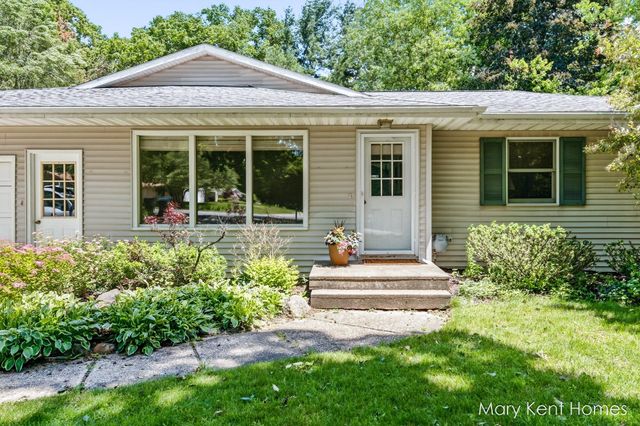

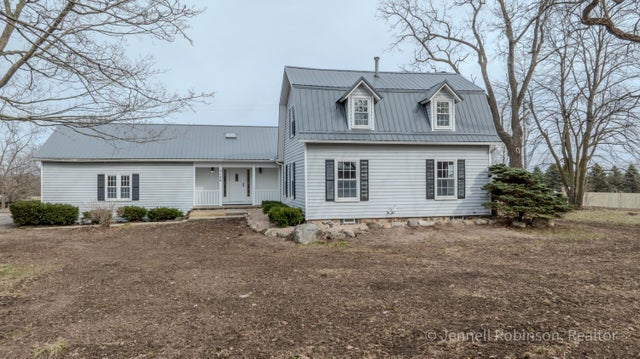
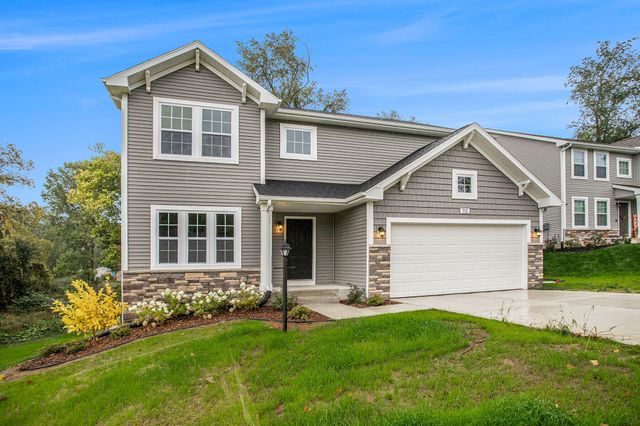
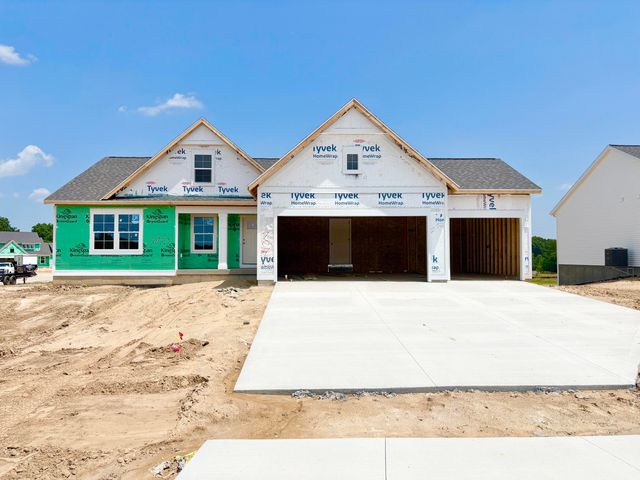

Similar Home Values
Comparable nearby listings and their asking prices.
| Address | Price | Beds | Baths | Sq Ft |
|---|---|---|---|---|
| 6662 Buttrick Avenue SE, Alto, MI | $519,000 | 5 | 3 | 4,086 |
| 9369 Snow Valley Drive SE, Alto, MI | $534,900 | 4 | 3 | 2,276 |
| 7154 Morse Lake Avenue SE, Alto, MI | $535,000 | 4 | 3 | 2,906 |
| 7964 Snow View Drive SE, Alto, MI | $539,900 | 4 | 3 | 2,393 |
| 7070 Kettle Dale Avenue SE, Alto, MI | $569,900 | 4 | 3 | 2,366 |
| 9095 76th Street SE, Alto, MI | $610,000 | 4 | 3 | 1,886 |
Moving Cost Estimate
EXIT Agents in Alto


Listing Courtesy: City2Shore Real Estate Inc. - 6166629664
Presented by: Kellen Keck