

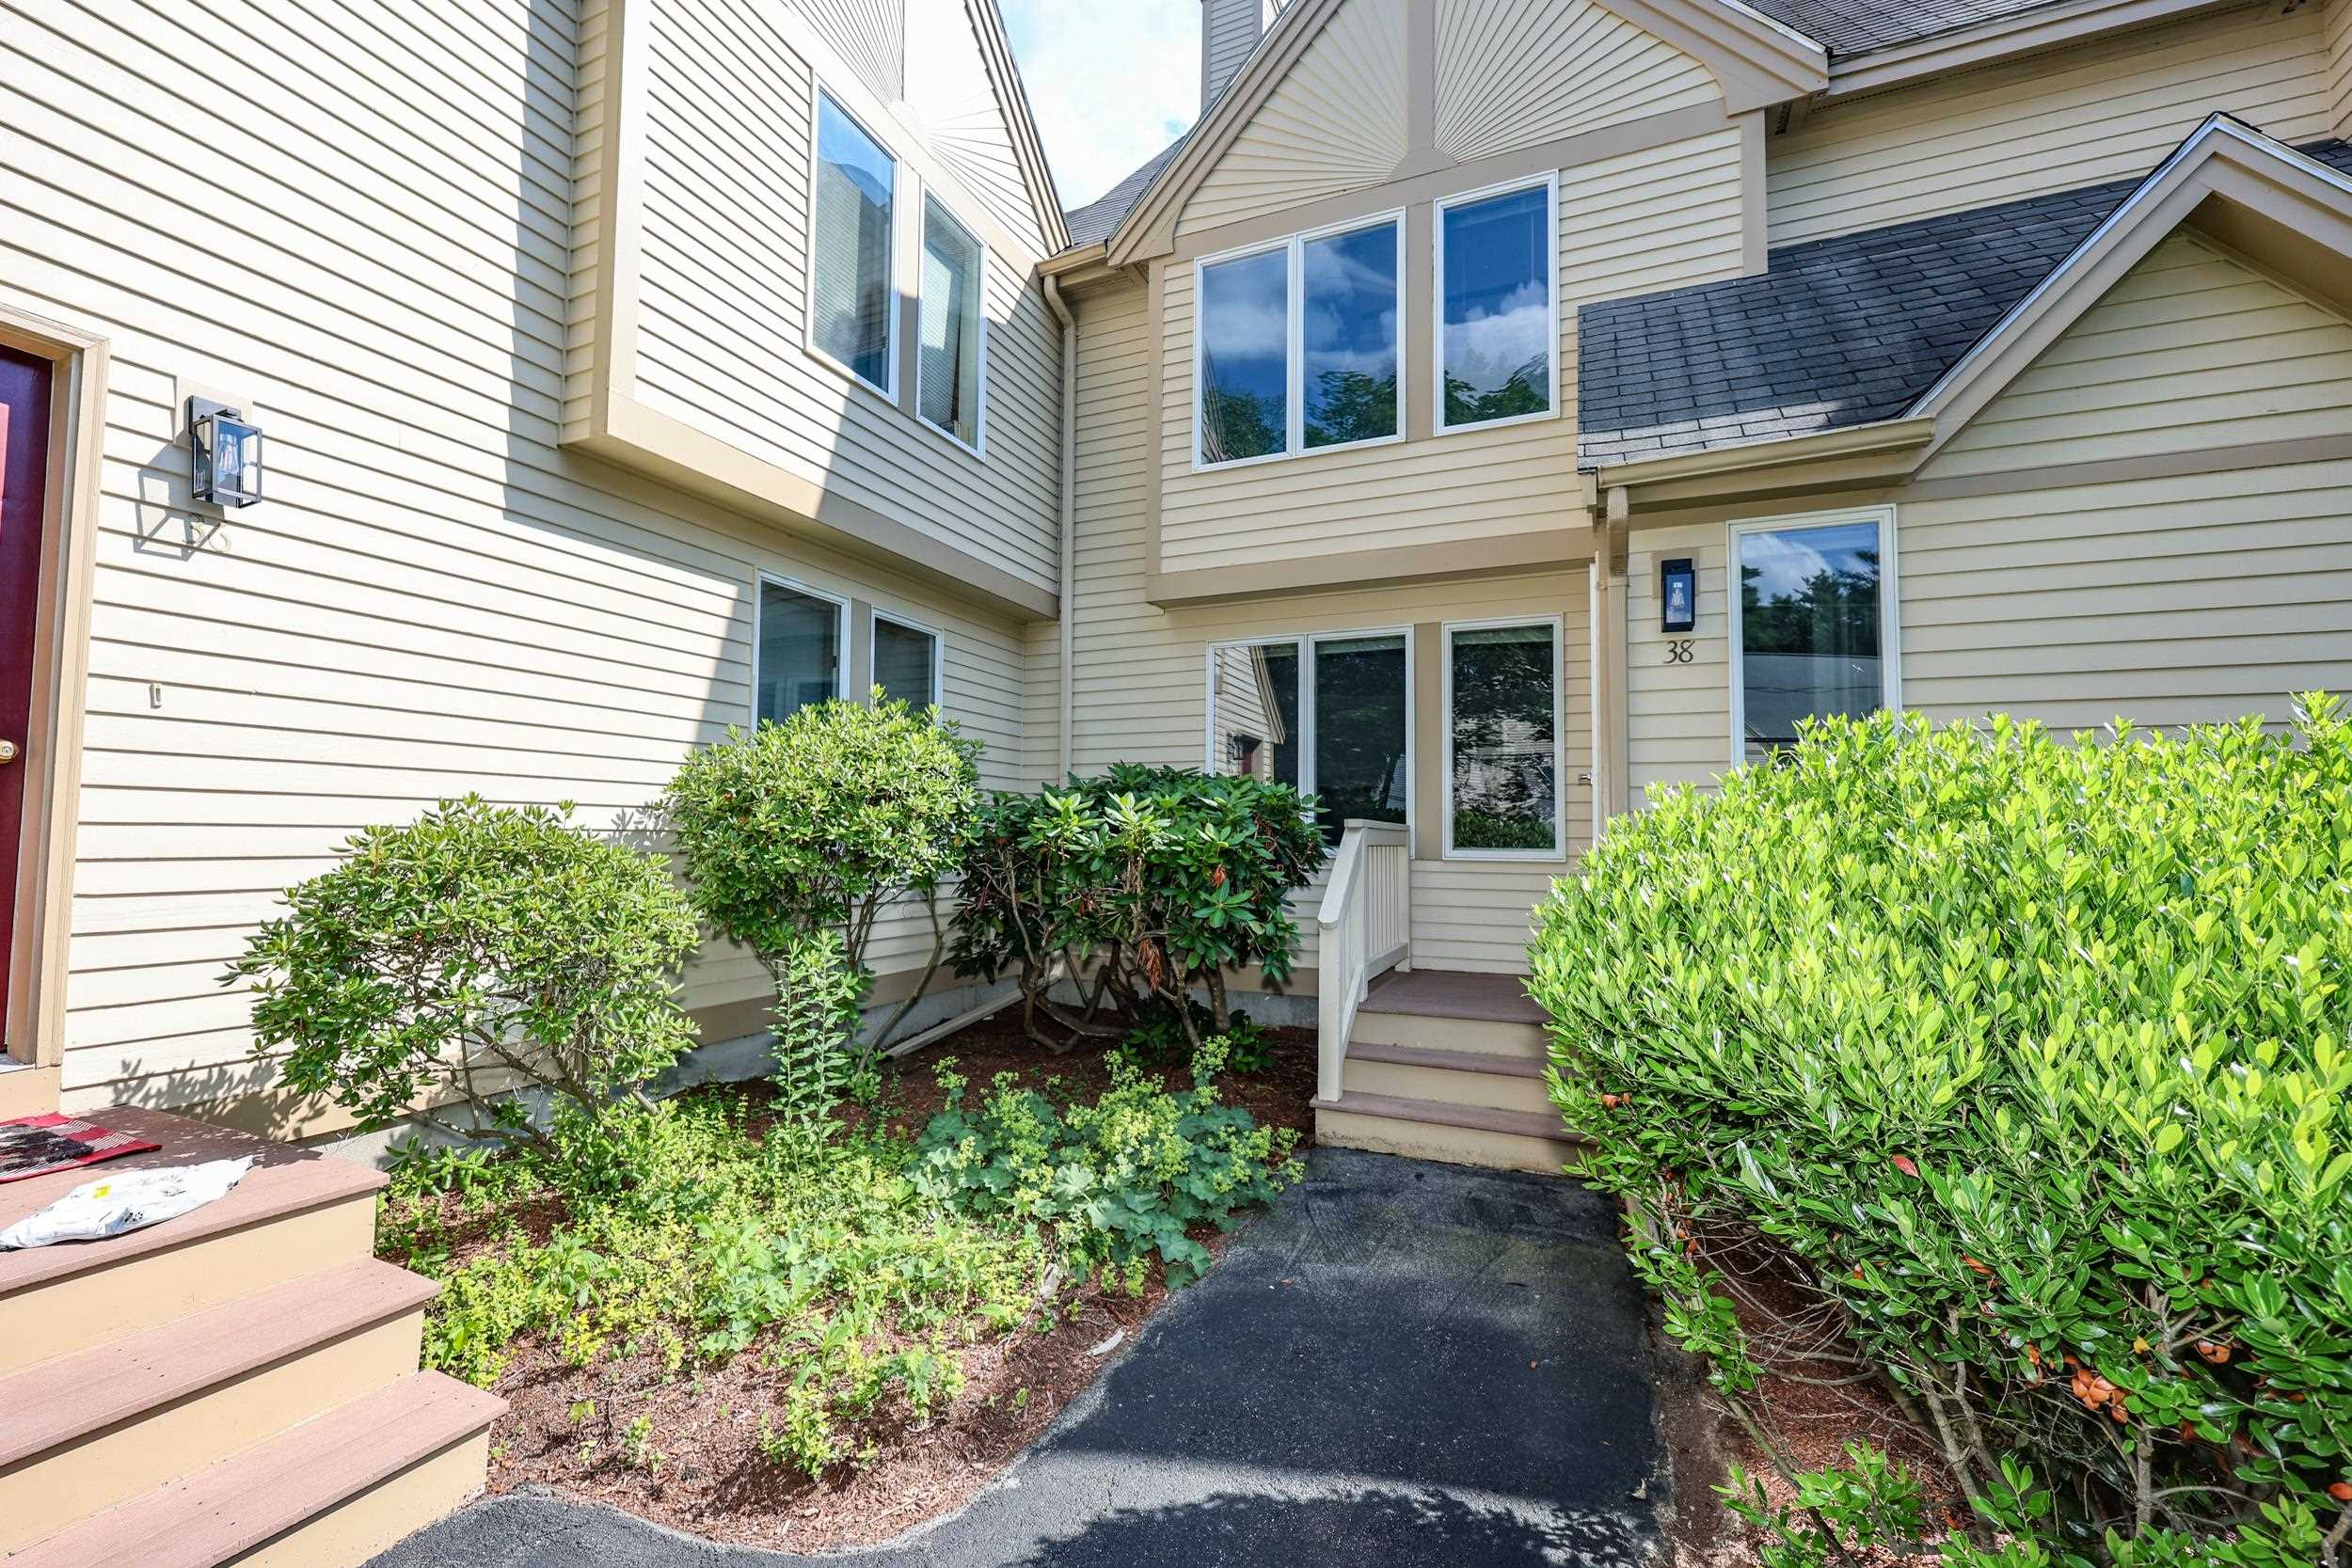
38 Dorchester Way 136, Nashua, NH 03064
Glenn Abby · Hillsborough County
Key Facts
Presented by: Siobhan Dalton - Cell: 603-582-6932
Description
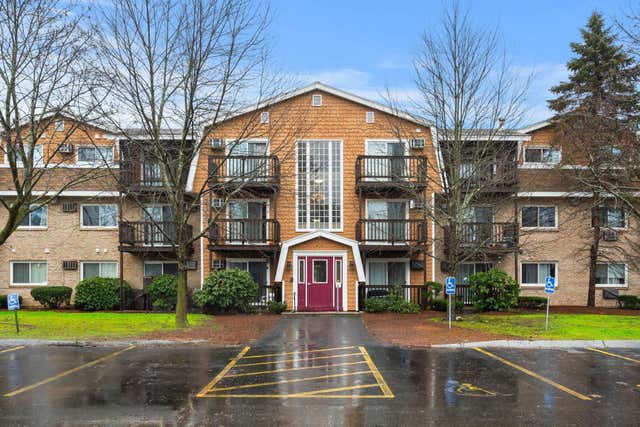
How would you like to live in this quiet community with winding streets and a wonderful feeling of community? You should consider living at Glen Abbey with beautiful townhomes, nicely landscaped property and some great amenities; In-Ground Pool, Clubhouse, Tennis and Basketball Courts, and more. This well cared for home has had the same owners for many years who have taken pride in ownership. The FHA heating system is nine years old, Hot Water Heater is two years old, and in 2011, they installed the bamboo wood flooring in the living and dining rooms, as well as high end laminate in the kitchen and the first-floor bath. At the same time, stainless appliances were installed to upgrade the kitchen along with the granite counters. In the colder months you can cozy up to the wood fireplaces, one in the living room, and one in the upstairs loft, both of which are cleaned annually. All this and so much more to enjoy this carefree lifestyle. Come see this lovely home for yourself..
Property Information
Property Type
Residential
Sub-Type
Condominium
Style
Townhouse
Year Built
1990
Stories
2
Living Area
1,866 sq ft
Garage Spaces
1
Parking Spaces
1
Zoning
Residential
Days on Market
1
MLS® Listing#
5098889
Property Features
Appliances
Cooling
Heating
Flooring
Basement
Parking
Patio
Lot Features
Roof
Utilities
Sewer
Water Source
Schools
- District:
- Nashua School District
Financial Details
HOA
$394 / Monthly
Annual Taxes
$6,236
Tax year 2025
Directions
Ferry St., to a right into the Glen Abbey development, then go right and follow up to the left. 38 Dorchester Way is on your left
Affordability Calculator
$87,980
Estimated monthly payment
$2,341/mo
Principal $351,920 · Est. interest $490,960 over 30 yrs
Location

Points of Interest in Nashua, NH
Showing the Nashua area map.
Nearby Schools
Pennichuck Middle School
Secondary · 0.3 mi away
Nashua Child Learning Center
School · 0.4 mi away
Children's Winter Garden
School · 0.6 mi away
Little Pilgrim School
School · 0.6 mi away
Charlotte Avenue Elementary School
Elementary · 0.6 mi away
Nashua Catholic Reg Junior High School
Secondary · 1.0 mi away
Saint Christopher Academy
Elementary · 1.0 mi away
Amherst Street School
Elementary · 1.1 mi away
Mount Pleasant Elementary School
Elementary · 1.3 mi away
Gate City Charter School for the Arts
Elementary · 1.5 mi away
Nashua Title I Preschool
School · 1.5 mi away
Nashua Christian Academy
School · 1.6 mi away
White Wing School
School · 1.7 mi away
Almost Angels Preschool
School · 1.7 mi away
New England Aeronautics Inc.
School · 1.8 mi away
Goddard School
School · 1.8 mi away
Academy for Science and Design Charter School
School · 1.9 mi away
Children's Dyslexia Center of Nashua
School · 1.9 mi away
Birch Hill Elementary School
Elementary · 1.9 mi away
Nashua School District
School · 2.0 mi away
Commute Calculator
Nearby Homes


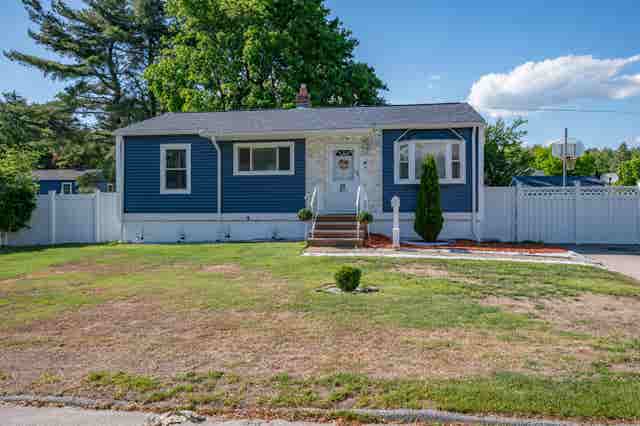
Similar Homes Nearby


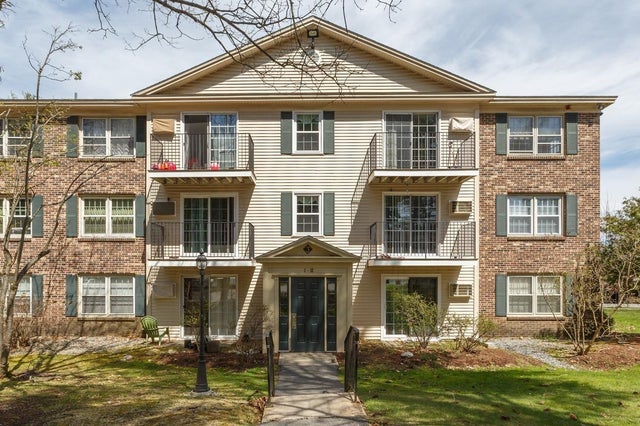


Similar Home Values
Comparable nearby listings and their asking prices.
| Address | Price | Beds | Baths | Sq Ft |
|---|---|---|---|---|
| 4 Manorcrest Drive, Nashua, NH | $310,000 | 2 | 2 | 1,231 |
| 4 Manorcrest Drive, Nashua, NH | $310,000 | 2 | 2 | 1,231 |
| 3 Autumn Leaf Drive 10, Nashua, NH | $324,900 | 2 | 1 | 1,100 |
| 300 Candlewood Park 314, Nashua, NH | $327,500 | 2 | 2 | 1,102 |
| 169A West Hollis Street, Nashua, NH | $329,000 | 2 | 1 | 2 |
| 310 Brook Village Road 41, Nashua, NH | $330,000 | 3 | 2 | 1,285 |
Moving Cost Estimate
EXIT Agents in Nashua


