

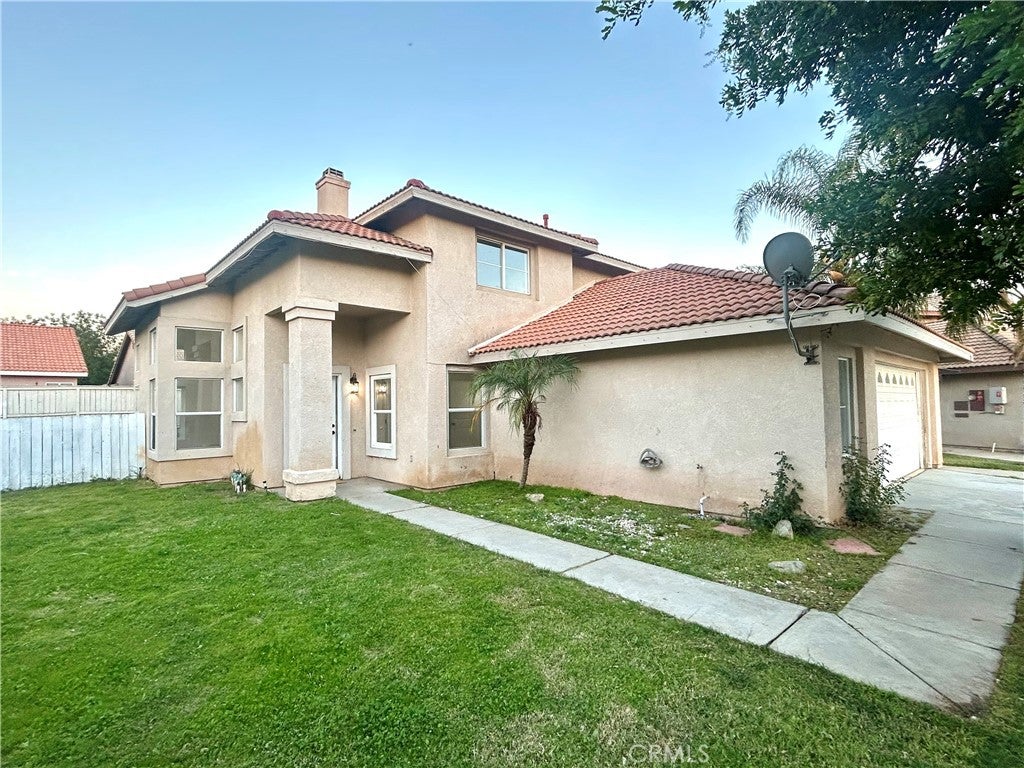
25754 Palo Cedro Drive, Moreno Valley, CA 92551
Riverside County
Key Facts
Description
Beautifully remodeled two story home located on a cul-de-sac in Rancho Belago. This 4 bedroom, 3 bath 2 car garage offers an open floor plan with abundant natural light, spacious living and dining areas, an open family room with fireplace. Kitchen with quartz countertops and stainless steel appliances. features fresh interior paint, laminated mahogany flooring, and updated fixtures throughout and updated bathrooms. Nice size backyard with covered patio and plenty of room for a pool. Centrally located near schools and shopping. Situated within the Moreno Valley Ranch Association, offering access to lake, pool, spa, clubhouse, BBQ areas, and more. Low tax rate. A must-see!
Property Information
Property Type
Residential
Sub-Type
Single Family Residence
Structure Type
House
Year Built
1997
Stories
2
Living Area
1,806 sq ft
Lot Size
0.15 acres
Garage Spaces
2
Parking Spaces
2
Days on Market
1
MLS® Listing#
IV26157032
Property Features
Interior
Appliances
Cooling
Heating
Fireplace
Pool
Parking
Laundry
Patio
Lot Features
Security
Community
Sewer
Water Source
Rooms
- Bathroom
- Dining Room
- Family Room
- Kitchen
- Living Room
Financial Details
HOA
$56 / Monthly
Moreno Valley Ranch
Parcel Number
486392028
Directions
Iris Ave / Patata way
Affordability Calculator
$117,980
Estimated monthly payment
$3,140/mo
Principal $471,920 · Est. interest $658,370 over 30 yrs
Neighborhood Market Statistics
How this home compares to active listings in Moreno Valley, CA
- $658,487
- Median Listing Price
- 54
- Median Days on Market
- 1,856
- Median Sq Ft
- $359
- Median Price / Sq Ft
- 2,713
- Active Listings
- This home’s price is 10% below the area median.
- Its price per sq ft is 9% below the area median.
Market statistics compiled from active EXIT Realty® and MLS listings in Moreno Valley, CA.
Location

Points of Interest in Moreno Valley, CA
Showing the Moreno Valley area map.
Nearby Schools
Victoriano Elementary School
Elementary · 0.1 mi away
Vista Verde Middle School
Secondary · 0.6 mi away
Mary McLeod Bethune Elementary School
Elementary · 0.6 mi away
Lasselle Elementary
Elementary · 0.7 mi away
Red Maple Elementary School
Elementary · 0.7 mi away
Val Verde Academy
School · 0.7 mi away
Vista del Lago High School
Secondary · 0.8 mi away
El Potrero Elementary School
Elementary · 0.9 mi away
Armada Elementary School
Elementary · 1.1 mi away
March Middle School
Secondary · 1.2 mi away
Rainbow Ridge Elementary
Elementary · 1.3 mi away
Badger Springs Middle School
Secondary · 1.6 mi away
Hendrick Ranch Elementary School
Elementary · 1.7 mi away
Bayside Community Day School
Secondary · 1.8 mi away
Landmark Middle School
Secondary · 2.0 mi away
Moreno Valley Unified School District
Elementary · 2.0 mi away
Rancho Verde High School
Secondary · 2.0 mi away
The Journey School
Elementary · 2.0 mi away
Serrano Elementary School
Elementary · 2.0 mi away
La Jolla Elementary
Elementary · 2.1 mi away
Commute Calculator
Nearby Homes

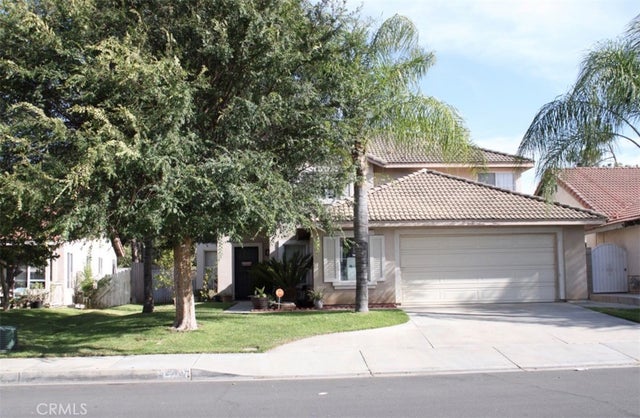

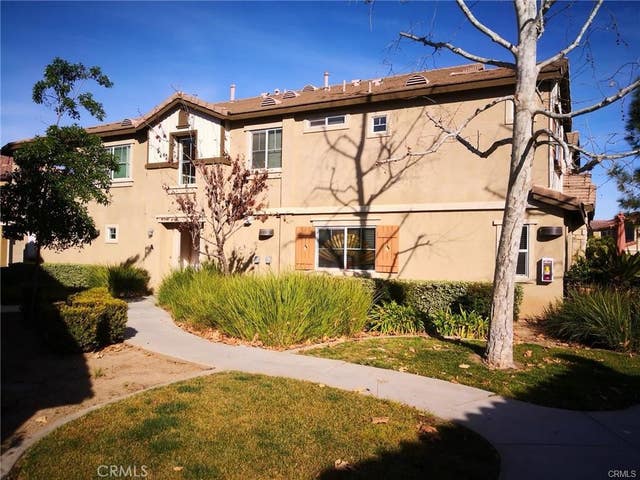
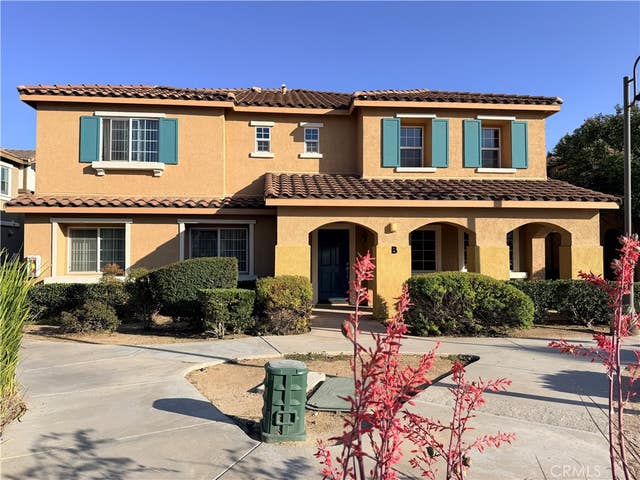

Similar Homes Nearby

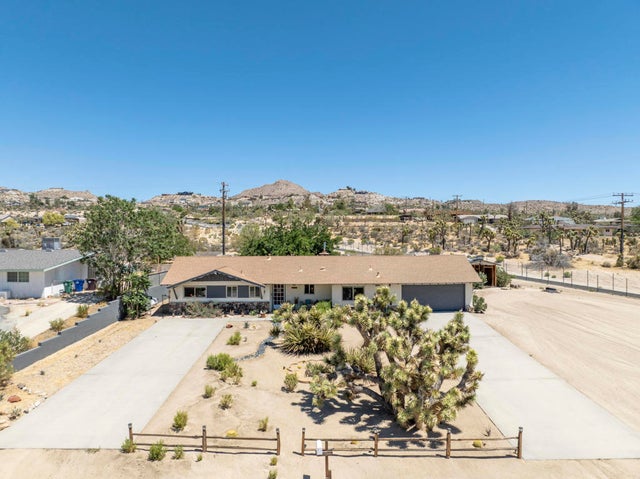
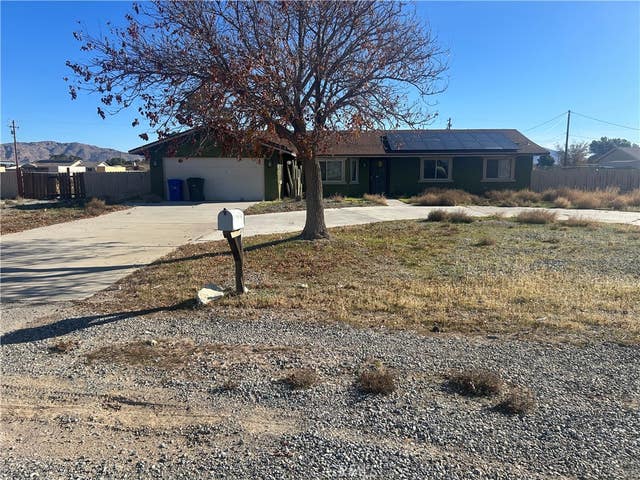

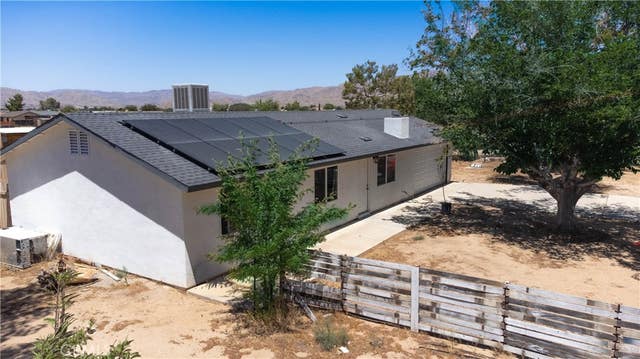

Similar Home Values
Comparable nearby listings and their asking prices.
| Address | Price | Beds | Baths | Sq Ft |
|---|---|---|---|---|
| 57826 Joshua, Yucca Valley, CA | $414,000 | 3 | 2 | 1,490 |
| 57530 Warren Way, Yucca Valley, CA | $414,900 | 3 | 2 | 1,480 |
| 15395 Apache, Apple Valley, CA | $414,999 | 3 | 2 | 1,680 |
| 4610 Tracy Lane, Garden Valley, CA | $415,000 | 3 | 2 | 1,782 |
| 22634 Little Beaver, Apple Valley, CA | $415,000 | 3 | 1 | 1,008 |
| 15420 Apache, Apple Valley, CA | $415,000 | 3 | 2 | 1,401 |
Moving Cost Estimate
EXIT Agents in Moreno Valley


Listing Courtesy: Beechwood Realty - 951-907-4824
Presented by: MARICRUZ PIECHO and ADRIAN PIECHO
Licensed in the state of California.