

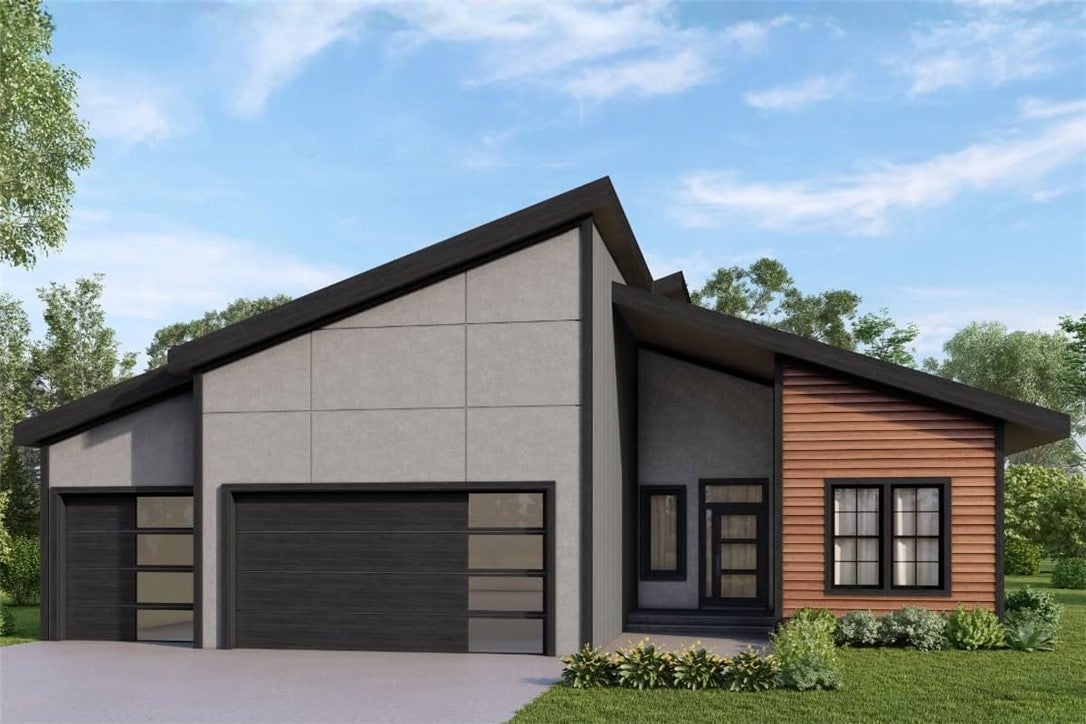
54 Lavendon Circle Drive, Bella Vista, AR 72714
Gloucester Sub Bvv · Benton County
Key Facts
Description
In a market filled with spec homes built primarily for investor returns, this home offers something increasingly rare—a thoughtfully designed residence created by an experienced builder of more than 21 years. The Matilda Elite floor plan reflects the difference, combining intelligent design, everyday functionality, & elevated finishes that enhance the way you live. Offering 2,016 square feet, 3 bedrooms, 2.5 baths, and a spacious 3-car garage, this home was carefully planned to maximize comfort, storage, and livability. Construction is estimated to be completed in approximately five to six months, providing a unique opportunity to personalize select finishes, colors, and upgrades to suit your style and vision. Now is the ideal time to secure this home and personalize finishes before construction begins! As an added bonus, receive $3,500.00 towards buyer's closing costs when working with the builder’s preferred local lender!
Property Information
Property Type
Residential
Sub-Type
Single Family Residence
Structure Type
House
Year Built
2026
Stories
1
Living Area
2,016 sq ft
Lot Size
0.31 acres
Days on Market
14
MLS® Listing#
1352620
Property Features
Interior
Exterior
Appliances
Cooling
Heating
Flooring
Fireplace
Basement
Pool
Parking
Laundry
Patio
Fencing
Lot Features
Construction
Roof
Windows
Security
Other Structures
Community
Utilities
Sewer
Water Source
Financial Details
HOA
$40 / Monthly
Bella Vista POA (BV POA)
Annual Taxes
$59
Parcel Number
16-12801-000
Directions
Take Highway 49 to the Bella Vista Exit 91. Go 3 miles, then right on Kingsland - left onto Tewkesbury Circle Drive. Turn right onto Lavendon Circle Drive and it's on the left.
Affordability Calculator
$97,000
Estimated monthly payment
$2,581/mo
Principal $388,000 · Est. interest $541,295 over 30 yrs
Neighborhood Market Statistics
How this home compares to active listings in Bella Vista, AR
- $401,639
- Median Listing Price
- 59
- Median Days on Market
- 1,906
- Median Sq Ft
- $220
- Median Price / Sq Ft
- 471
- Active Listings
- This home’s price is 21% above the area median.
- Its price per sq ft is 9% above the area median.
Market statistics compiled from active EXIT Realty® and MLS listings in Bella Vista, AR.
Location

Points of Interest in Bella Vista, AR
Showing the Bella Vista area map.
Nearby Schools
Cooper Elementary School
Elementary · 1.5 mi away
Bella Vista Preschool
School · 1.9 mi away
Ambassadors for Christ Academy
School · 2.8 mi away
Lincoln Junior High School
Secondary · 5.0 mi away
Bentonville Schools
Secondary · 5.1 mi away
Tennie Russell Primary School
Elementary · 5.2 mi away
Sugar Creek Elementary School
Elementary · 5.3 mi away
Thomas Jefferson Elementary School
Elementary · 5.4 mi away
New Heights Christian School
School · 5.9 mi away
R.E. Baker Elementary School
Elementary · 5.9 mi away
Old High Middle School
Secondary · 6.0 mi away
Bentonville Schools
School · 6.0 mi away
Elm Tree Elementary School
Elementary · 6.0 mi away
Pea Ridge School District
School · 6.1 mi away
Pea Ridge High School
Secondary · 6.1 mi away
Spring Hill Middle School
Secondary · 6.1 mi away
School Squared
School · 6.2 mi away
Pea Ridge Middle School
Secondary · 6.2 mi away
Pea Ridge Primary School
Elementary · 6.2 mi away
Centerton Gamble Elementary School
Elementary · 6.2 mi away
Commute Calculator
Nearby Homes

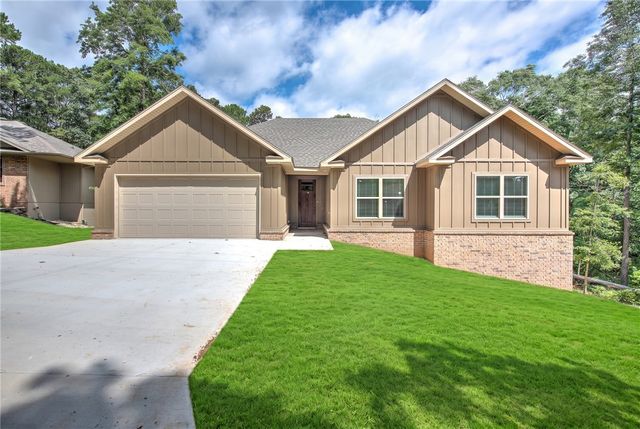

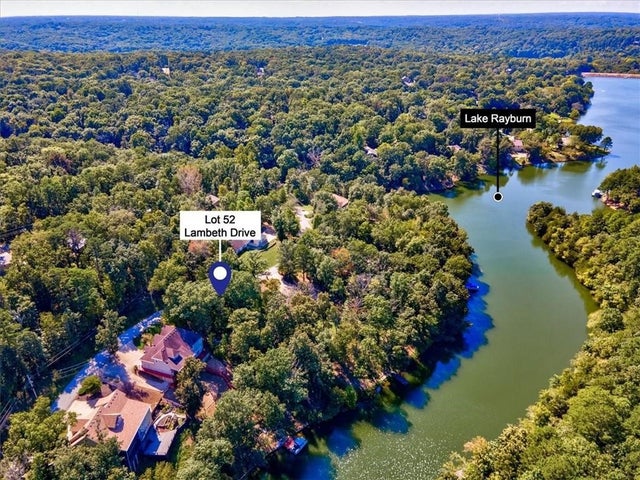


Similar Homes Nearby
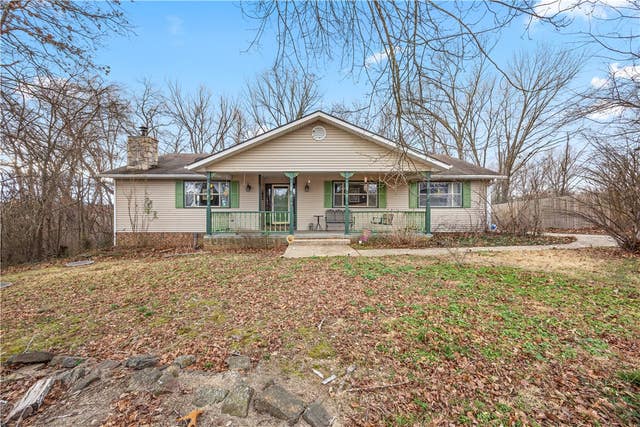
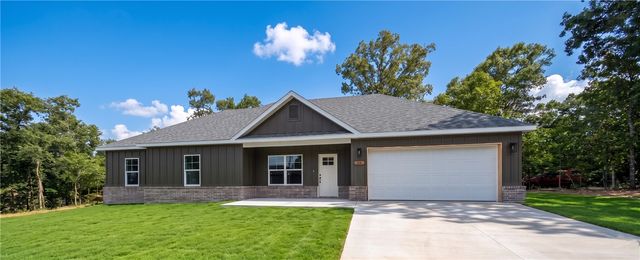
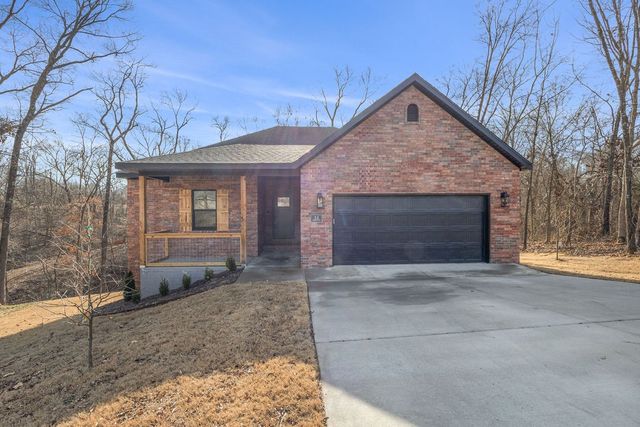


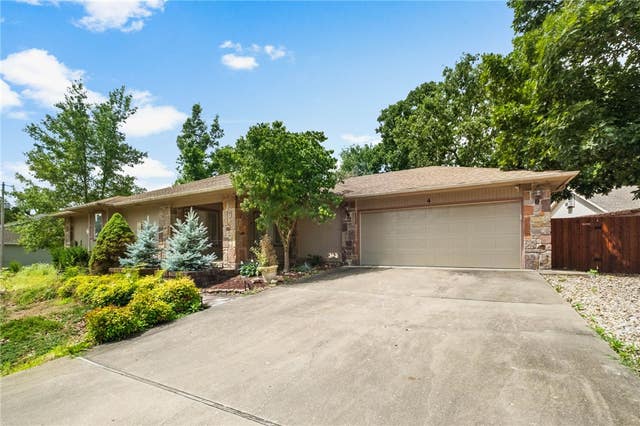
Similar Home Values
Comparable nearby listings and their asking prices.
| Address | Price | Beds | Baths | Sq Ft |
|---|---|---|---|---|
| 14 Walney Drive, Bella Vista, AR | $339,500 | 3 | 2 | 2,111 |
| 48 shetland Drive, Bella Vista, AR | $339,900 | 3 | 2 | 1,545 |
| 51 Blairgowrie Drive, Bella Vista, AR | $339,900 | 3 | 2 | 1,585 |
| 11 Wiltshire Drive, Bella Vista, AR | $339,900 | 2 | 2 | 2,038 |
| 19 Francis Lane, Bella Vista, AR | $339,995 | 3 | 3 | 1,469 |
| 4 Huskins Circle, Bella Vista, AR | $341,000 | 3 | 2 | 2,256 |
Moving Cost Estimate
EXIT Agents in Bella Vista


Listing Courtesy: Keller Williams Market Pro Realty Branch Office - 214-551-2416
Presented by: Ruth Darling