


14940 Kelly Street, Spring Lake, MI 49456
Ottawa County
Key Facts
Description
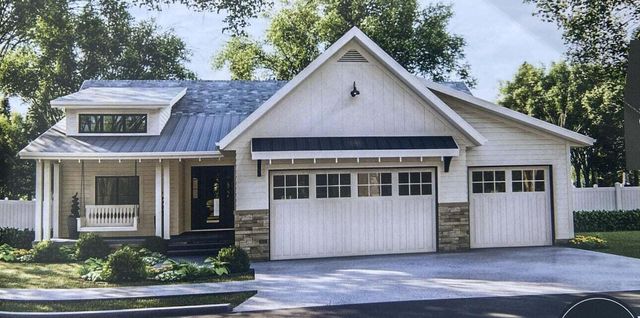
UNDER CONSTRUCTION - SPRING LAKE! This JD Fisher custom build is situated in Kelly Woods on 2.6 acres with views of the woods and ravine. The home consists of 3 bedrooms and 2.5 baths on the main level. The walk out basement has potential of 2 more bedrooms and is plumbed for a bathroom. The home boasts a 3 car garage. Interior upgrades include 9' main floor ceilings with cathedral ceiling in the living and kitchen area, expansive kitchen cabinet layout, quartz kitchen countertops, and tile backsplash. Spacious open concept living area offers a slider to the 12' x 18' deck. Walkin tile shower. Serene and private for guests complete the main level. The walkout lower level is finished with a family room and bedroom. Private and serene, yet just minutes from Spring Lake. Builder to verify finishes and final sale price prior to accepting an offer.
Property Information
Property Type
Residential
Sub-Type
Single Family Residence
Style
Ranch
Year Built
2025
Living Area
1,700 sq ft
Lot Size
2.60 acres
Lot Dimensions
178 x 660
Garage Spaces
3
Days on Market
180
MLS® Listing#
25039154
Property Features
Interior
Appliances
Cooling
Heating
Flooring
Fireplace
Basement
Parking
Laundry
Patio
Lot Features
Construction
Roof
Windows
Utilities
Sewer
Water Source
Schools
- District:
- Fruitport
Financial Details
Annual Taxes
$607
Tax year 2025
Assessed Value
$12,887
Parcel Number
PO 70-03-12-100-009
Directions
M-104 E to N Fruitport Rd, N to Kelly St, E to property.
Affordability Calculator
$139,980
Estimated monthly payment
$3,725/mo
Principal $559,920 · Est. interest $781,138 over 30 yrs
Neighborhood Market Statistics
How this home compares to active listings in Spring Lake, MI
- $399,713
- Median Listing Price
- 46
- Median Days on Market
- 1,728
- Median Sq Ft
- $225
- Median Price / Sq Ft
- 1,001
- Active Listings
- This home’s price is 75% above the area median.
- Its price per sq ft is 83% above the area median.
Market statistics compiled from active EXIT Realty® and MLS listings in Spring Lake, MI.
Location
Map is currently unavailable for this location.
Points of Interest in Spring Lake, MI
Showing the Spring Lake area map.
Commute Calculator
Nearby Homes

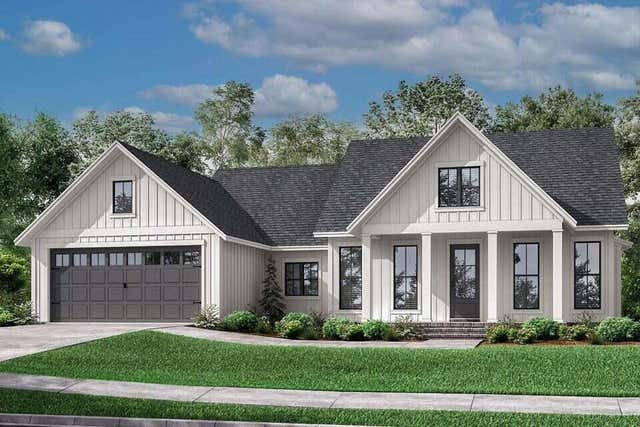
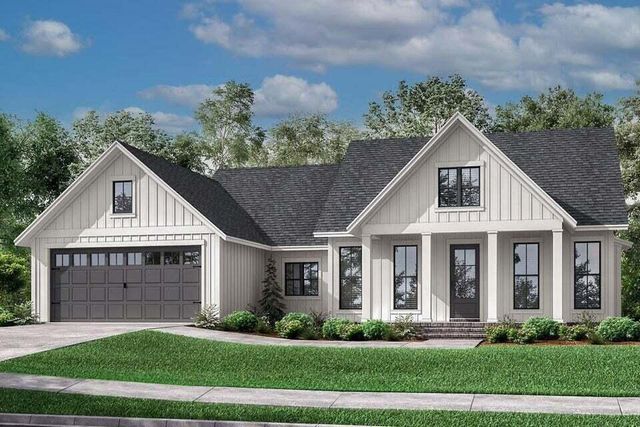
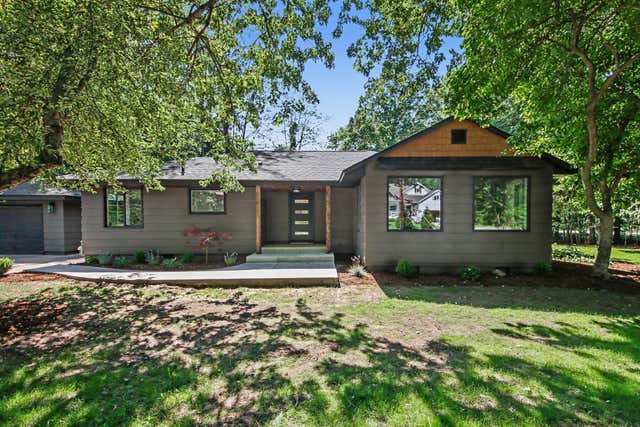

Similar Homes Nearby
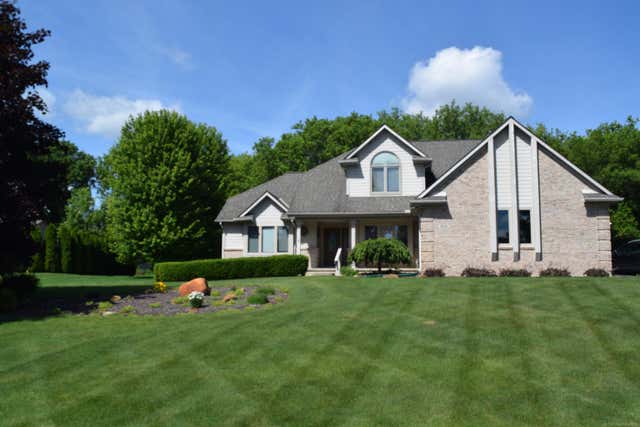

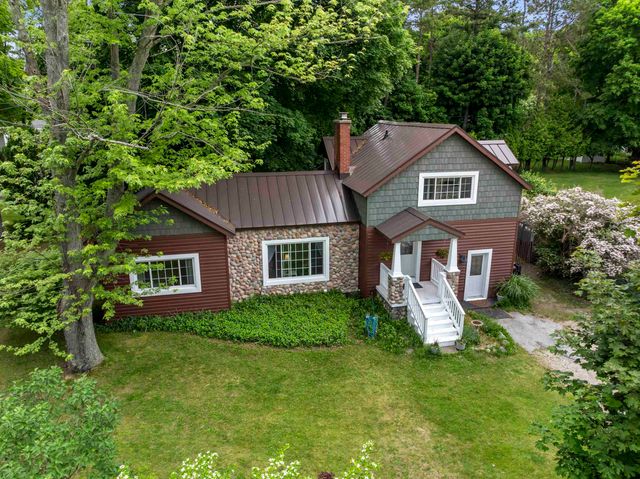
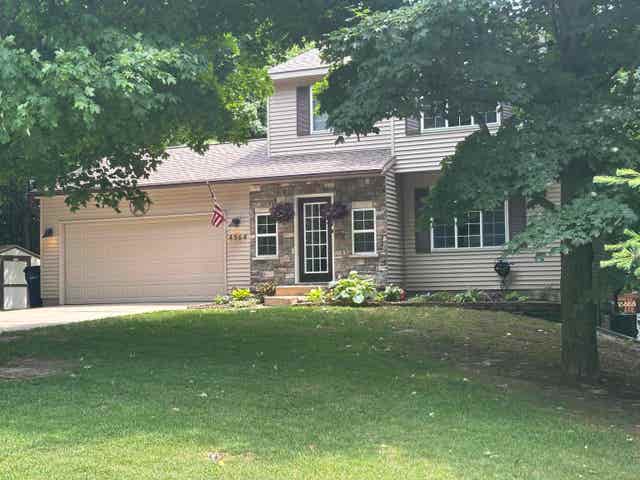
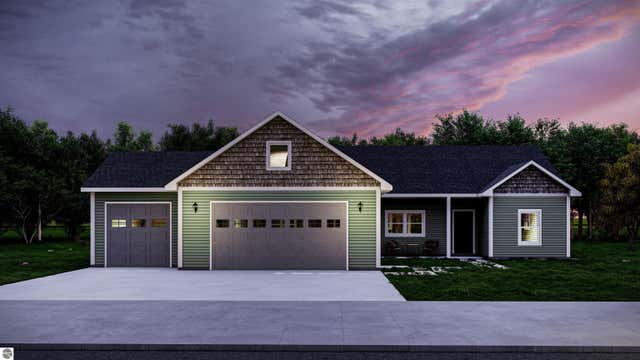
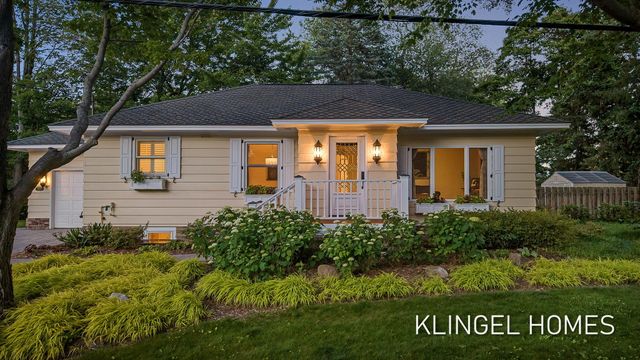
Similar Home Values
Comparable nearby listings and their asking prices.
| Address | Price | Beds | Baths | Sq Ft |
|---|---|---|---|---|
| 1037 Todd Court, White Lake Charter Township, MI | $490,000 | 3 | 3 | 2,154 |
| 8401 Sharon Drive, White Lake Charter Township, MI | $495,000 | 4 | 3 | 2,708 |
| 657 Crystal Avenue, Crystal Lake Township, MI | $495,500 | 3 | 2 | 1,527 |
| 4564 Harr Drive, Long Lake Township, MI | $499,000 | 4 | 3 | 1,987 |
| Off Of Reynolds Road, Lake Ann, MI | $499,000 | 3 | 2 | 1,716 |
| 17586 168th Avenue, Spring Lake, MI | $499,000 | 3 | 2 | 2,108 |
Moving Cost Estimate
EXIT Agents in Spring Lake


Listing Courtesy: Coldwell Banker Woodland Schmidt Grand Haven - 6168449000
Presented by: Mark D Gleason