

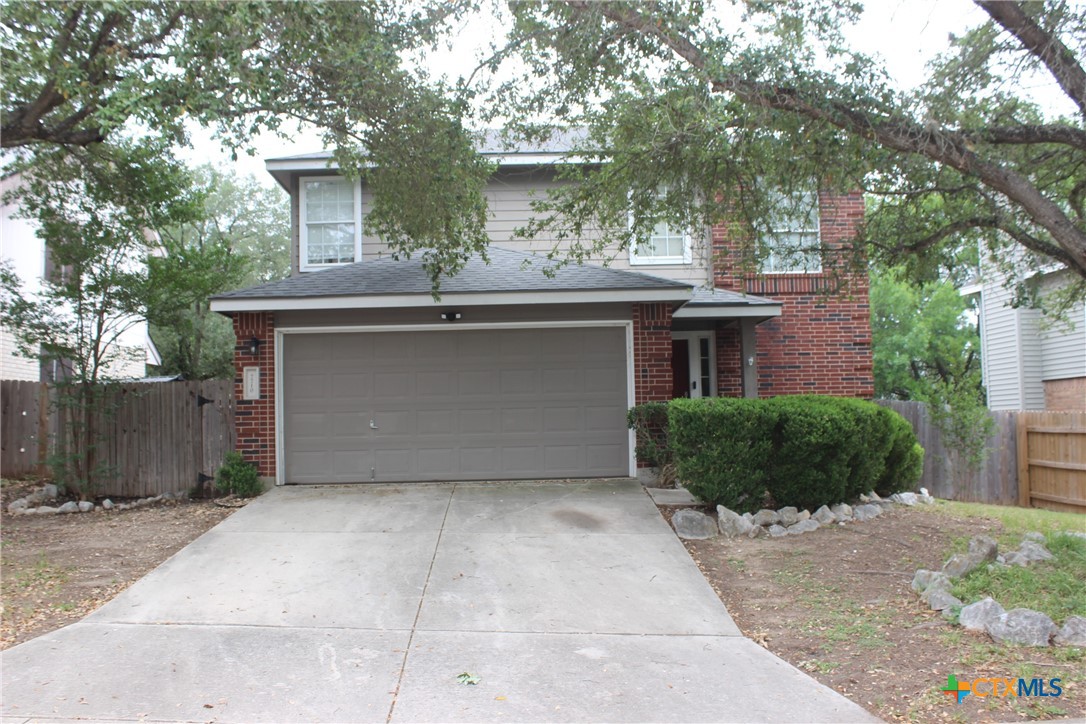
7710 Fallen Pine Street, Converse, TX 78109
Cimarron Un 16 · Bexar County
Key Facts
Description
Charming 3-Bedroom Family Home in Cimarron Estates nestled in Converse, Tx near Live Oak, Universal City and conveniently located near Randolph Air Force Base. This beautifully maintained 3-bedroom, 2.5-bathroom home offers the perfect blend of comfort and modern convenience. Spanning 1,507 square feet, the open-concept layout features a bright and airy living area with large windows, gleaming wood floors, and open area. The updated kitchen boasts modern appliances, updated cabinets, countertops, and a spacious island bar, ideal for family gatherings or entertaining guests. The primary suite is a spacious retreat, complete with a walk-in closet and upgraded vanity counters and a nice roomy bathroom. Two additional bedrooms provide ample space for a growing family, home office, or guest rooms. Outside, the backyard offers a private oasis with a patio deck perfect for summer barbecues and a well-maintained lawn. Located in a friendly, walkable neighborhood, this home is just minutes from top-rated schools, parks, and local shops. With easy access to major highways, commuting is a breeze. Additional highlights include a two-car garage, energy-efficient upgrades, and a recently replaced roof (2024). Don’t miss the opportunity to own this move-in-ready gem in one of the area’s most sought-after communities! Schedule a showing today.
Property Information
Property Type
Residential
Sub-Type
Single Family Residence
Style
Traditional
Year Built
2000
Living Area
1,507 sq ft
Lot Size
0.15 acres
Garage Spaces
2
Days on Market
66
MLS® Listing#
606826
Property Features
Interior
Appliances
Cooling
Heating
Flooring
Fireplace
Laundry
Fencing
Foundation
Roof
Community
Utilities
Sewer
Water Source
Financial Details
HOA
None
Annual Taxes
$5,384
Tax year 2025
Parcel Number
05052-013-0290
Directions
From IH 35 N, take Judson Road or Topperwein Road East to Laurel Creek, take a right on Laurel Creek and follow to Fallen Pine take a left on Fallen Pine , house is 3rd on the right.
Affordability Calculator
$50,400
Estimated monthly payment
$1,341/mo
Principal $201,600 · Est. interest $281,250 over 30 yrs
Neighborhood Market Statistics
How this home compares to active listings in Converse, TX
- $292,391
- Median Listing Price
- 71
- Median Days on Market
- 1,860
- Median Sq Ft
- $144
- Median Price / Sq Ft
- 634
- Active Listings
- This home’s price is 14% below the area median.
- Its price per sq ft is 16% above the area median.
Market statistics compiled from active EXIT Realty® and MLS listings in Converse, TX.
Location
Map is currently unavailable for this location.
Points of Interest in Converse, TX
Showing the Converse area map.
Commute Calculator
Nearby Homes
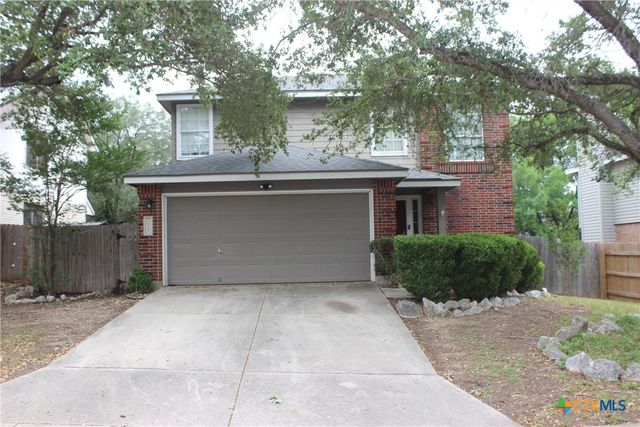
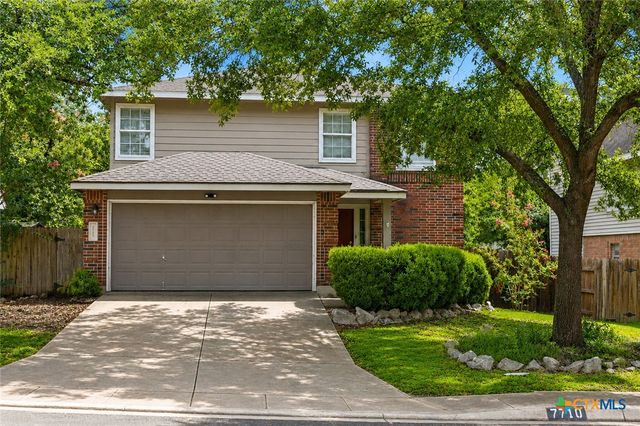
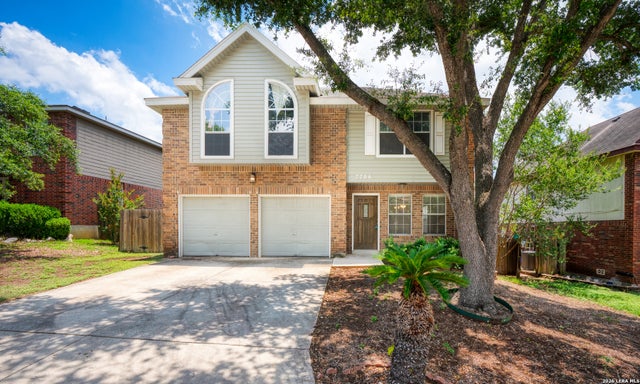

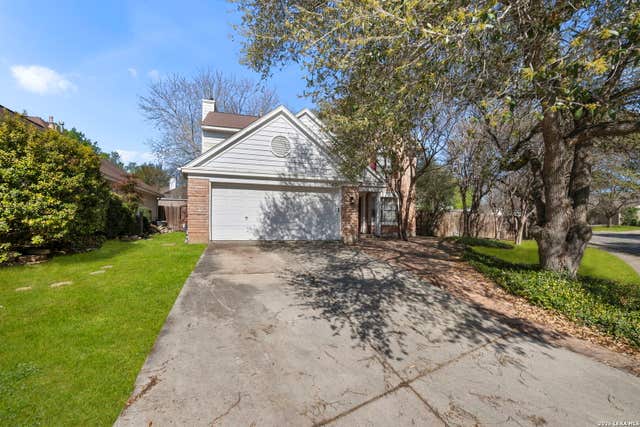
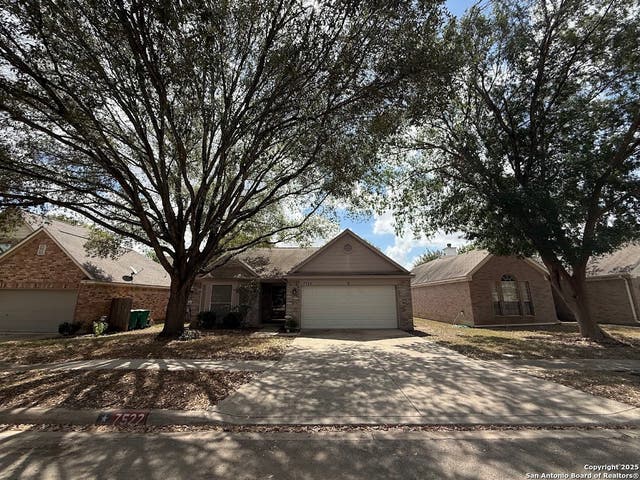
Similar Homes Nearby
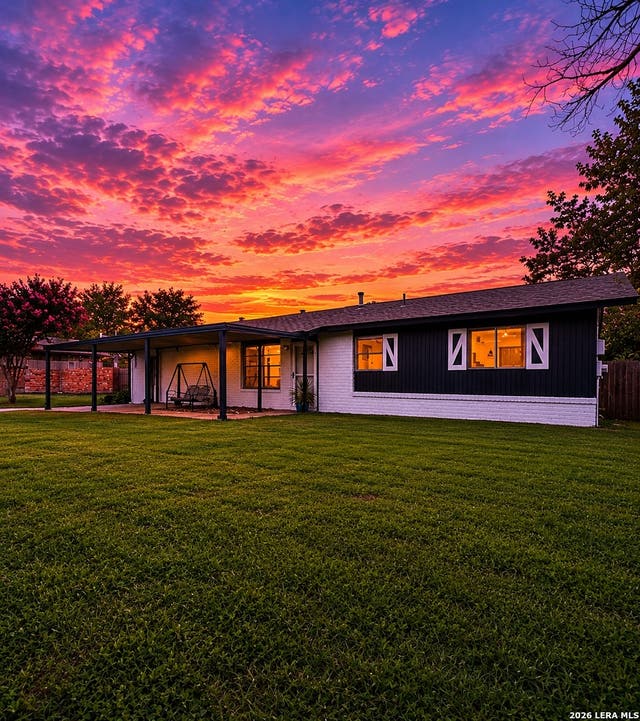
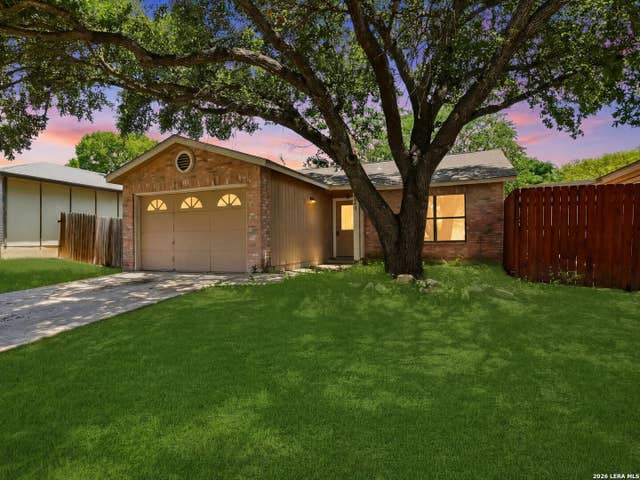
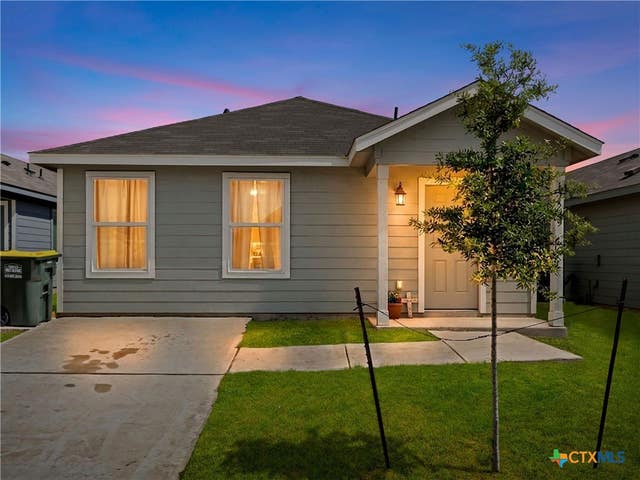
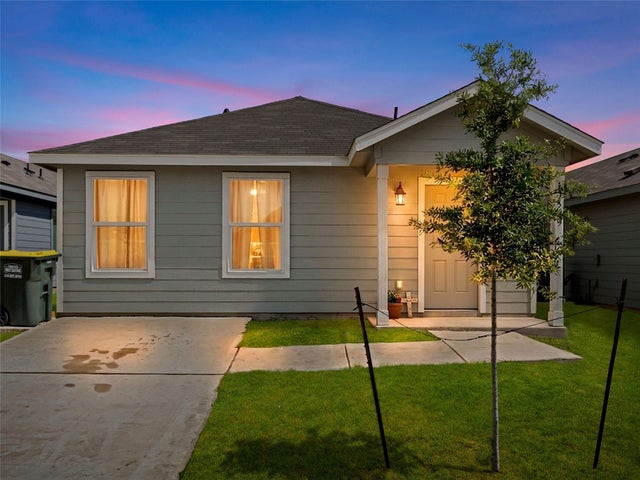
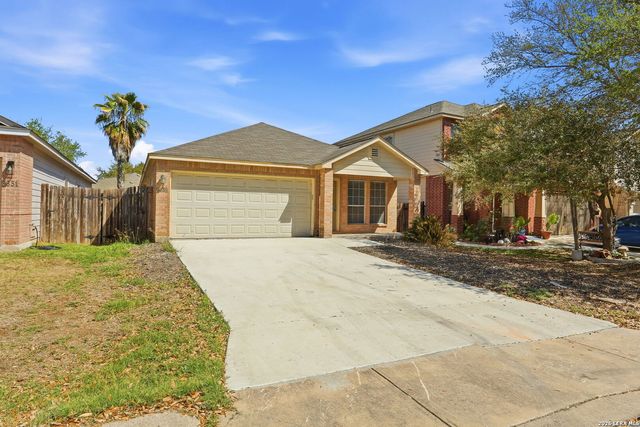
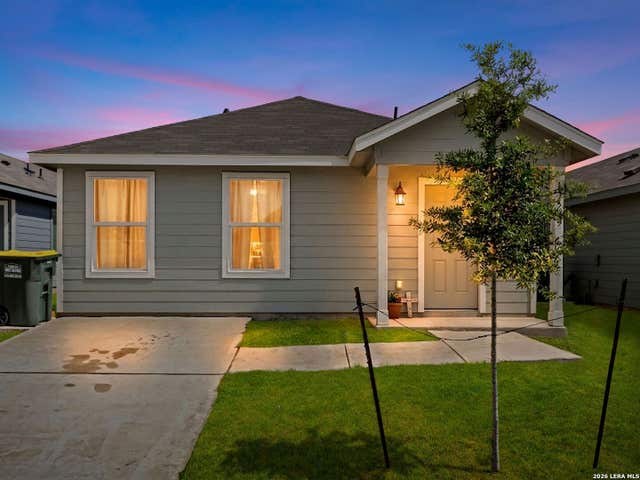
Similar Home Values
Comparable nearby listings and their asking prices.
| Address | Price | Beds | Baths | Sq Ft |
|---|---|---|---|---|
| 202 Michelle, Converse, TX | $178,999 | 3 | 1 | 836 |
| 6807 CELES MEADOW DR, Converse, TX | $179,500 | 3 | 2 | 1,211 |
| 11543 Field Briar, Converse, TX | $180,000 | 3 | 2 | 1,380 |
| 11543 Field Briar, Converse, TX | $180,000 | 3 | 2 | 1,380 |
| 6635 HARTNET FLDS, Converse, TX | $180,000 | 3 | 2 | 1,399 |
| 11543 Field Briar, Converse, TX | $180,000 | 3 | 2 | 1,380 |
Moving Cost Estimate
EXIT Agents in Converse


Listing Courtesy: Pud Owens Realty - jimmytuma.realty@gmail.com