

1300 Andrews Place, Jacksonville, OR 97530
Andrews Place Phase 1 · Jackson County
Key Facts
Description
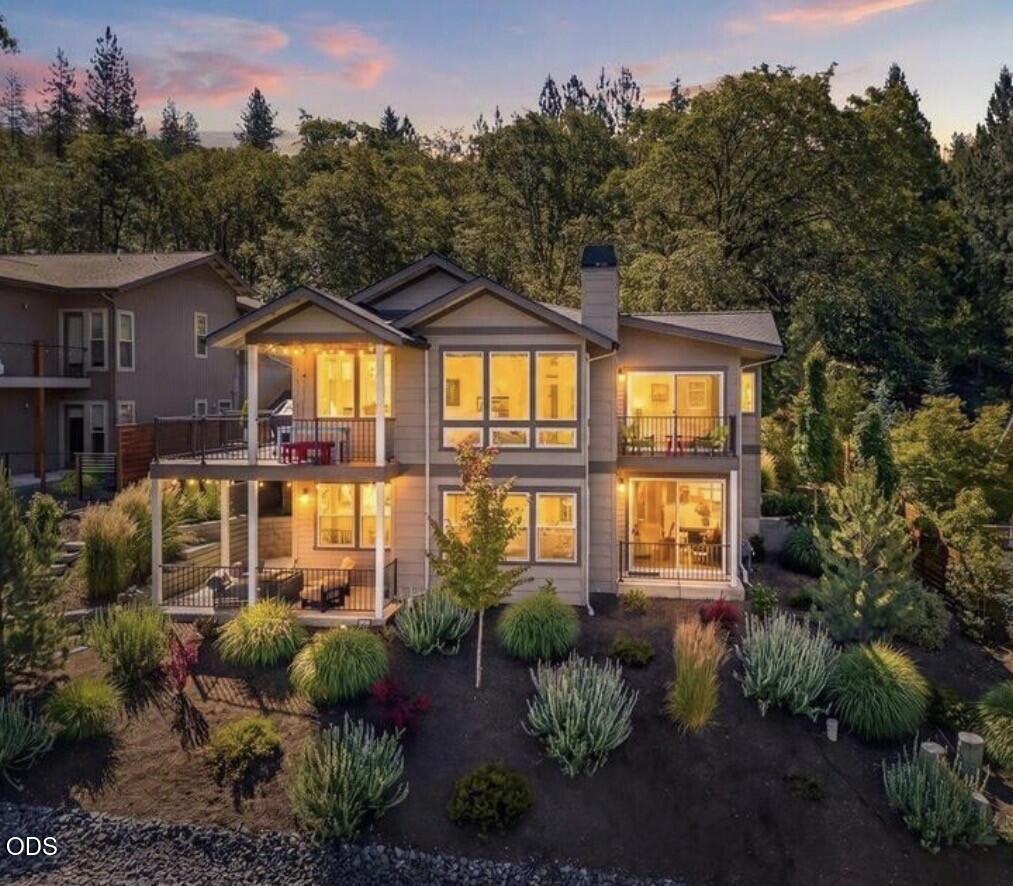
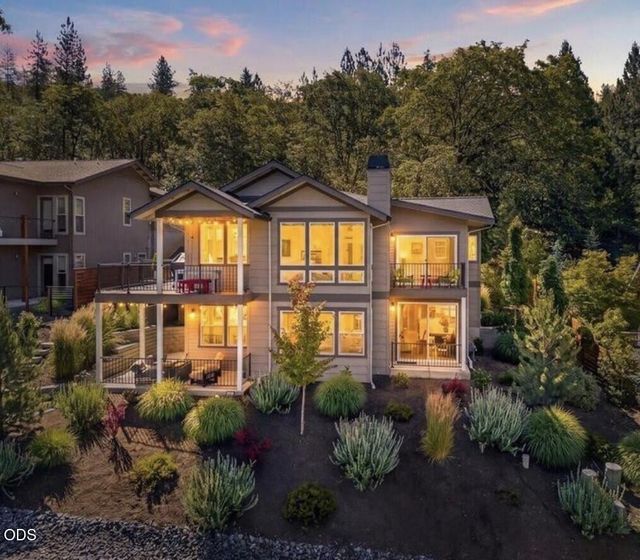
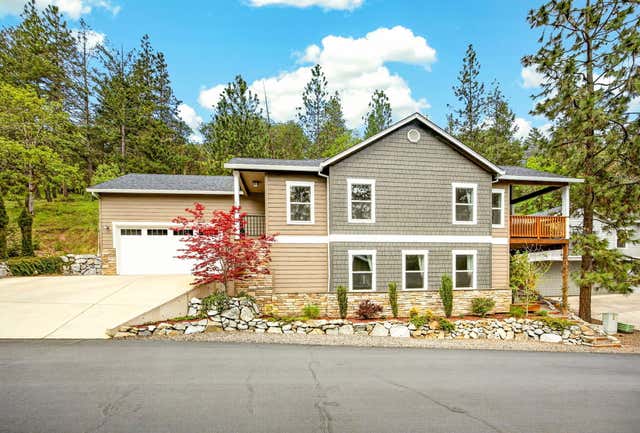
Experience breathtaking mountain views from nearly every main living space in this beautifully designed 2021 Jacksonville home. Walls of windows fill the great rm w/natural light, seamlessly connecting to expansive view decks creating exceptional indoor-outdoor living. The gourmet kitchen features premium BlueStar gas range, lg island, leathered granite counters, stainless appliances, walk-in pantry & abundant workspace. Maple hardwood floors, designer lighting, Hunter Douglas window coverings & quality finishes enhance the home's appeal. 4 bed plan w/main-level primary suite offering private deck access w/serene valley views, walk-in closet, soaking tub & oversized tiled shower. Also on the main level are a dedicated office w/built-ins, half bath & laundry rm w/sink & storage. Downstairs offers 3 more bedrooms, full bath & spacious bonus rm, ideal for guests or multigenerational living. EV-ready garage. Perfect for those who travel- leave w/peace of mind & return to effortless living!
Property Information
Property Type
Residential
Sub-Type
Single Family Residence
Structure Type
House
Year Built
2021
Living Area
2,277 sq ft
Lot Size
0.17 acres
Garage Spaces
2
Days on Market
24
MLS® Listing#
220223402
Property Features
Interior
Appliances
Cooling
Heating
Flooring
Fireplace
Basement
Parking
Patio
Lot Features
Construction
Foundation
Roof
Windows
Security
Sewer
Water Source
Schools
- Elementary:
- Jacksonville Elem
- Middle:
- McLoughlin Middle
- High:
- South Medford High
Financial Details
HOA
$95 / Monthly
Annual Taxes
$5,843
Tax year 2025
Parcel Number
11005465
Affordability Calculator
$170,000
Estimated monthly payment
$4,524/mo
Principal $679,999 · Est. interest $948,659 over 30 yrs
Neighborhood Market Statistics
How this home compares to active listings in Jacksonville, OR
- $685,714
- Median Listing Price
- 83
- Median Days on Market
- 2,269
- Median Sq Ft
- $308
- Median Price / Sq Ft
- 66
- Active Listings
- This home’s price is 24% above the area median.
- Its price per sq ft is 21% above the area median.
Market statistics compiled from active EXIT Realty® and MLS listings in Jacksonville, OR.
Location
Map is currently unavailable for this location.
Points of Interest in Jacksonville, OR
Showing the Jacksonville area map.
Commute Calculator
Nearby Homes


Similar Homes Nearby



Similar Home Values
Comparable nearby listings and their asking prices.
| Address | Price | Beds | Baths | Sq Ft |
|---|---|---|---|---|
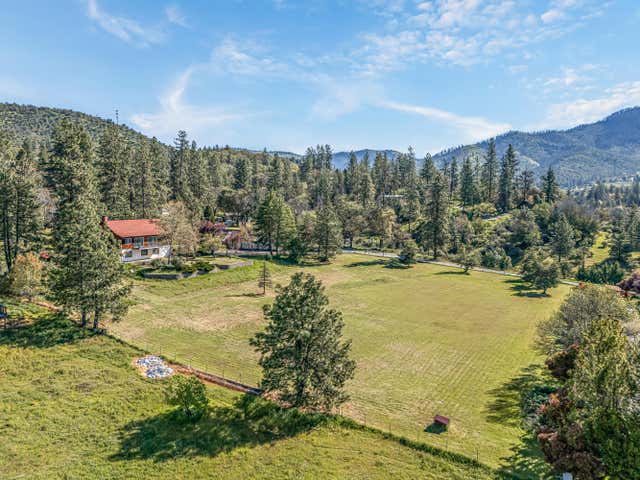
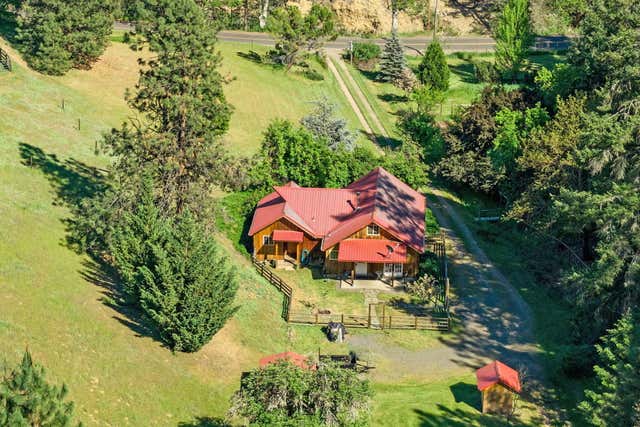
| 8330 Hwy 238, Jacksonville, OR | $599,000 | 4 | 2 | 3,404 |
| 3375 Little Applegate Road, Jacksonville, OR | $624,900 | 4 | 4 | 2,907 |
| 7484 Sterling Creek Road, Jacksonville, OR | $629,808 | 3 | 2 | 1,448 |
| 250 Oak Knoll, Jacksonville, OR | $649,000 | 3 | 2 | 1,492 |
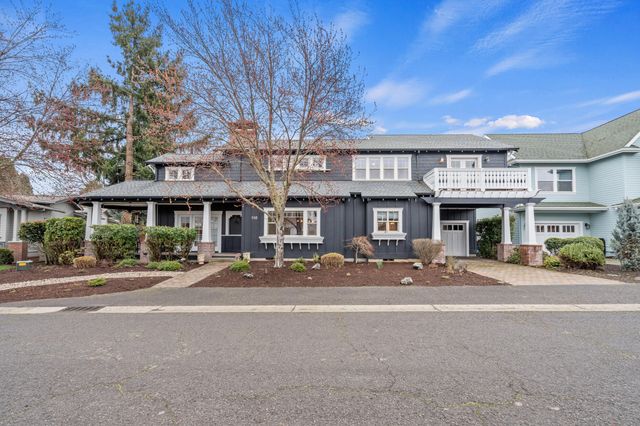
| 110 Taylor Street, Jacksonville, OR | $649,900 | 3 | 2 | 2,110 |
| 4046 Little Applegate Road, Jacksonville, OR | $649,999 | 4 | 3 | 2,656 |
Moving Cost Estimate
EXIT Agents in Jacksonville


Listing Courtesy: John L. Scott Medford - 5417793611
Last Updated: 2026-06-15