

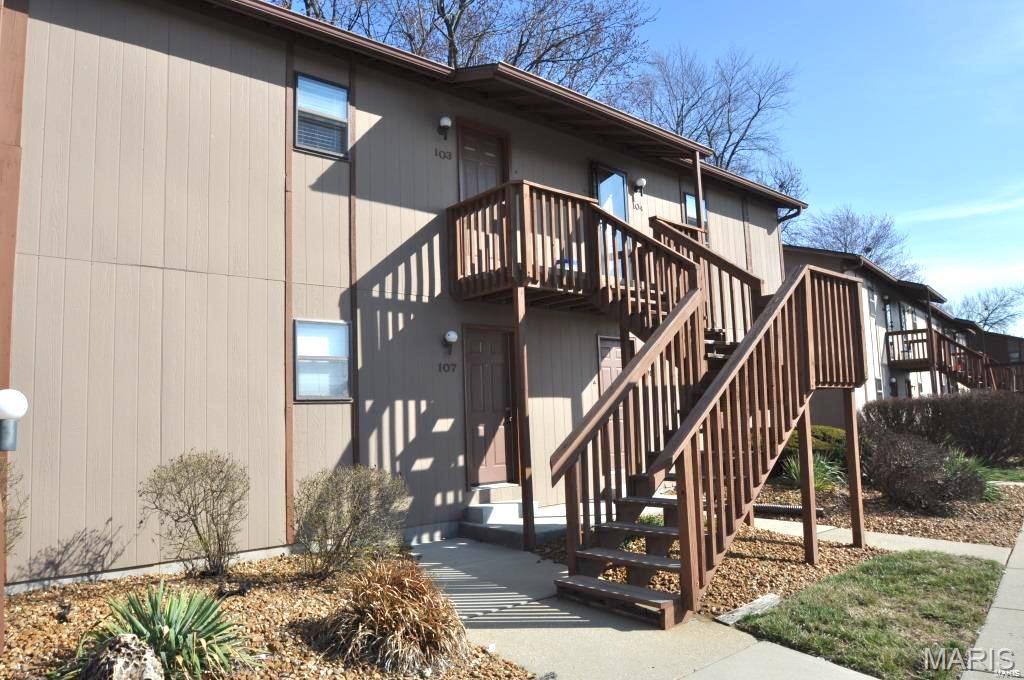
109 ASHLEY Drive, Fairview Heights, IL 62208
CHATEAU WOODS · St. Clair County
Key Facts
Description
One Bedroom Condominium in Chateau Woods Subdivision, 15 x 11 Living Room Features Wood Burning Fireplace, 9 x 6 Kitchen Includes Electric Range, Dishwasher, Refrigerator and Garbage Disposal, 7 x 7 Adjacent Dining Area, 13 x 5 Full Hallway Bathroom, 13 x 10 Bedroom, Back Patio Area with Storage Room, Washer and Dryer Available, Off Street Parking, Trash, Lawn Care and Snow Removal Services Included, Carport Available to Rent, Available 07/01/2026.
Property Information
Property Type
Residential Lease
Sub-Type
Single Family Residence
Style
Other
Year Built
2026
Living Area
550 sq ft
Lot Dimensions
85x100
MLS® Listing#
26036245
Property Features
Appliances
Cooling
Heating
Basement
Parking
Construction
Water Source
Schools
- Elementary:
- BELLEVILLE DIST 118
- Middle:
- BELLEVILLE DIST 118
- High:
- Belleville High School-West
Financial Details
HOA
None
Affordability Calculator
$170
Estimated monthly payment
$5/mo
Principal $680 · Est. interest $949 over 30 yrs
Neighborhood Market Statistics
How this home compares to active listings in Fairview Heights, IL
- $345,732
- Median Listing Price
- 33
- Median Days on Market
- 1,735
- Median Sq Ft
- $212
- Median Price / Sq Ft
- 372
- Active Listings
- This home’s price is 100% below the area median.
- Its price per sq ft is 99% below the area median.
Market statistics compiled from active EXIT Realty® and MLS listings in Fairview Heights, IL.
Location
- 109 ASHLEY Drive, Fairview Heights, IL 62208
Points of Interest in Fairview Heights, IL
Showing the Fairview Heights area map.
Nearby Schools
Calc, Institute of Technology
Secondary School · 0.4 mi away
William Holliday Elementary School
Elementary · 0.5 mi away
PONTIAC Junior High School
Secondary · 0.6 mi away
Swansea Kindercare
School · 0.7 mi away
Calc Institute of Technology
Secondary School · 1.4 mi away
Wolf Branch School District 113
Secondary · 1.5 mi away
Central School District 104
Elementary · 1.6 mi away
Joseph Arthur Middle School
Secondary · 1.6 mi away
The Early Years
School · 1.8 mi away
Holy Trinity Catholic School
School · 1.8 mi away
Central Elementary School
Elementary · 1.9 mi away
Grant Middle School
Secondary · 2.0 mi away
Grant CCSD 110
School · 2.0 mi away
West Junior High School
Secondary · 2.7 mi away
Abraham Lincoln Elementary
Elementary · 2.7 mi away
High Mount School
Elementary · 3.1 mi away
Whiteside School
Elementary · 3.1 mi away
Milburn High School
Secondary · 3.2 mi away
Oths Milburn Campus
Secondary · 3.2 mi away
Illini Elementary
Elementary · 3.2 mi away
Commute Calculator
Nearby Homes


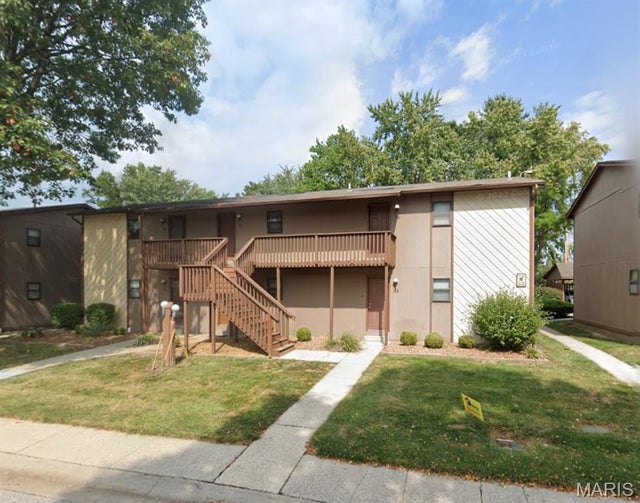

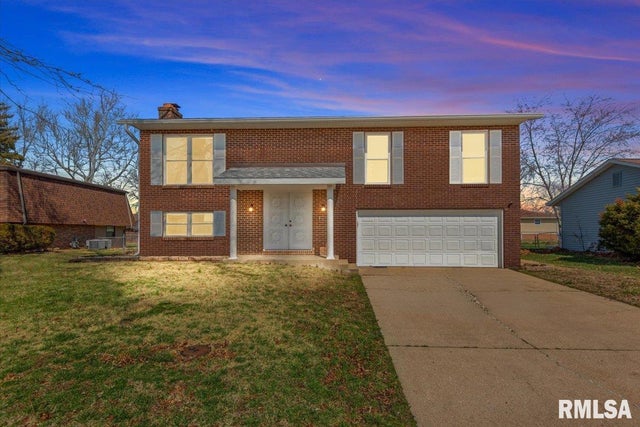

Similar Homes Nearby


Similar Home Values
Comparable nearby listings and their asking prices.
| Address | Price | Beds | Baths | Sq Ft |
|---|---|---|---|---|
| 94 PEACHTREE Lane, Fairview Heights, IL | $830/mo | 1 | 1 | 540 |
| 131 ASHLEY Drive, Fairview Heights, IL | $850/mo | 1 | 1 | 550 |
| 120 ASHLEY Drive, Fairview Heights, IL | $850/mo | 1 | 1 | 550 |
| 139 STACY Drive, Fairview Heights, IL | $1,000/mo | 2 | 1 | 1,000 |
Moving Cost Estimate
EXIT Agents in Fairview Heights


Listing Courtesy: Christone Enterprises, Inc. - 6186242502
Presented by: Christopher Mendola