

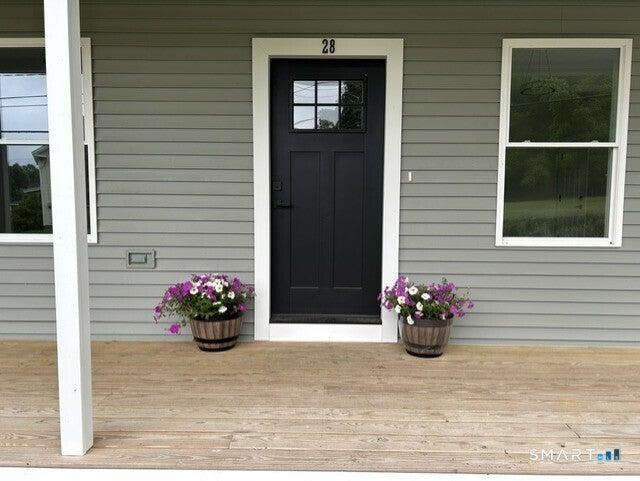
28 Old Monson Road, Stafford, CT 06076
Tolland County
Key Facts
Description
*New Reduced Price - Beautifully rebuilt in 2025, this stunning Colonial-style home blends historic charm with modern luxury while retaining its original 1770 foundation. Set on a picturesque property featuring a serene pond and charming barn, this 3-bedroom, 2.5-bath home offers the perfect balance of country living and contemporary comfort. Step through the convenient side entrance and immediately appreciate the seamless luxury vinyl plank flooring flowing throughout the home. To the right, a spacious room offers endless possibilities for entertaining, a playroom, or additional living space, while the flexible room to the left is ideal as a home office, study, or cozy sitting area. The thoughtfully redesigned main level also features a beautifully updated half bath with marble flooring and quartz countertops, along with the convenience of first-floor laundry. The stylish kitchen is designed to impress, complete with black appliances,quartz countertops, abundant cabinetry, and a stunning quartz center island perfect for casual dining and gatherings. Just beyond, the spacious living room offers plenty of room to relax or entertain.
Property Information
Property Type
Residential
Sub-Type
Single Family Residence
Style
Colonial
Year Built
1770
Living Area
2,198 sq ft
Lot Size
1.42 acres
Zoning
AA
Days on Market
40
MLS® Listing#
24183008
Property Features
Interior
Appliances
Cooling
Heating
Basement
Laundry
Patio
Lot Features
Construction
Foundation
Roof
Windows
Sewer
Water Source
Rooms
- Great RoomMain
Schools
- Elementary:
- Per Board of Ed
- High:
- Per Board of Ed
Financial Details
HOA
None
Annual Taxes
$4,600
Parcel Number
1642273
Directions
per GPS
Affordability Calculator
$97,980
Estimated monthly payment
$2,607/mo
Principal $391,920 · Est. interest $546,763 over 30 yrs
Neighborhood Market Statistics
How this home compares to active listings in Stafford, CT
- $307,143
- Median Listing Price
- 30
- Median Days on Market
- 1,543
- Median Sq Ft
- $211
- Median Price / Sq Ft
- 27
- Active Listings
- This home’s price is 60% above the area median.
- Its price per sq ft is 6% above the area median.
Market statistics compiled from active EXIT Realty® and MLS listings in Stafford, CT.
Location
Map is currently unavailable for this location.
Points of Interest in Stafford, CT
Showing the Stafford area map.
Commute Calculator
Nearby Homes

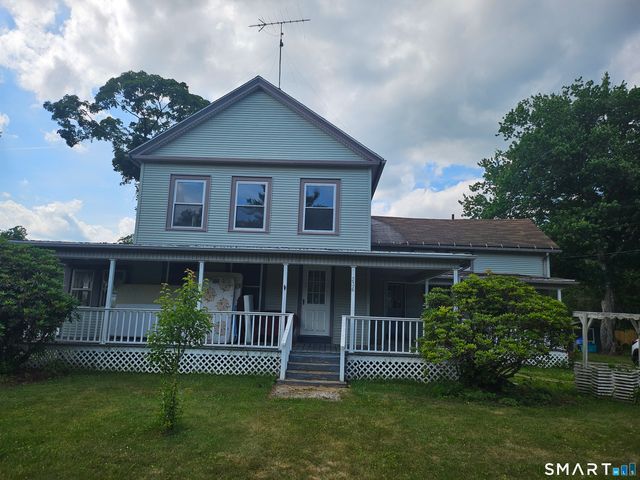
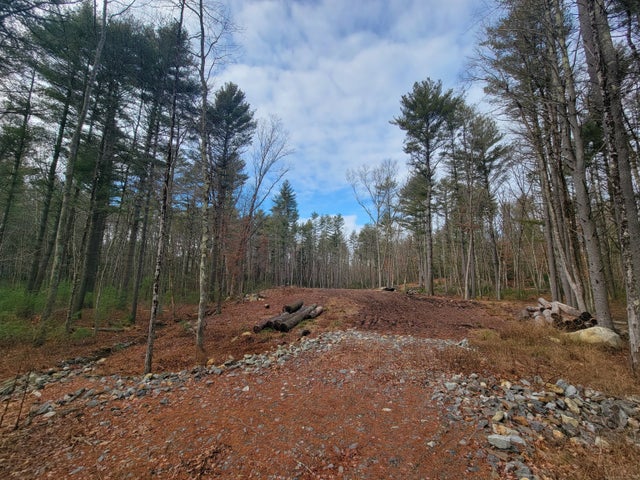

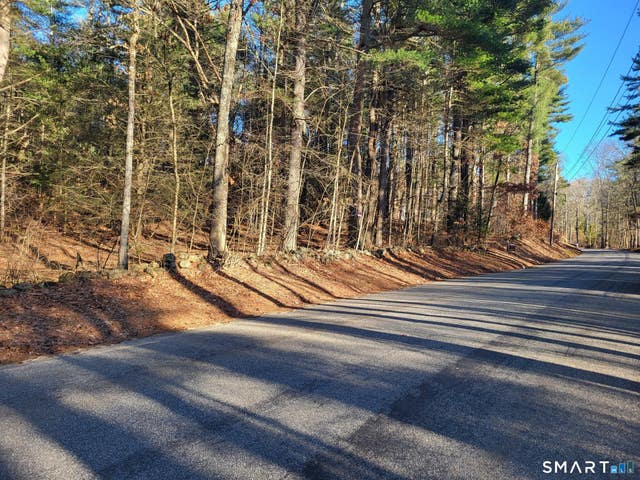
Similar Homes Nearby


Similar Home Values
Comparable nearby listings and their asking prices.
| Address | Price | Beds | Baths | Sq Ft |
|---|---|---|---|---|
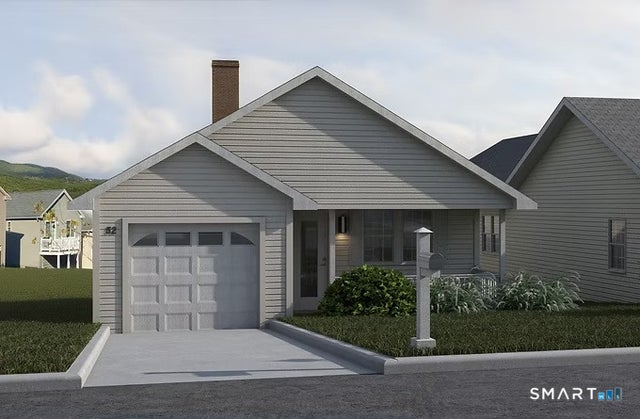
| 92 Furnace Avenue 52, Stafford, CT | $349,900 | 2 | 2 | 2,200 |
| 92 Furnace Avenue 30, Stafford, CT | $349,900 | 2 | 2 | 1,100 |
| 15 Grant Avenue, Stafford, CT | $364,900 | 4 | 2 | 2,110 |
| 6 Charter Road, Stafford, CT | $399,000 | 3 | 2 | 1,344 |
| 24 Lake Shore Boulevard, Stafford, CT | $420,000 | 2 | 3 | 1,680 |
| 15 Green Street, Stafford, CT | $450,000 | 7 | 3 | 3,092 |
Moving Cost Estimate
EXIT Agents in Stafford


Listing Courtesy: Berkshire Hathaway NE Prop. - (860) 604-0765
Presented by: Paul Koutsopoulos