

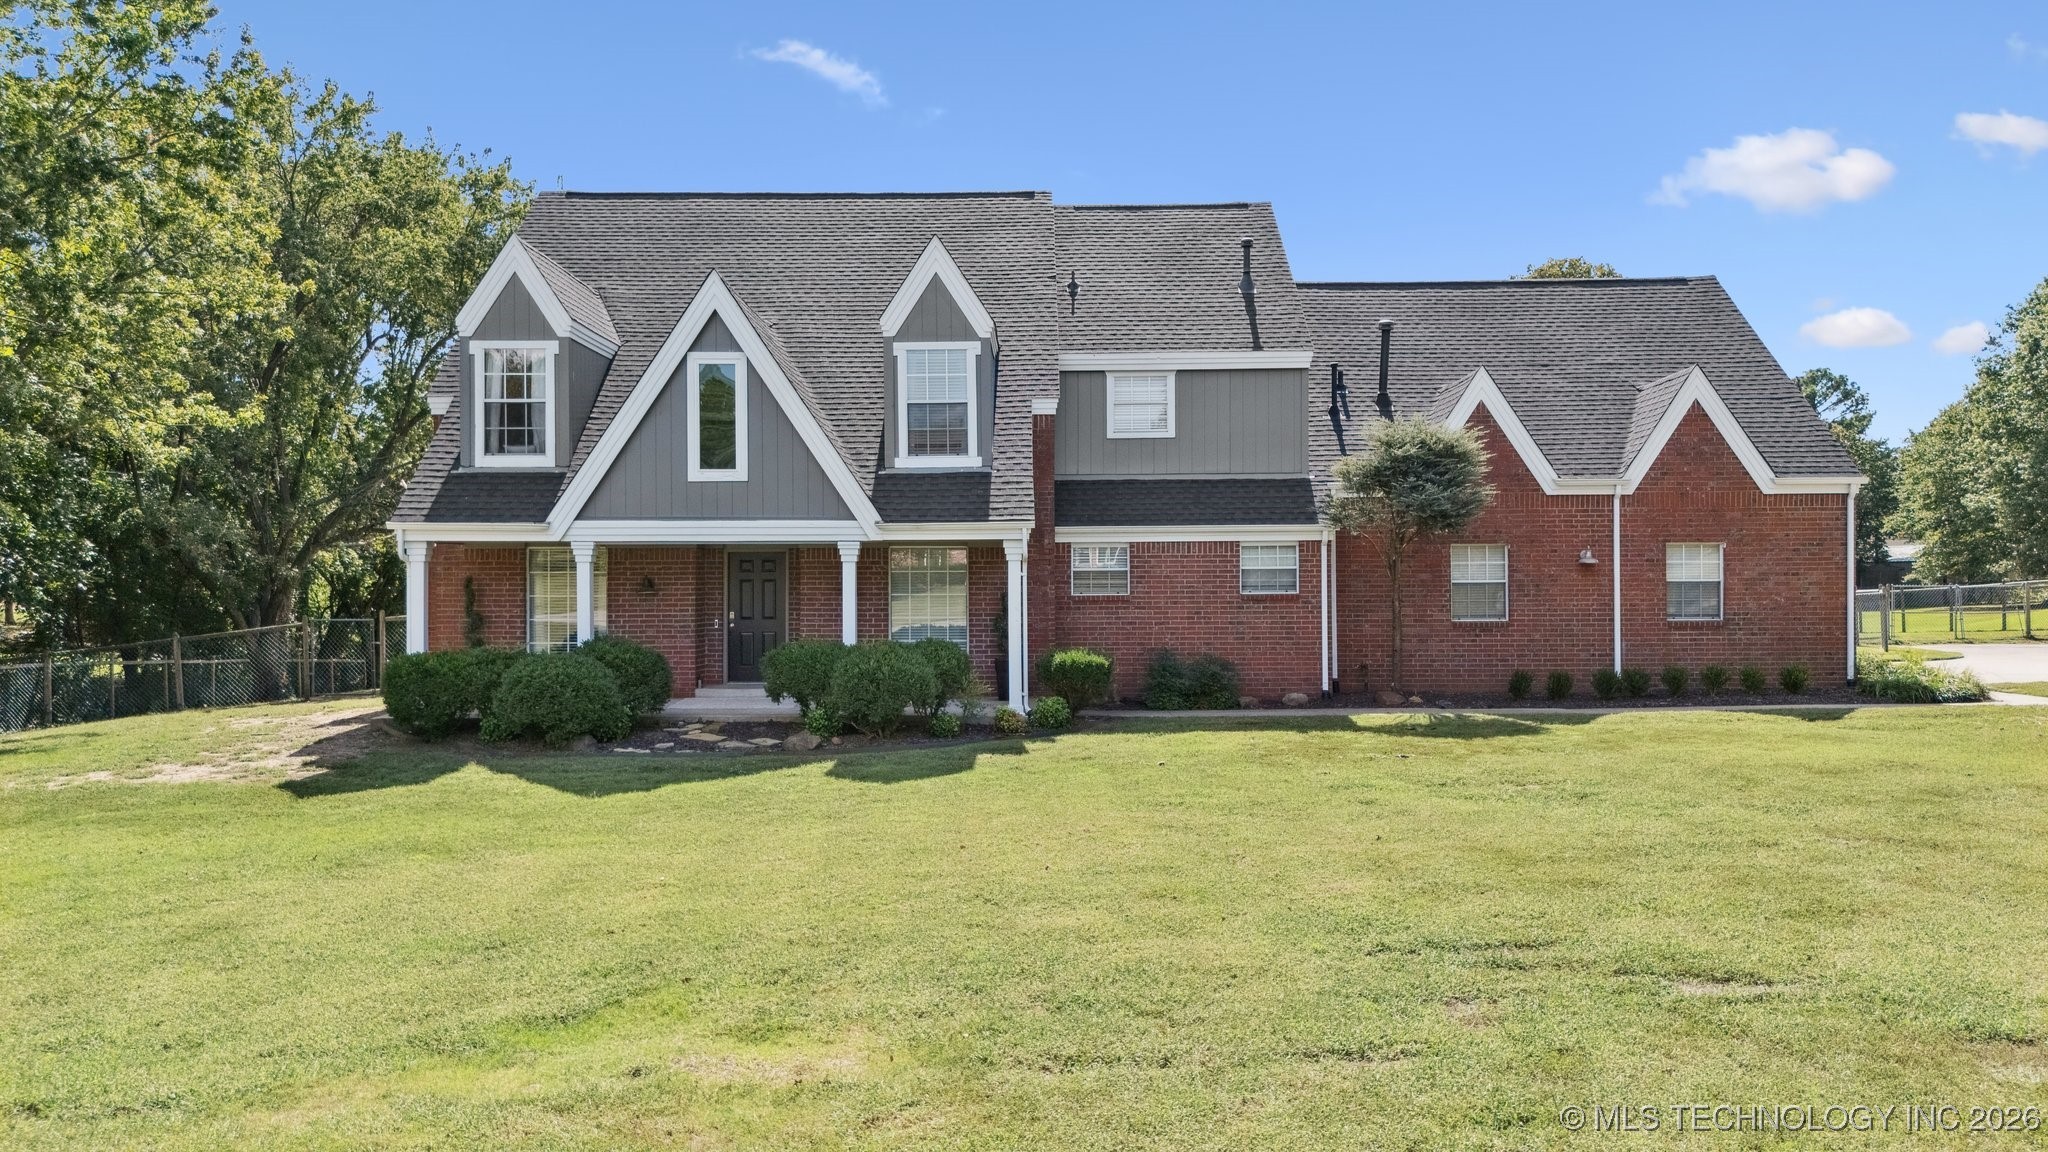
4704 W 88th Street, Tulsa, OK 74132
Sharmill Estates I · Creek County
Key Facts
Description
Price reduced $10k! Sold fully finished and ready to move in!Set on a beautifully treed 1.39 Acre lot, THIS BEAUTIFUL home offers the perfect blend of space, updates, and functionality in the highly sought after Jenks School District. With 4 true bedrooms, 4 bathrooms, (2 full upstairs, 2 half bath downstairs), and multiple living areas, there's room for everyone. The main level features a dedicated home office, a formal dining room, and a spacious living room with fireplace. The chef's kitchen is a standout with a Sub-Zero refrigerator, 5 burner gas range, built in oven, microwave and warming drawer, handy prep island, and plenty of cabinet space ideal for entertaining or daily living. Upstairs, the primary suite offers a relaxing retreat with double closets, soaking tub, separate shower, and double vanities. Also located upstairs is a large game room perfect for play, work, or movie nights. Recent updates include new roof, fresh interior and exterior paint, and modern touches throughout. The fully fenced outdoor space features a covered patio, firepit area, and room to roam whether you're hosting guests or enjoying a peaceful evening at home. Oversized driveway with plenty of parking and no HOA. Conveniently located just minutes from Tulsa Hills, Main Event, and quick highway access to Downtown Tulsa, BOK Center, and River Spirit Casino. Don't miss this rare opportunity to own a move-in ready home with land, space, and Jenks Schools!
Property Information
Property Type
Residential
Sub-Type
Single Family Residence
Structure Type
House
Year Built
1992
Living Area
3,537 sq ft
Lot Size
1.33 acres
Garage Spaces
2
Days on Market
155
MLS® Listing#
2604000
Property Features
Interior
Exterior
Appliances
Cooling
Heating
Flooring
Fireplace
Basement
Pool
Parking
Laundry
Patio
Fencing
Construction
Foundation
Roof
Security
Other Structures
Utilities
Sewer
Water Source
Rooms
- First
- First
- BathroomFirst
- Dining RoomFirst
- Game RoomFirst
- KitchenFirst
- Living RoomFirst
- OfficeFirst
- Utility RoomFirst
Schools
- Elementary:
- West
- High:
- Jenks
Financial Details
HOA
None
Annual Taxes
$3,718
Tax year 2024
Parcel Number
3309-00-0040-000-0-060-00
Directions
POB: HWY 75 & 81st St. West on 81st St. Curves south onto 49th W. Ave. East on 88th St. to home on the right.
Affordability Calculator
$105,980
Estimated monthly payment
$2,820/mo
Principal $423,920 · Est. interest $591,406 over 30 yrs
Neighborhood Market Statistics
How this home compares to active listings in Tulsa, OK
- $298,316
- Median Listing Price
- 52
- Median Days on Market
- 1,718
- Median Sq Ft
- $158
- Median Price / Sq Ft
- 1,167
- Active Listings
- This home’s price is 78% above the area median.
- Its price per sq ft is 5% below the area median.
Market statistics compiled from active EXIT Realty® and MLS listings in Tulsa, OK.
Location
Map is currently unavailable for this location.
Points of Interest in Tulsa, OK
Showing the Tulsa area map.
Commute Calculator
Nearby Homes


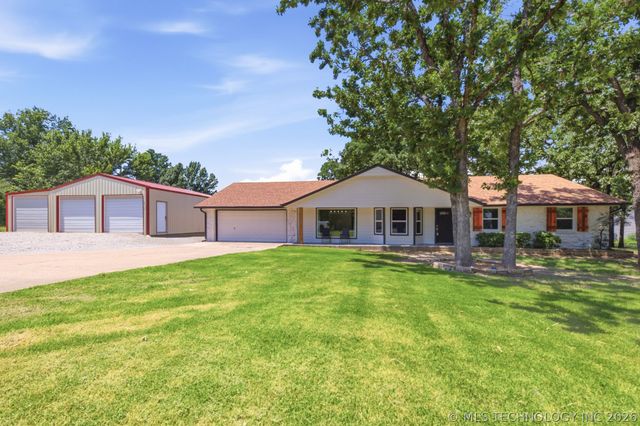


Similar Homes Nearby


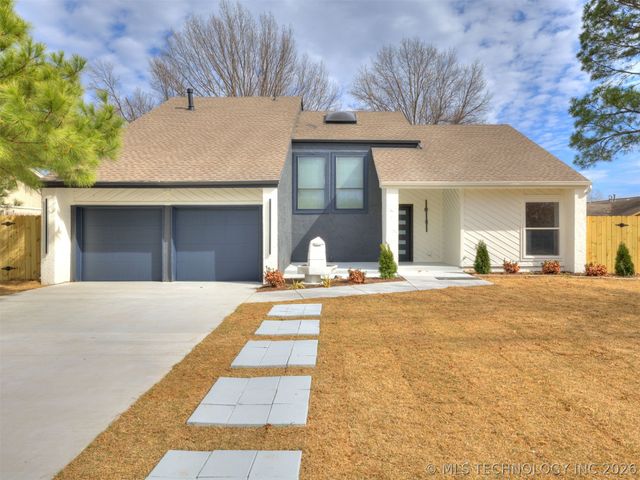

Similar Home Values
Comparable nearby listings and their asking prices.
| Address | Price | Beds | Baths | Sq Ft |
|---|---|---|---|---|
| 1244 S Quincy Avenue 4, Tulsa, OK | $374,750 | 3 | 4 | 1,782 |
| 1244 S Quincy Avenue 2, Tulsa, OK | $374,750 | 3 | 4 | 1,782 |
| 1244 S Quincy Avenue 1, Tulsa, OK | $374,750 | 3 | 4 | 1,782 |
| 1244 S Quincy Avenue 3, Tulsa, OK | $374,750 | 3 | 4 | 1,782 |
| 8408 E 64th Place, Tulsa, OK | $374,900 | 5 | 3 | 2,698 |
| 1233 E 31st Street, Tulsa, OK | $375,000 | 3 | 1 | 1,325 |
Moving Cost Estimate
EXIT Agents in Tulsa


Listing Courtesy: Keller Williams Preferred - 9182512252
Presented by: Christi Gillentine