

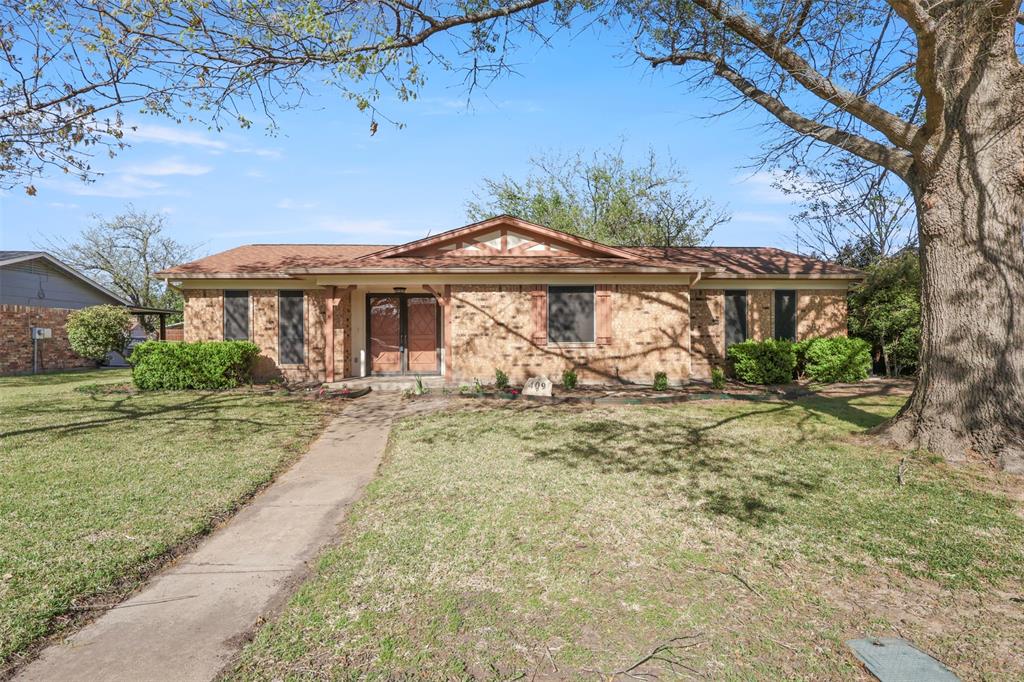
409 Colonial Drive, Garland, TX 75043
Colonial Acres · Dallas County
Key Facts
Description
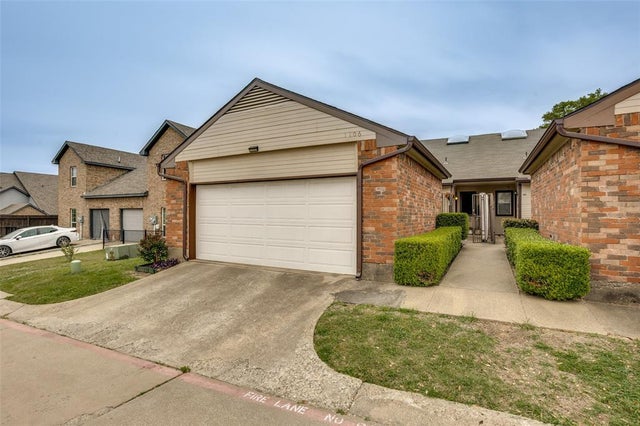
Welcome to this beautifull residence, where comfort meets timeless style. This thoughtfully designed home offers a bright, open layout with generous living spaces ideal for both everyday living and entertaining. Natural light fills the interiors, highlighting tasteful finishes, neutral tones, and elegant details throughout. The well-appointed kitchen features ample cabinetry, sleek countertops, and a functional flow that makes meal preparation both efficient and enjoyable. Spacious bedrooms provide restful retreats, while the primary suite offers a private haven with a well-designed bath and abundant storage. Step outside to discover a versatile backyard space perfect for relaxing evenings, gardening, or hosting gatherings under the Texas sky. Conveniently located near parks, shopping, dining, and major commuting routes, this home blends accessibility with a peaceful neighborhood setting. Whether you’re looking to settle in or invest, this inviting property presents a wonderful opportunity to enjoy comfort, style, and practicality in a desirable Garland location.
Property Information
Property Type
Residential
Sub-Type
Single Family Residence
Style
Traditional
Year Built
1971
Living Area
1,450 sq ft
Lot Size
0.21 acres
Garage Spaces
2
Days on Market
108
MLS® Listing#
21207031
Property Features
Interior
Appliances
Cooling
Heating
Flooring
Fireplace
Parking
Patio
Construction
Foundation
Roof
Security
Utilities
Sewer
Water Source
Rooms
- Bedroom13 x 9First
- Bedroom12 x 10First
- Dining Room10 x 10First
- Living Room19 x 13First
- Master Bedroom15 x 13First
Schools
- Elementary:
- Choice Of School
- Middle:
- Choice Of School
- High:
- Choice Of School
- District:
- Garland ISD
Financial Details
Annual Taxes
$7,272
Parcel Number
26096500020200000
Directions
From 635E exit Ferguson/West Centerville Rd and make a left, make a right on Duck Creek Dr, Make a left on Colonel Dr, Make a right on Colonial and house will be on your left.
Affordability Calculator
$53,600
Estimated monthly payment
$1,426/mo
Principal $214,400 · Est. interest $299,107 over 30 yrs
Neighborhood Market Statistics
How this home compares to active listings in Garland, TX
- $332,021
- Median Listing Price
- 48
- Median Days on Market
- 1,858
- Median Sq Ft
- $180
- Median Price / Sq Ft
- 597
- Active Listings
- This home’s price is 19% below the area median.
- Its price per sq ft is 3% above the area median.
Market statistics compiled from active EXIT Realty® and MLS listings in Garland, TX.
Location
Map is currently unavailable for this location.
Points of Interest in Garland, TX
Showing the Garland area map.
Commute Calculator
Nearby Homes


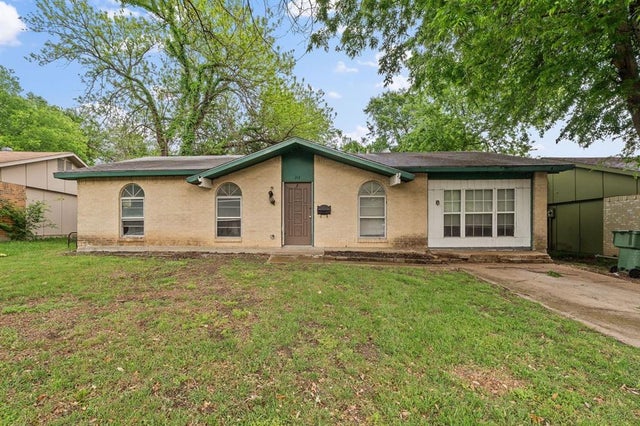


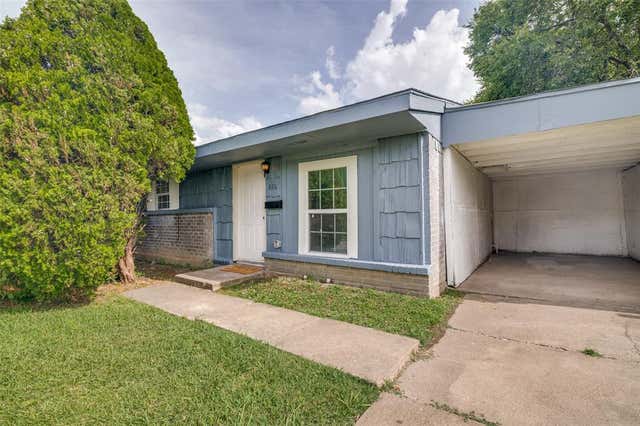
Similar Homes Nearby



Similar Home Values
Comparable nearby listings and their asking prices.
| Address | Price | Beds | Baths | Sq Ft |
|---|---|---|---|---|
| 214 Independence Drive, Garland, TX | $191,600 | 3 | 2 | 1,316 |
| 1201 Shorehaven Drive, Garland, TX | $195,000 | 3 | 2 | 882 |
| 826 Beverly Drive, Garland, TX | $195,000 | 2 | 1 | 884 |
| 1106 Woburn Drive, Garland, TX | $195,000 | 2 | 3 | 1,230 |
| 419 San Mateo Drive, Garland, TX | $195,000 | 2 | 2 | 1,077 |
| 354 Brookview Drive, Garland, TX | $199,000 | 4 | 2 | 1,587 |
Moving Cost Estimate
EXIT Agents in Garland


Listing Courtesy: EXP REALTY - 469-712-4888
Presented by: Brittany Stewart
Last Updated: 2026-03-17