

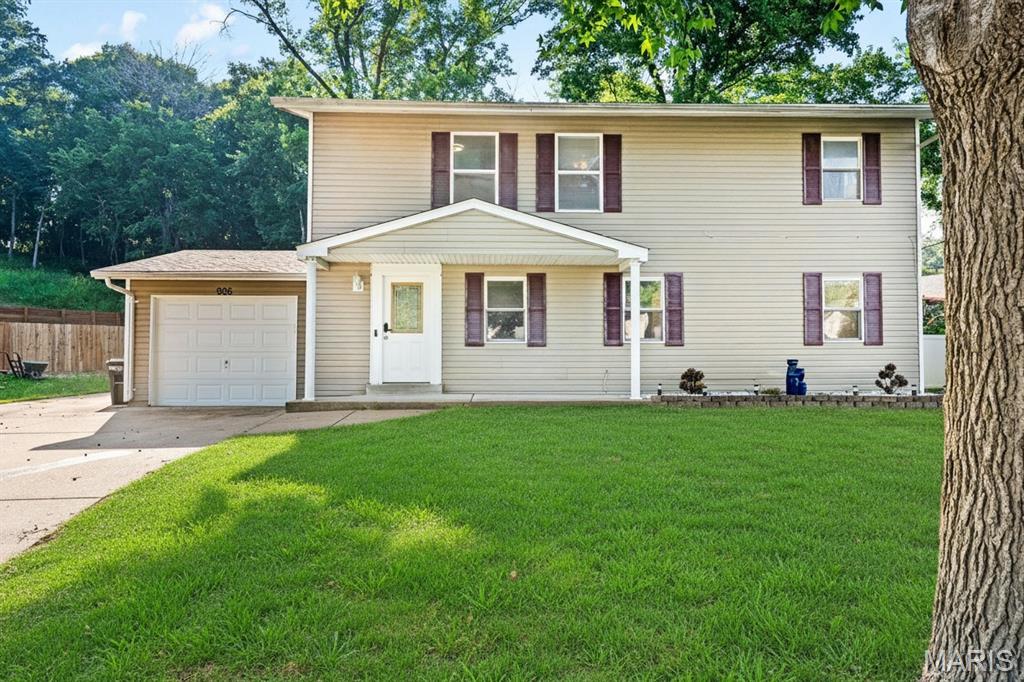
906 Forest Avenue, Valley Park, MO 63088
Valley Park · St. Louis County
Key Facts
Description
Welcome to your ultimate "worry-free" forever home! This turnkey 3-bedroom, 2.5-bathroom masterpiece has been updated from top to bottom. You’ll feel the quality the moment you pull up, thanks to the new siding and a brand-new roof. Inside, the vibe is bright, and modern with brand-new flooring and fresh paint spanning both levels. The main floor is designed for seamless entertaining, effortlessly connecting a living room to an updated, chef-friendly kitchen. Tucked away on the main floor, a dedicated laundry suite boasts an abundance of storage to keep daily life organized and seamless. Head upstairs to discover a fantastic open loft space—ideal for a home office or play room. It guides you toward the bedrooms, including a spectacular, oversized primary suite that serves as your own private oasis, featuring an exclusive en-suite bathroom. Outside, prepare to be amazed by the massive double lot. This backyard isn’t just big—it’s a rare suburban paradise with endless room to build an epic deck, host summer BBQs, or let pets roam free. With an attached garage and every major update already done for you, all that's left to do is unpack! Property is not in a flood zone! Bonus: this home comes with a 3-year home warranty for total peace of mind!
Property Information
Property Type
Residential
Sub-Type
Single Family Residence
Style
Colonial
Year Built
2009
Living Area
1,824 sq ft
Lot Size
0.32 acres
Garage Spaces
1
Days on Market
13
MLS® Listing#
26041732
Property Features
Appliances
Cooling
Heating
Flooring
Parking
Patio
Fencing
Lot Features
Construction
Utilities
Sewer
Water Source
Schools
- Elementary:
- Valley Park Elem.
- Middle:
- Valley Park Middle
- High:
- Valley Park Sr. High
Financial Details
HOA
None
Annual Taxes
$3,638
Tax year 2025
Parcel Number
25P-42-0341
Affordability Calculator
$57,980
Estimated monthly payment
$1,543/mo
Principal $231,920 · Est. interest $323,549 over 30 yrs
Neighborhood Market Statistics
How this home compares to active listings in Valley Park, MO
- $204,167
- Median Listing Price
- 41
- Median Days on Market
- 1,574
- Median Sq Ft
- $154
- Median Price / Sq Ft
- 85
- Active Listings
- This home’s price is 42% above the area median.
- Its price per sq ft is 3% above the area median.
Market statistics compiled from active EXIT Realty® and MLS listings in Valley Park, MO.
Location
Map is currently unavailable for this location.
Points of Interest in Valley Park, MO
Showing the Valley Park area map.
Commute Calculator
Nearby Homes


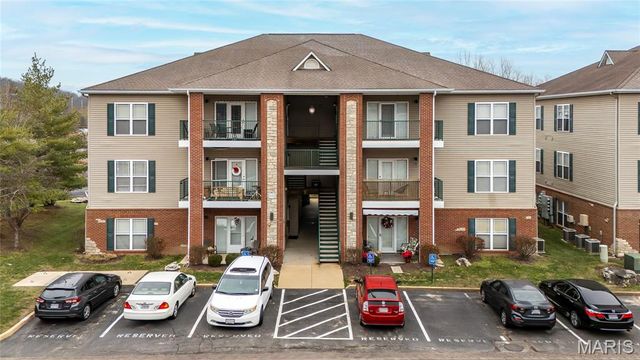
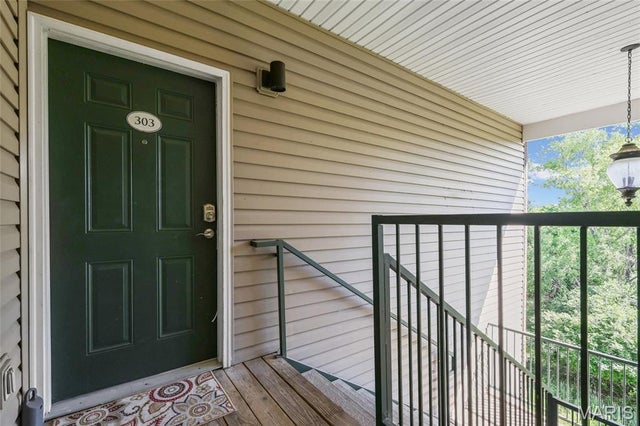


Similar Homes Nearby


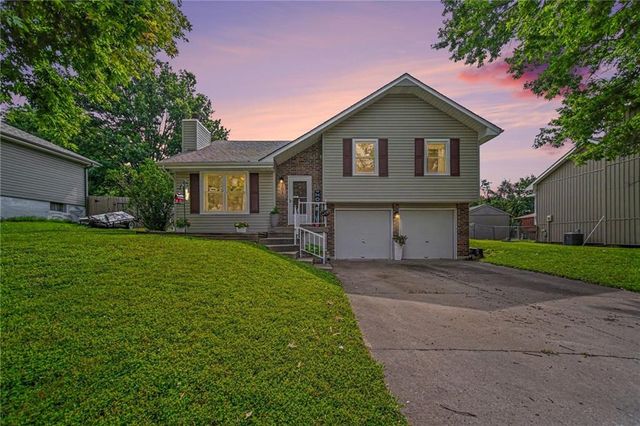
Similar Home Values
Comparable nearby listings and their asking prices.
| Address | Price | Beds | Baths | Sq Ft |
|---|---|---|---|---|
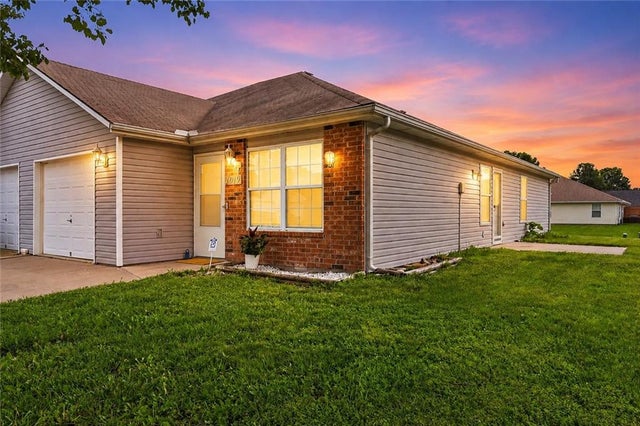
| 1019 Christie Lane, Grain Valley, MO | $214,900 | 3 | 2 | 1,021 |
| 1306 Ashley Drive, Grain Valley, MO | $217,500 | 3 | 2 | 1,314 |
| 314 NE Coldwater Creek Drive, Grain Valley, MO | $224,900 | 3 | 3 | 1,336 |
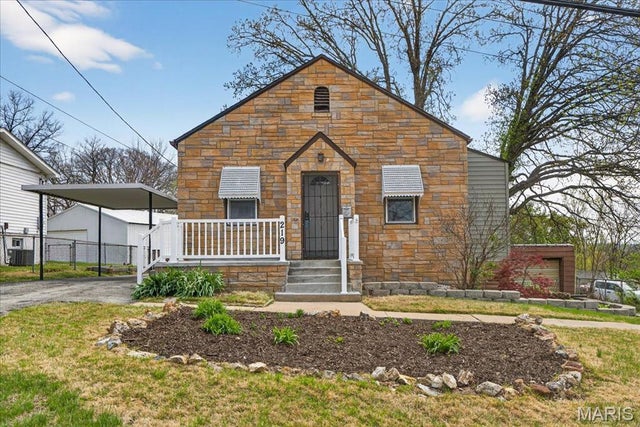
| 219 Lookout Avenue, Valley Park, MO | $248,000 | 2 | 2 | 1,078 |
| 810 Forest Avenue, Valley Park, MO | $248,900 | 3 | 1 | 1,264 |
| 201 SW Cross Creek Drive, Grain Valley, MO | $290,000 | 3 | 3 | 1,574 |
Moving Cost Estimate
EXIT Agents in Valley Park


Listing Courtesy: The Nguyen Realty, LLC - 3146240350
Presented by: Ninh Nguyen