

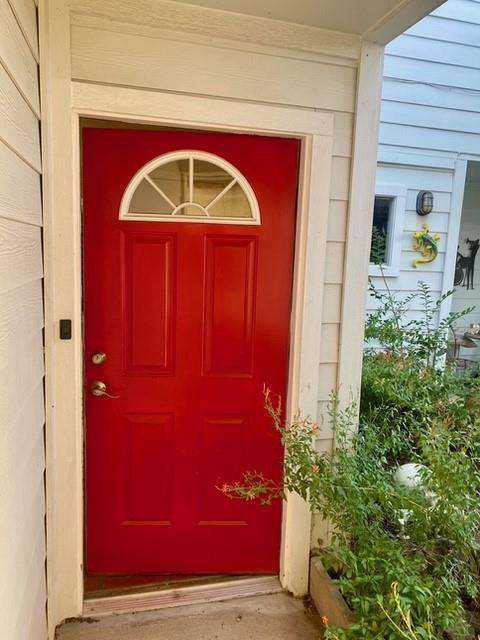
805 Paisley Dr Drive 13, Spicewood, TX 78669
Ledge Resort Condo · Travis County
Key Facts
Description
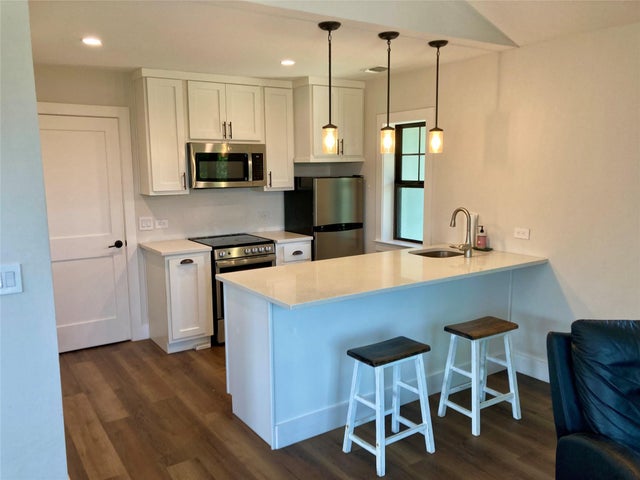
Available for lease is a 2 bedroom, 1.5 bath corner condo in a 15 unit development. Property has a washer and dryer, small fenced-in backyard and lots of windows providing plenty of natural light throughout. Master bedroom located on the second floor with two large closets and a small balcony perfect for having your morning coffee. The second bedroom overlooks the living room, has a large jacuzzi bathtub and above the room is a loft with a window. This is a non-smoking unit and background checks are required for all applicants. Please call for a showing or additional information.
Property Information
Property Type
Residential Lease
Sub-Type
Condominium
Year Built
1969
Stories
2
Living Area
1,379 sq ft
Lot Size
0.09 acres
Days on Market
111
MLS® Listing#
21202657
Property Features
Appliances
Flooring
Parking
Fencing
Construction
Foundation
Rooms
- 16 x 12Second
- Bedroom12 x 10Second
- Living Room15 x 20First
- Master Bedroom10 x 15Second
Schools
- Elementary:
- Bee Cave
- Middle:
- Lake Travis
- High:
- Lake Travis
- District:
- Lake Travis ISD
Financial Details
Parcel Number
356506
Directions
From 2322 at entrance to Briarcliff, left on Paisley. Drive immediately on left.
Affordability Calculator
$280
Estimated monthly payment
$7/mo
Principal $1,120 · Est. interest $1,562 over 30 yrs
Neighborhood Market Statistics
How this home compares to active listings in Spicewood, TX
- $914,583
- Median Listing Price
- 96
- Median Days on Market
- 2,778
- Median Sq Ft
- $337
- Median Price / Sq Ft
- 306
- Active Listings
- This home’s price is 100% below the area median.
- Its price per sq ft is 100% below the area median.
Market statistics compiled from active EXIT Realty® and MLS listings in Spicewood, TX.
Location

Points of Interest in Spicewood, TX
Showing the Spicewood area map.
Nearby Schools
Bee Loved Preschool
School · 2.6 mi away
West Cypress Hills Elementary School
Elementary · 4.1 mi away
Lupine Lane
School · 4.5 mi away
Serene Hills Elementary
Elementary · 5.1 mi away
Lago Vista H S
Secondary · 5.2 mi away
Lago Vista Elementary School
Elementary · 5.5 mi away
Little Sunshines Playhouse
School · 5.6 mi away
Lago Vista Academy
School · 5.7 mi away
Lakeway Elementary School
Elementary · 5.8 mi away
Primrose Schools
Elementary · 6.7 mi away
Lake Travis Independent School District
Elementary · 6.8 mi away
Lake Travis Elementary School
Elementary · 6.9 mi away
The Magnolia School
School · 6.9 mi away
Lago Vista Middle School
Secondary · 7.0 mi away
Lago Vista High School
Secondary · 7.0 mi away
Lago Vista Isd
Elementary · 7.0 mi away
Goddard School
School · 7.1 mi away
Acton Academy Bee Cave
School · 7.1 mi away
Bee Cave Middle School
Secondary · 7.1 mi away
Hudson Bend Middle School
Secondary · 7.1 mi away
Commute Calculator
Nearby Homes
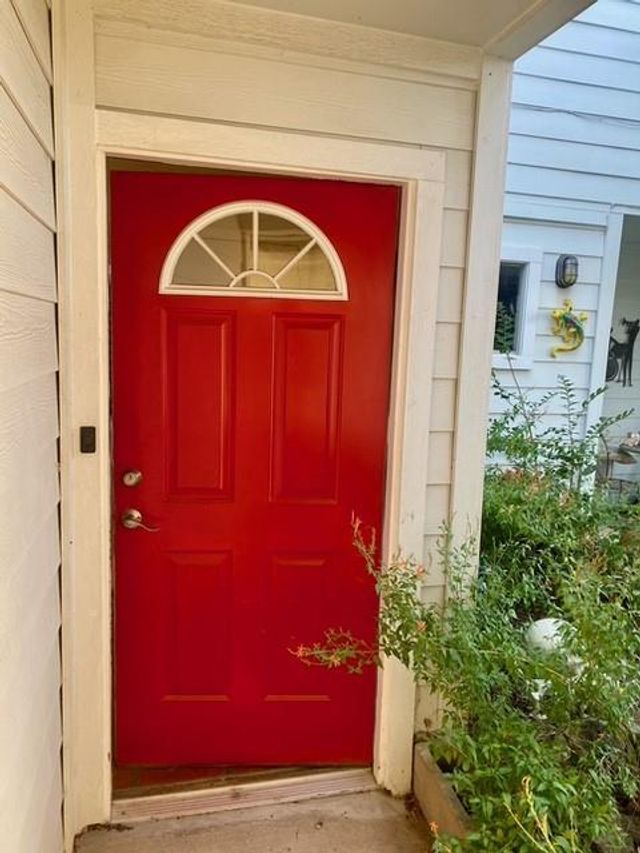

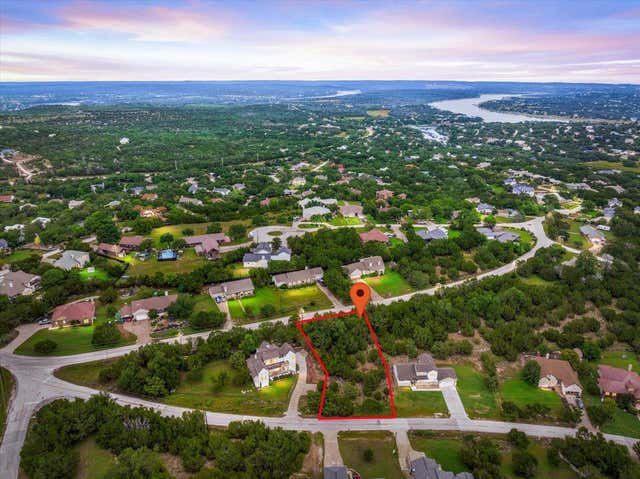


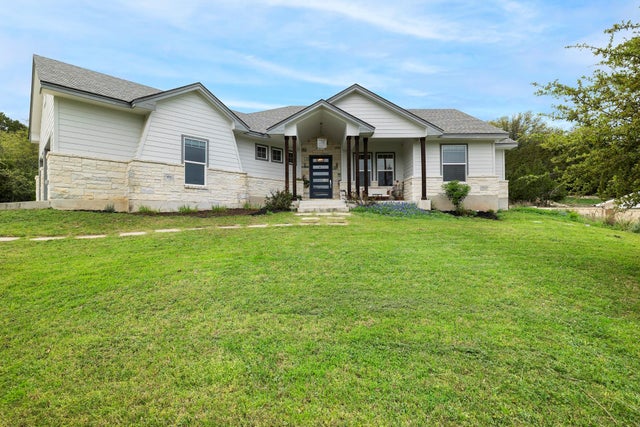
Similar Homes Nearby


Similar Home Values
Comparable nearby listings and their asking prices.
| Address | Price | Beds | Baths | Sq Ft |
|---|---|---|---|---|
| 1425 CR 414, Spicewood, TX | $1,200/mo | 1 | 1 | 500 |
| 2713 Cory LN, Spicewood, TX | $1,450/mo | 1 | 1 | 399 |
| 2113 Barbaro Way WAY 17, Spicewood, TX | $1,499/mo | 1 | 1 | 540 |
| 805 Paisley DR 11, Spicewood, TX | $1,700/mo | 2 | 2 | 1,379 |
Moving Cost Estimate
EXIT Agents in Spicewood


Listing Courtesy: Riverplace Realty - 254-229-7520
Presented by: Richard Chrisner
Last Updated: 2026-03-09