

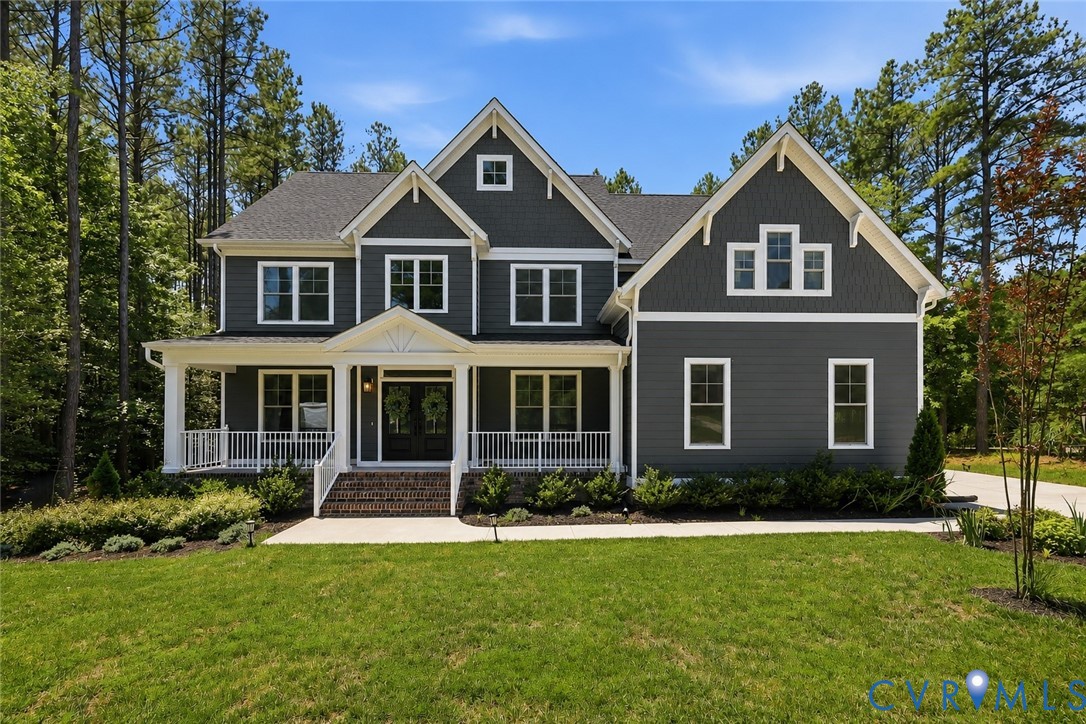
11441 Red Brick Court, Providence Forge, VA 23140
Brickshire · New Kent County
Key Facts
Description
Welcome to 11441 Red Brick Ct, where everyday living feels a little more like a getaway. Located in the highly sought-after Brickshire community, this like-new Lancaster model by Main Street Homes was built in 2024 and thoughtfully designed for the way today's families live, work, and entertain. Start your mornings on the expansive 34-foot front porch before stepping inside to a light-filled floor plan that offers space for every stage of life. The main level features a dedicated home office, formal dining room, and a first-floor bedroom with full bath, providing flexibility for guests, work, or multigenerational living. At the heart of the home, the kitchen brings everyone together with quartz countertops, two-tone cabinetry, a Café French door refrigerator, upgraded cabinetry, and a spacious morning room. The adjoining family room is anchored by a whitewashed brick fireplace and enhanced by additional windows that fill the space with natural light. Upstairs, the primary suite offers a private retreat with a spa-inspired bath featuring upgraded porcelain tile, a soaking tub, and an oversized shower with rainfall and traditional showerheads. Three additional bedrooms, a full bath, and a spacious bonus room provide room to grow, play, or create the ideal media room, gym, or sixth bedroom. Outdoor living is equally inviting with a vaulted screened porch and rear deck, while thoughtful upgrades including Hardiplank siding, front and rear irrigation, craftsman trim details, and designer finishes elevate the home's appeal. Beyond your front door, Brickshire offers championship golf, a community pool, pickleball courts, a clubhouse, and on-site dining, all just a golf cart ride away. Life here is about more than the home itself, it's about enjoying the lifestyle that comes with it.
Property Information
Property Type
Residential
Sub-Type
Single Family Residence
Style
Craftsman
Year Built
2024
Stories
2
Living Area
3,760 sq ft
Lot Size
0.70 acres
Garage Spaces
2
Ownership
Individuals
Days on Market
56
MLS® Listing#
2611391
Property Features
Interior
Appliances
Cooling
Heating
Flooring
Fireplace
Basement
Pool
Parking
Patio
Fencing
Lot Features
Construction
Roof
Windows
Community
Sewer
Water Source
Rooms
- Second
Schools
- Elementary:
- New Kent
- Middle:
- New Kent
- High:
- New Kent
Financial Details
HOA
$1,498 / Annually
Annual Taxes
$4,130
Tax year 2025
Assessed Value
$688,300
Parcel Number
33/B8 2/AF 9/ /
Directions
I-64 to Exit 213, South on Route 155, Take left on Kentland Trail. Left on Red Brick Ct. Turn right and home is on right.
Affordability Calculator
$151,990
Estimated monthly payment
$4,045/mo
Principal $607,960 · Est. interest $848,158 over 30 yrs
Neighborhood Market Statistics
How this home compares to active listings in Providence Forge, VA
- $642,308
- Median Listing Price
- 70
- Median Days on Market
- 3,153
- Median Sq Ft
- $207
- Median Price / Sq Ft
- 49
- Active Listings
- This home’s price is 18% above the area median.
- Its price per sq ft is 2% below the area median.
Market statistics compiled from active EXIT Realty® and MLS listings in Providence Forge, VA.
Location

Points of Interest in Providence Forge, VA
Showing the Providence Forge area map.
Nearby Schools
New Kent High School
Secondary · 2.5 mi away
New Kent Middle School
Secondary · 2.6 mi away
New Kent Elementary School
Elementary · 2.8 mi away
Bridging Communities
Secondary · 2.9 mi away
New Kent County Public Schools
School · 3.1 mi away
George W. Watkins Elementary School
Elementary · 7.1 mi away
Well Trained Mind Academy
School · 7.2 mi away
Ruthville High School
Secondary · 7.9 mi away
Charles City Middle School
School · 9.7 mi away
Charles City High School
Secondary · 9.7 mi away
Charles City County Public Schools
School · 10.4 mi away
Quinton Elementary School
Elementary · 10.9 mi away
West Point Public Schools
Secondary · 11.3 mi away
Stonehouse Elementary School
Elementary · 12.1 mi away
West Point High School
Secondary · 12.1 mi away
West Point Elementary School
Elementary · 12.1 mi away
Williamsburg Christian Academy
School · 12.2 mi away
Toano Middle School
Secondary · 12.4 mi away
Lynnhaven School
Secondary · 13.3 mi away
Elko Middle School
Secondary · 13.5 mi away
Commute Calculator
Nearby Homes
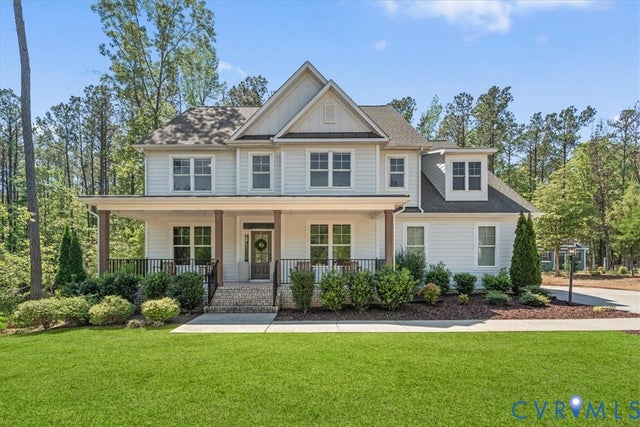

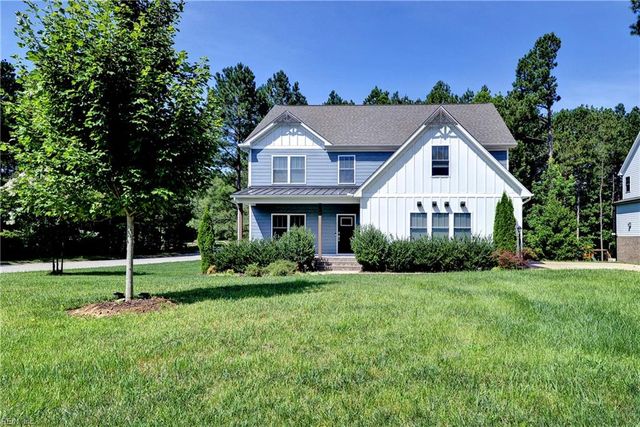
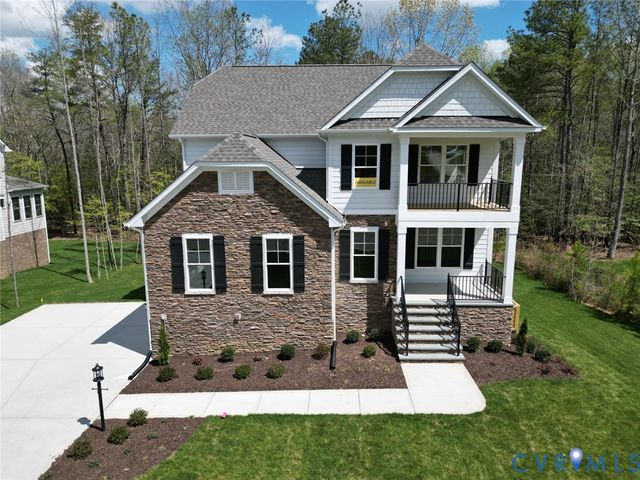
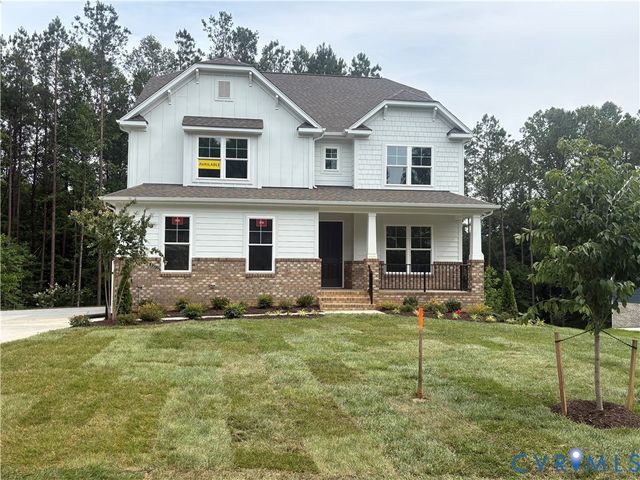
Similar Homes Nearby
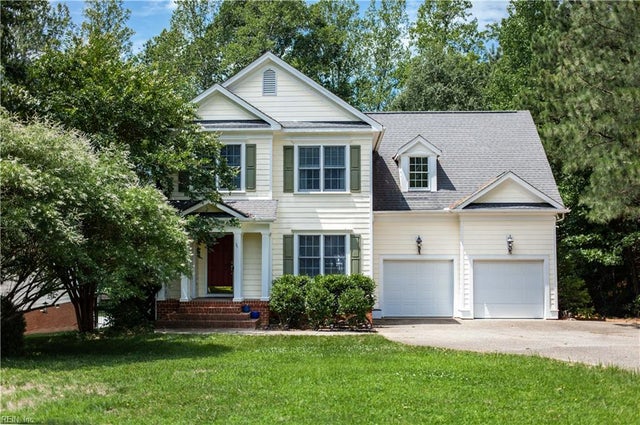
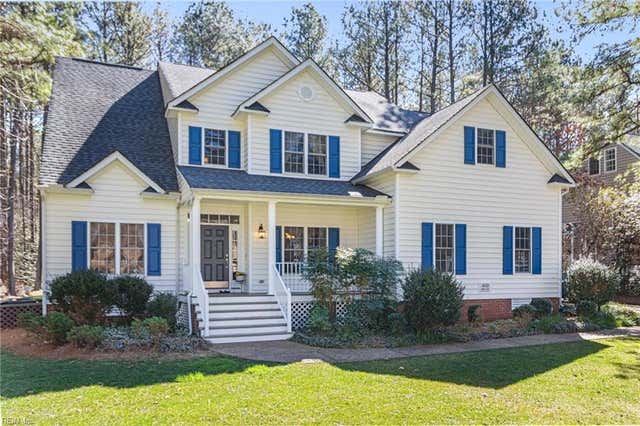
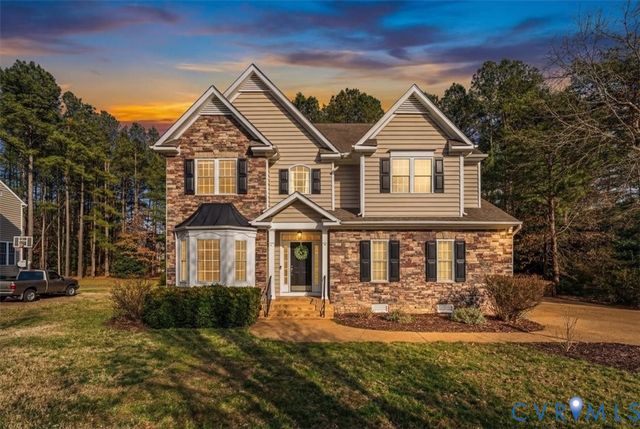
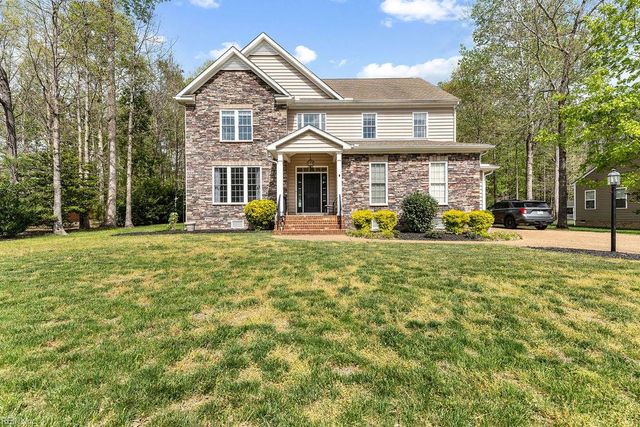
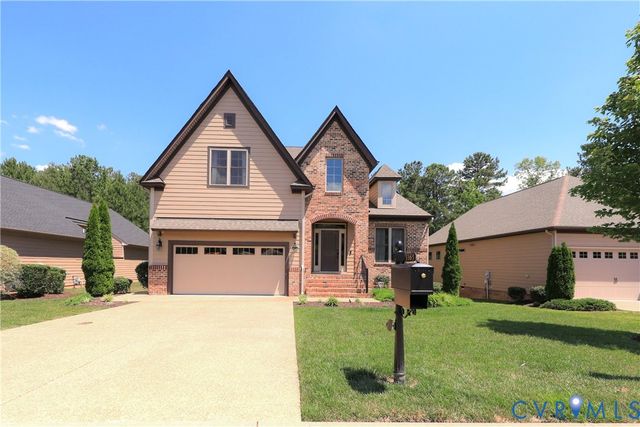
Similar Home Values
Comparable nearby listings and their asking prices.
| Address | Price | Beds | Baths | Sq Ft |
|---|---|---|---|---|
| 11141 Royal LN, Providence Forge, VA | $535,000 | 5 | — | 3,153 |
| 4121 Gadwell CT, Providence Forge, VA | $545,000 | 5 | — | 3,087 |
| 4197 Virginia Rail Drive, Providence Forge, VA | $565,000 | 5 | 4 | 3,208 |
| 10420 Pine Warbler DR, Providence Forge, VA | $585,000 | 5 | — | 3,349 |
| 5156 Ashborough DR, Providence Forge, VA | $615,000 | 5 | — | 2,976 |
| 5365 Villa Green Court, Providence Forge, VA | $660,000 | 5 | 5 | 4,556 |
Moving Cost Estimate
EXIT Agents in Providence Forge



Listing Courtesy: Compass - (804) 357-5455
Presented by: Sarah Jefferson
Last Updated: 2026-05-01