

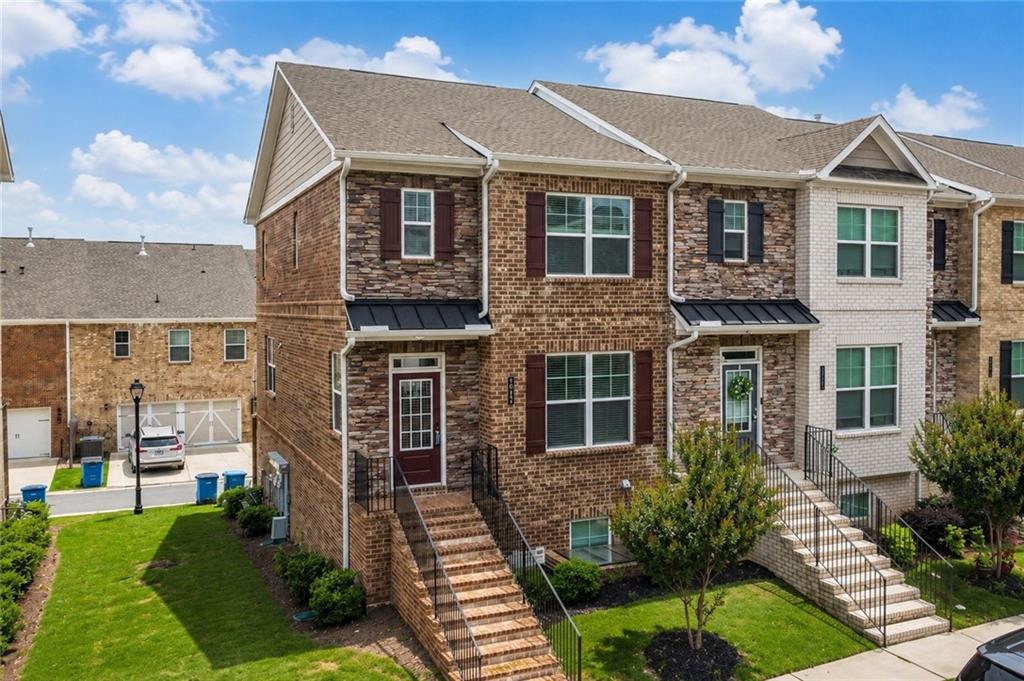
2695 La Rive Drive, Duluth, GA 30097
RIVIERE · Gwinnett County
Key Facts
Description
RARE END-UNIT TOWNHOME | 2023 CONSTRUCTION | 2-CAR GARAGE | PRIME LOCATION Welcome to this beautifully maintained 2023-built end-unit townhome in the sought-after Rivière community. Offering 3 bedrooms, 3.5 bathrooms, a 2-car garage, and a thoughtfully designed three-story layout, this exceptional move-in-ready home combines modern style, abundant natural light, enhanced privacy, and low-maintenance living. As a rare end unit, this home features additional windows throughout, filling every level with natural light while providing added privacy. The attractive concrete siding and brick exterior enhances the home's modern curb appeal, while every bedroom features its own walk-in closet. The versatile floor plan is ideal for families, guests, roommates, or those seeking a private home office. The bright, open-concept main level is designed for both everyday living and entertaining. It features a modern electric fireplace, spacious dining area, and a beautifully appointed kitchen with an oversized island, white cabinetry, stainless steel appliances, stylish backsplash, and walk-in pantry. Step outside onto the private wood deck, perfect for relaxing, entertaining guests, or enjoying your morning coffee. The upper level features two spacious bedroom suites, each with a private bathroom and walk-in closet, along with a conveniently located laundry room. The terrace level includes a third bedroom with a full private bathroom, creating an ideal guest suite, home office, or flexible private living space. The attached 2-car garage and extended driveway provide ample parking and everyday convenience. Ideally situated between Downtown Duluth, Johns Creek, and Suwanee, this home offers exceptional access to shopping, dining, parks, recreation, entertainment, and everyday conveniences. Enjoy proximity to Cauley Creek Park, Rogers Bridge Park, the Chattahoochee Dog Park, scenic walking trails, neighborhood shops, cafés, restaurants, and grocery stores. Better than new and completely move-in ready, this exceptional end-unit townhome offers the perfect combination of modern design, natural light, privacy, comfort, convenience, and an outstanding location. Floor plan and site map images are included to provide additional details regarding the home's thoughtfully designed layout and community location.
Property Information
Property Type
Residential
Sub-Type
Townhouse
Style
Townhouse
Year Built
2023
Living Area
1,972 sq ft
Lot Size
0.06 acres
Lot Dimensions
2178
Garage Spaces
2
Parking Spaces
2
Ownership
Fee Simple
Days on Market
46
MLS® Listing#
7775239
Property Features
Interior
Exterior
Appliances
Cooling
Heating
Flooring
Fireplace
Basement
Pool
Parking
Laundry
Patio
Fencing
Lot Features
Construction
Foundation
Roof
Windows
Other Structures
Community
Utilities
Sewer
Water Source
Schools
- Elementary:
- Chattahoochee - Gwinnett
- Middle:
- Coleman
- High:
- Duluth
Financial Details
HOA
$159 / Monthly
Annual Taxes
$6,742
Tax year 2025
Parcel Number
R7244 608
Directions
Peachtree Industrial Blvd., Duluth, Ga. Turn left onto Chattahoochee Trace if traveling West on Peachtree Ind. Blvd. & turn right onto Chattahoochee Trace if traveling East on Peachtree Ind. Blvd. Community is on left behind shopping center.
Affordability Calculator
$89,000
Estimated monthly payment
$2,368/mo
Principal $356,000 · Est. interest $496,652 over 30 yrs
Neighborhood Market Statistics
How this home compares to active listings in Duluth, GA
- $501,990
- Median Listing Price
- 44
- Median Days on Market
- 2,335
- Median Sq Ft
- $211
- Median Price / Sq Ft
- 501
- Active Listings
- This home’s price is 11% below the area median.
- Its price per sq ft is 7% above the area median.
Market statistics compiled from active EXIT Realty® and MLS listings in Duluth, GA.
Location

Points of Interest in Duluth, GA
Showing the Duluth area map.
Nearby Schools
Chattahoochee Elementary School
Elementary · 0.2 mi away
Columbia Academy
School · 0.5 mi away
Kid City USA - Duluth
School · 0.7 mi away
Kliebe Education
School · 0.9 mi away
Duluth High School
Secondary · 0.9 mi away
The Duluth Montessori School
Elementary · 1.2 mi away
Coleman Middle School
Secondary · 1.2 mi away
Woodward North
School · 1.2 mi away
New Life Academy of Excellence
School · 1.4 mi away
Primrose Schools
Elementary · 1.5 mi away
Primrose School
School · 1.5 mi away
Notre Dame Academy
School · 1.5 mi away
River Trail Middle School
Secondary · 1.9 mi away
Shakerag Elementary School
Elementary · 2.0 mi away
North View High School
Secondary · 2.1 mi away
Wilson Creek Elementary School
Elementary · 2.2 mi away
Big Blue Marble Academy Duluth
School · 2.3 mi away
Medlock Bridge Montessori
Elementary · 2.4 mi away
Duluth Middle School
Secondary · 2.4 mi away
Mason Elementary School
Elementary · 2.5 mi away
Commute Calculator
Nearby Homes
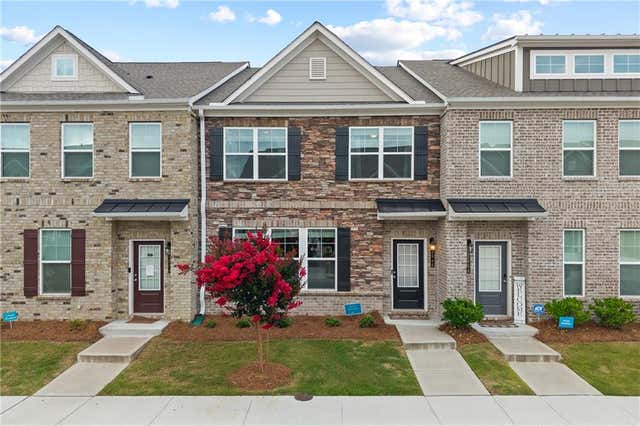


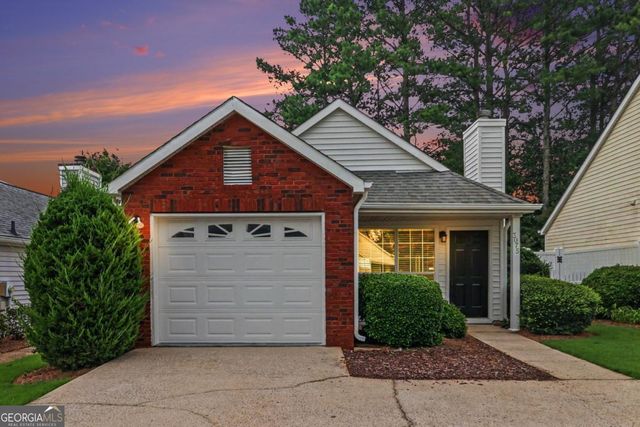

Similar Homes Nearby


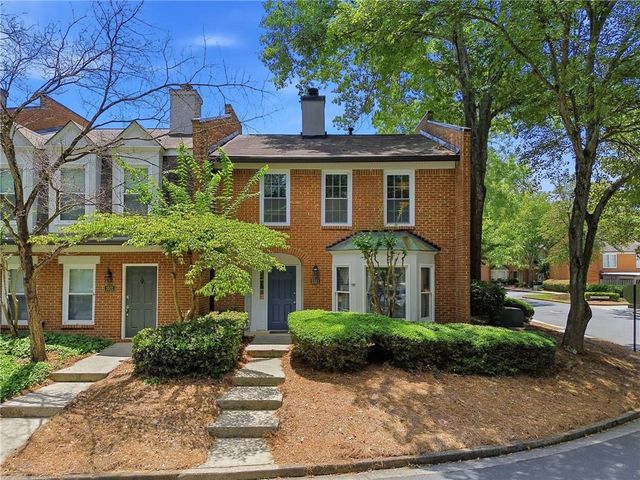

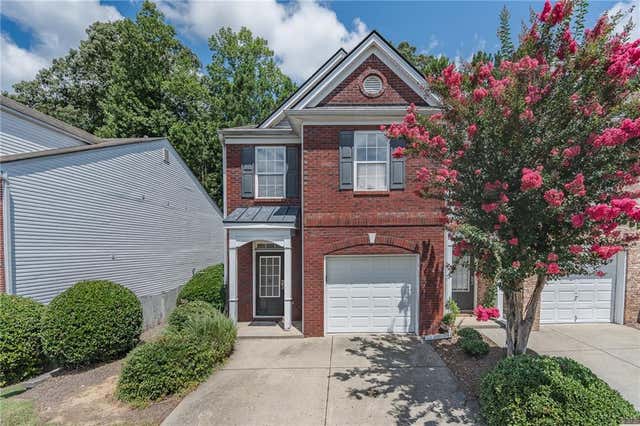
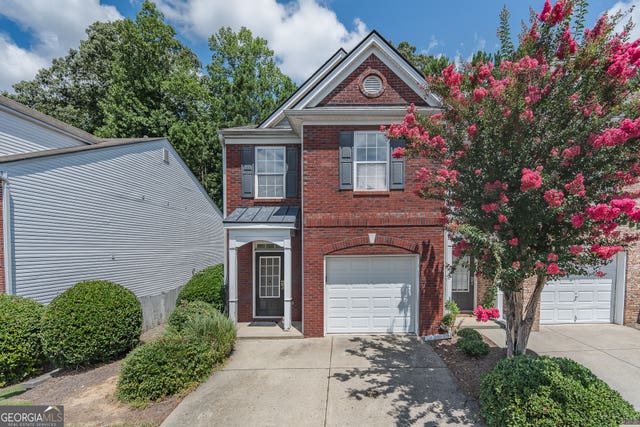
Similar Home Values
Comparable nearby listings and their asking prices.
| Address | Price | Beds | Baths | Sq Ft |
|---|---|---|---|---|
| 3523 Nutmeg DR, Duluth, GA | $315,000 | 3 | — | — |
| 3169 Milling Place, Duluth, GA | $315,000 | 3 | 3 | 1,696 |
| 3523 Nutmeg Drive, Duluth, GA | $315,000 | 3 | 3 | 1,542 |
| 3169 Milling PL, Duluth, GA | $315,000 | 3 | — | — |
| 3829 Grovemont Place, Duluth, GA | $315,000 | 3 | 3 | 1,696 |
| 3829 Grovemont PL, Duluth, GA | $315,000 | 3 | — | — |
Moving Cost Estimate
EXIT Agents in Duluth


Listing Courtesy: Virtual Properties Realty.com - 770-363-7676
Last Updated: 2026-05-22