

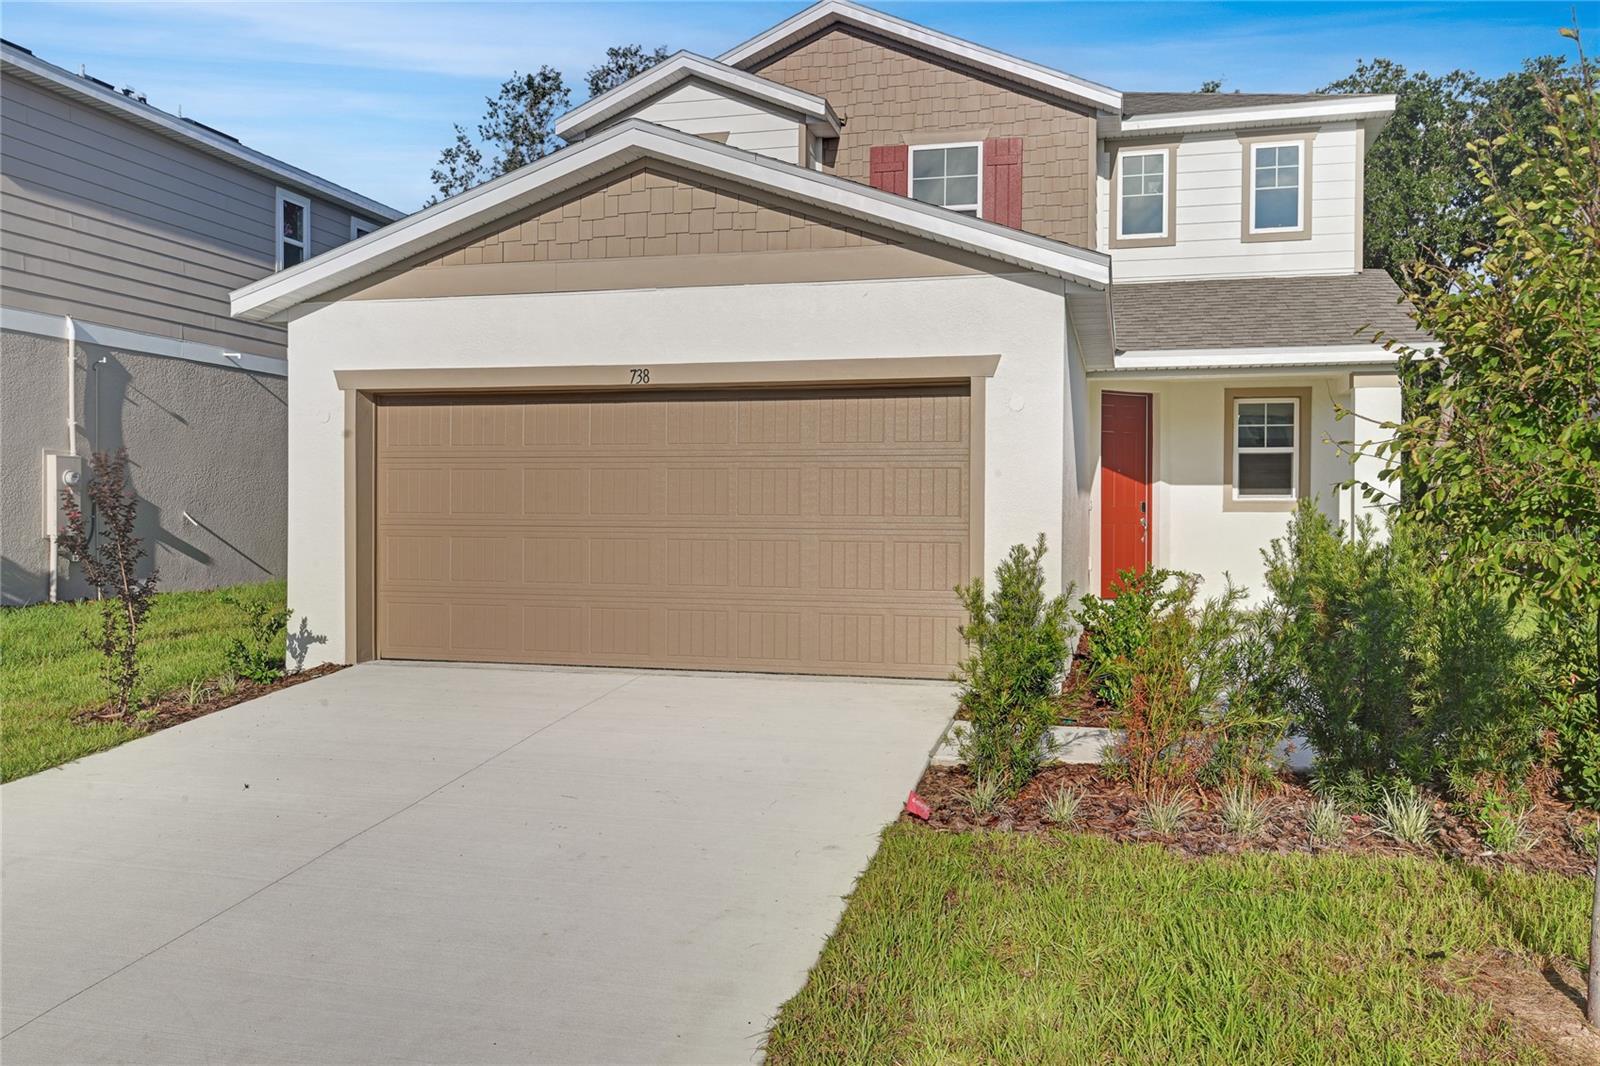
738 LAKE DELL AVENUE, DUNDEE, FL 33838
SEASONS AT SHORES OF LAKE DELL · Polk County
Key Facts
Description
The Palm features two stories of smartly designed living space. On the main floor, an inviting kitchen is flanked by a great room and a dining nook—offering access to a relaxing covered patio. A mud room provides a convenient entry point from the garage, and a flex room is ready to fill in as a study, game room or whatever else your family requires. Upstairs, a loft provides another versatile hangout. Other second-floor highlights include a laundry room, a full hall bath and three bedrooms—including a generous owner's suite with a private bath and walk-in closet. Upgrades include, bedroom with full bath on first floor, double sink in m bath and guest bath, covered patio, Elevation C, Optional window at bath 2, range, dishwasher, microwave. Upgraded white cabinets with 42" uppers, white Quartz countertops in kitchen and guest baths, Extra pre-wires for ceiling fans , carpet on second floor except wet areas, 7 x 22 ceramic tile flooring to first floor and all wet areas upstairs, smart garage door opener, upgraded single bowl sink in kitchen and a video doorbell. *Special financing rates and closing cost assistance may be available. Options may vary by community and offers are available on select homes only. Contact builder for more information!
Property Information
Property Type
Residential
Sub-Type
Single Family Residence
Year Built
2025
Stories
2
Living Area
2,570 sq ft
Lot Size
0.15 acres
Garage Spaces
2
Ownership
Fee Simple
Zoning
X
Days on Market
355
MLS® Listing#
S5127076
Property Features
Interior
Appliances
Cooling
Heating
Flooring
Parking
Laundry
Patio
Construction
Foundation
Roof
Security
Community
Utilities
Sewer
Water Source
Rooms
- Bathroom 2Second
- Bathroom 3First
- Bedroom 210.1x10.8Second
- Bedroom 39.11x11.1Second
- Bedroom 410.5x11.5First
- Dining Room12.1x12First
- Great Room15.4x14First
- Kitchen13.1x12.1First
- LaundrySecond
- Master Bathroom15x17Second
- Master Bedroom13.8x14.5Second
Financial Details
HOA
$1,212 / Annually
Richmond American Homes HOA
Parcel Number
27 28 28 847504 000310
Directions
:From Orlando, take I-4 W toward Tampa. Use Exit 55 to merge onto US-27 S toward Haines City. Continue on US-27 S for approximately 14 miles. Turn left onto FL-542 E (Dundee Rd) and drive about 2.5 miles. Turn right onto Lake Dell Dr. Property will be on your left
Affordability Calculator
$64,000
Estimated monthly payment
$1,703/mo
Principal $255,999 · Est. interest $357,142 over 30 yrs
Neighborhood Market Statistics
How this home compares to active listings in DUNDEE, FL
- $300,000
- Median Listing Price
- 117
- Median Days on Market
- 1,802
- Median Sq Ft
- $159
- Median Price / Sq Ft
- 71
- Active Listings
- This home’s price is 7% above the area median.
- Its price per sq ft is 22% below the area median.
Market statistics compiled from active EXIT Realty® and MLS listings in DUNDEE, FL.
Location
- 738 LAKE DELL AVENUE, DUNDEE, FL 33838
Points of Interest in DUNDEE, FL
Showing the DUNDEE area map.
Nearby Schools
Don E Woods Opportunity Center
Secondary · 0.7 mi away
Dundee Elementary School
Elementary · 0.7 mi away
Dundee Ridge Middle School
Secondary · 2.0 mi away
Calvary Kids Preschool
School · 2.1 mi away
Garden Grove Elementary School
Elementary · 3.2 mi away
Northridge Christian Preschool
School · 3.6 mi away
Phoenix Christian Academy
School · 3.7 mi away
Cypress Oaks School
Elementary · 3.9 mi away
Winter Haven Christian School
Elementary · 4.2 mi away
Sandhill Elementary
Elementary · 4.3 mi away
Hope Creative School
School · 4.4 mi away
Alta Vista Elementary School
Elementary · 4.4 mi away
Elbert Elementary School
Elementary · 4.5 mi away
Chain of Lakes Collegiate High School
Secondary · 5.2 mi away
Parkland Baptist Church
School · 5.3 mi away
Chain of Lakes Elementary School
Elementary · 5.4 mi away
Brigham Academy
School · 5.5 mi away
Winter Haven High School
Secondary · 5.5 mi away
Haines City High School
Secondary · 5.5 mi away
Ereen's Little Learners
School · 5.6 mi away
Commute Calculator
Nearby Homes

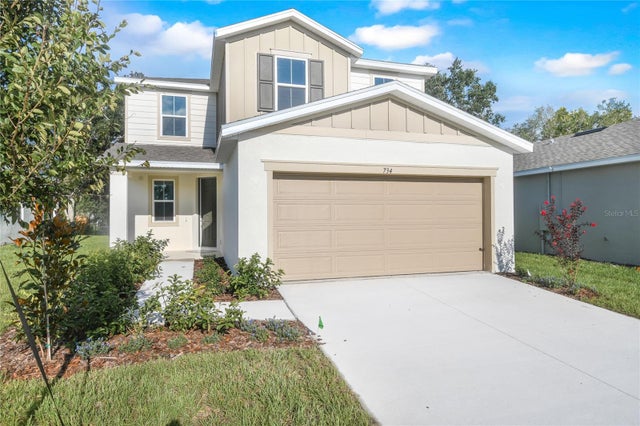
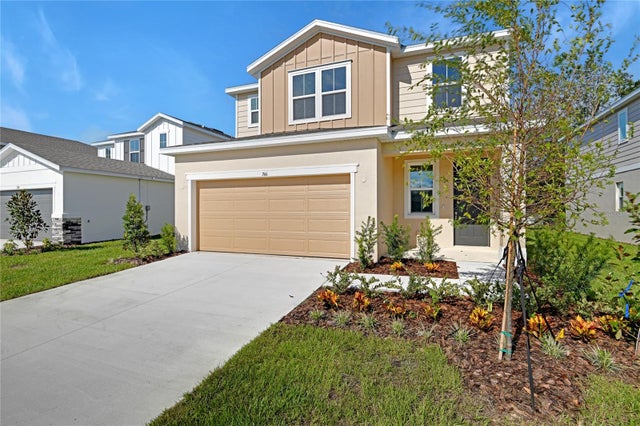


Similar Homes Nearby
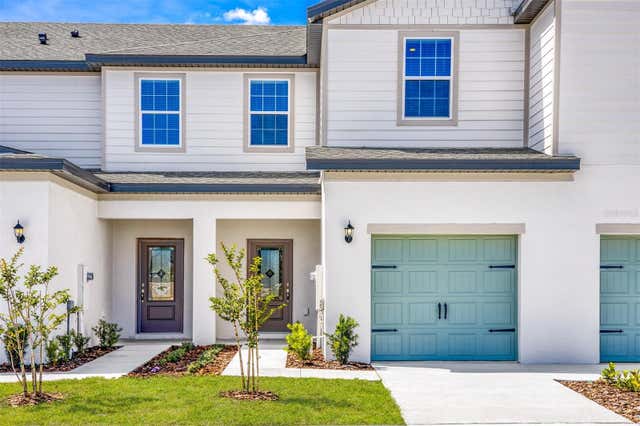
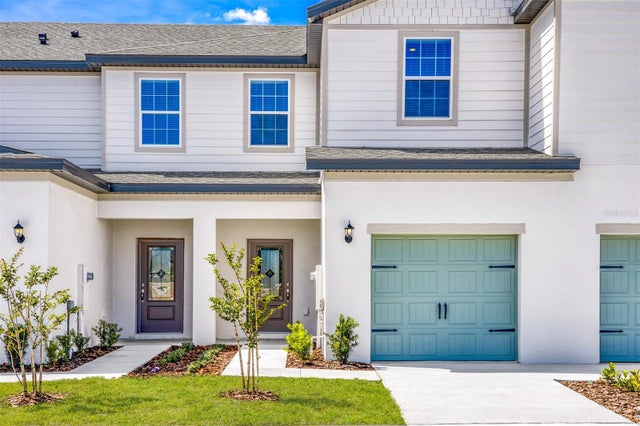
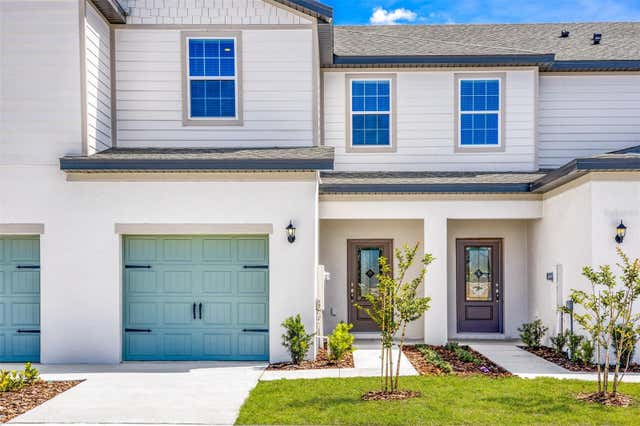

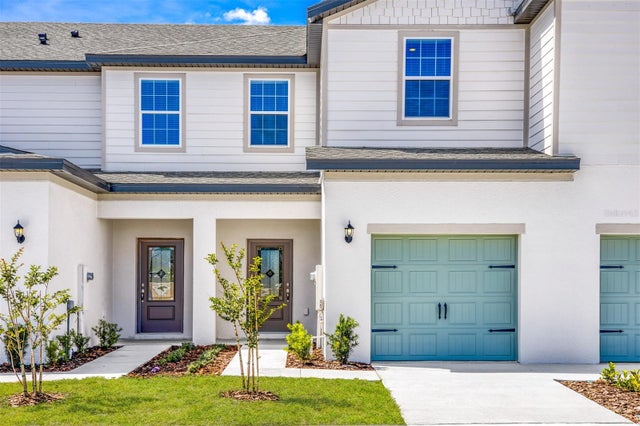
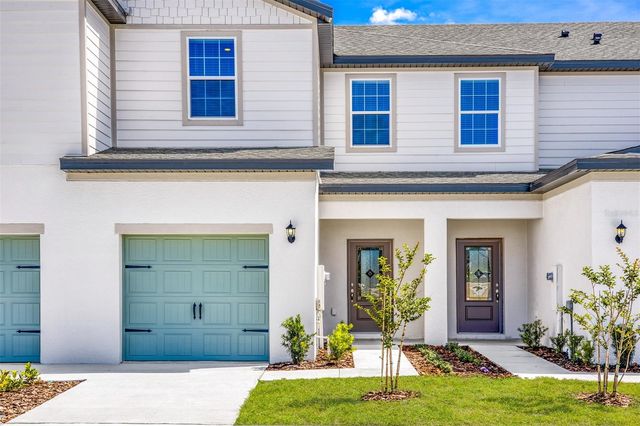
Similar Home Values
Comparable nearby listings and their asking prices.
| Address | Price | Beds | Baths | Sq Ft |
|---|---|---|---|---|
| 721 POPPY LANE, DUNDEE, FL | $235,900 | 3 | 3 | 1,731 |
| 709 POPPY LANE, DUNDEE, FL | $235,900 | 3 | 3 | 1,731 |
| 703 POPPY LANE, DUNDEE, FL | $235,900 | 3 | 3 | 1,731 |
| 691 POPPY LANE, DUNDEE, FL | $235,900 | 3 | 3 | 1,731 |
| 654 POPPY LANE, DUNDEE, FL | $241,900 | 3 | 3 | 1,731 |
| 672 POPPY LANE, DUNDEE, FL | $241,900 | 3 | 3 | 1,731 |
Moving Cost Estimate
EXIT Agents in DUNDEE


Listing Courtesy: AXEN REALTY, LLC - 818-932-8800
Last Updated: 2025-05-16