

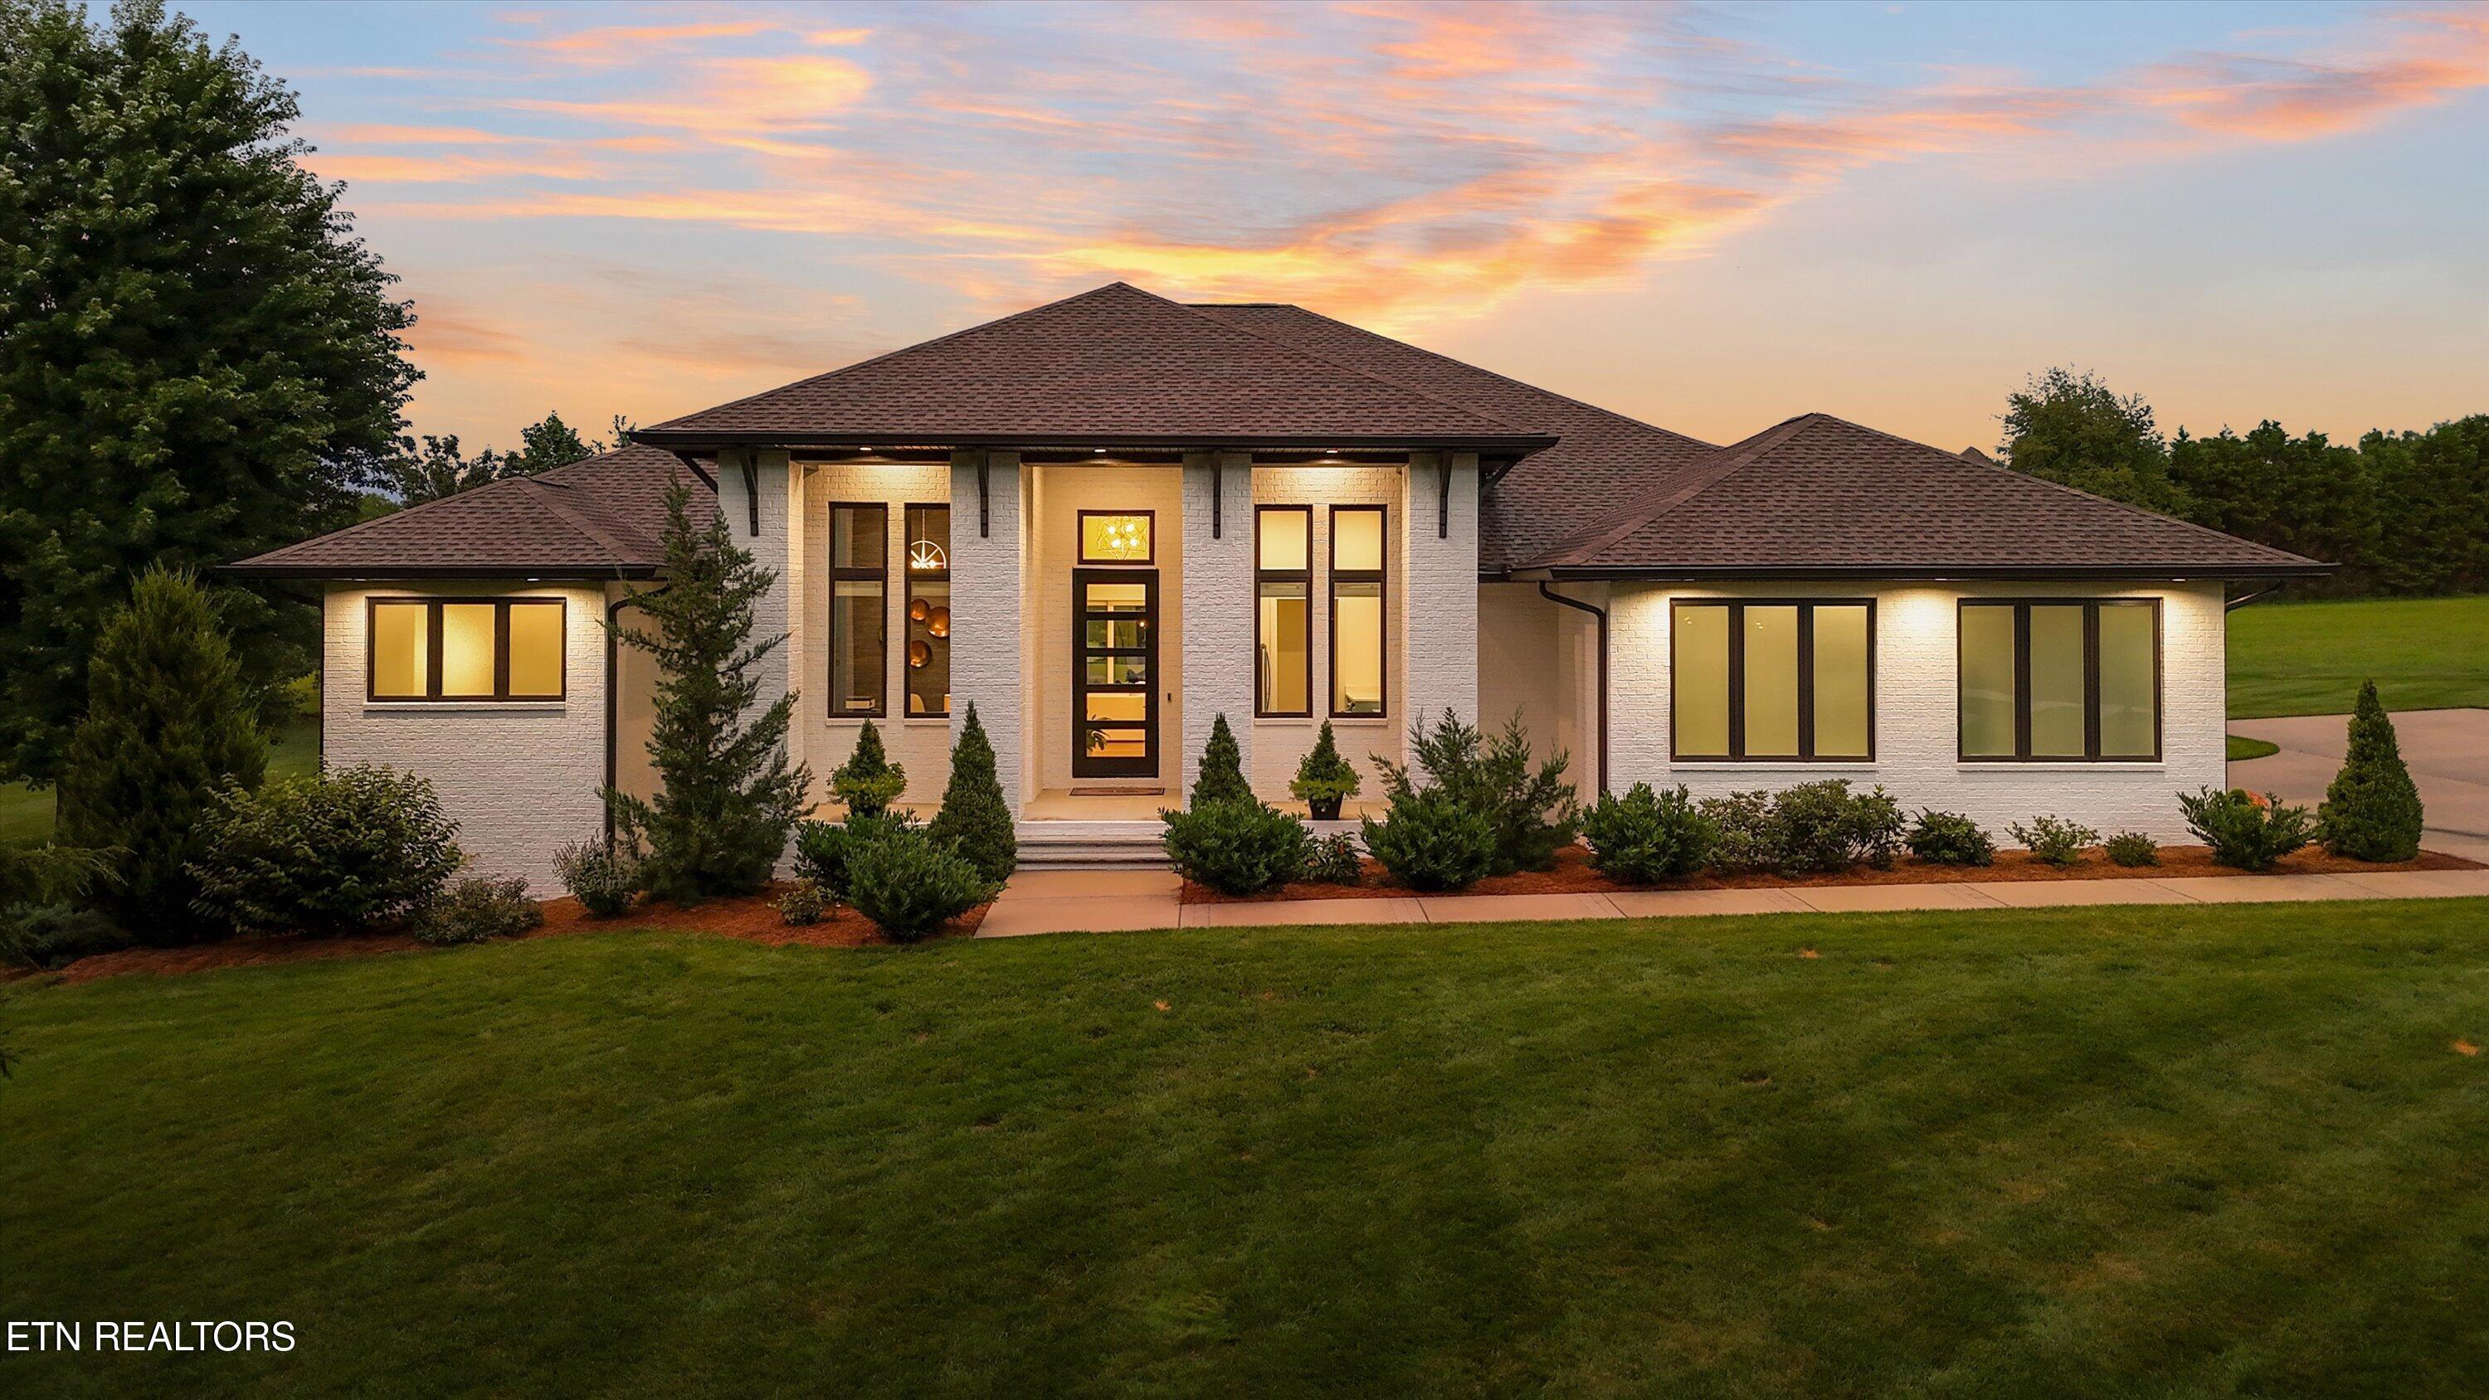
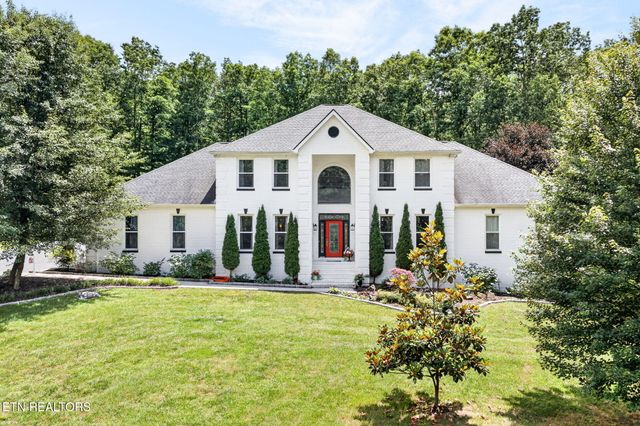
125 Cedar Ridge Lane, Crossville, TN 38555
Cedar Ridge Sub · Cumberland County - 34 County
Key Facts
Description
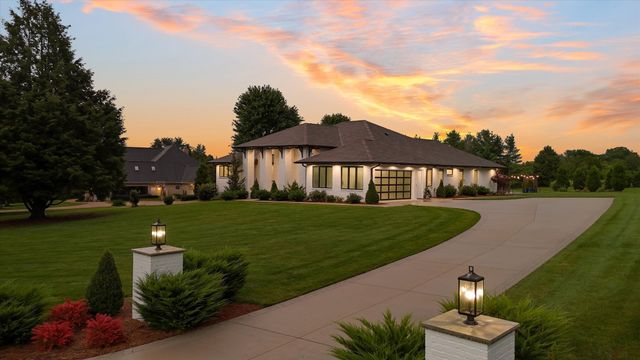
Welcome to this truly exceptional one-level custom home masterfully blending luxury, efficiency, and design. Nestled on a beautifully landscaped 1.4 acre lot, this meticulously crafted 3,000 sq. ft. residence offers sophisticated living with every detail thoughtfully considered. Step inside and experience soaring ceilings complemented by 8-foot doors and expansive Andersen windows offering an abundance of natural light. The wall-to-wall sliding glass doors at rear create an effortless transition to outdoor living spaces—perfect for entertaining or simply enjoying the serene setting. The heart of the home features a chef's dream kitchen outfitted with Sub-Zero, Wolf, and Cove appliances, anchored by exquisite Wellborn custom cabinetry. Built for longevity and peace of mind, every convenience has been considered including a tankless water heater, encapsulated crawl space, high-efficiency 5-ton, 2-stage furnace with 16 SEER and 96% AFUE ratings, 35-year dimensional roof, and a concrete and steel-reinforced storm shelter. A 16-zone irrigation system ensures the grounds stay lush year-round. The 2-car garage offers ample storage, while the entire residence has been designed for ease of living on one level. Enjoy elevated resort-style outdoor spaces at this private oasis, where 2,500 sq. ft. of travertine pavers surround a sparkling 15x28 fiberglass saltwater pool - perfect for both relaxation and recreation and complete with outdoor shower, Sonos sound system, and select landscaping. The entertainment-ready expansive covered patio is a home owner's dream featuring a gas fireplace with 65-inch TV, fully equipped outdoor kitchen with kegerator, under-counter refrigerator, 40-inch natural gas grill, 36-inch griddle, 85-inch Sony TV, and integrated Sonos sound system taking outdoor living to the next level, while automatic screens offer comfort and flexibility year-round. More than a place to call home, this package defines the utmost elevated lifestyle!
Property Information
Property Type
Residential
Sub-Type
Single Family Residence
Style
Contemporary
Year Built
2022
Living Area
2,916 sq ft
Lot Size
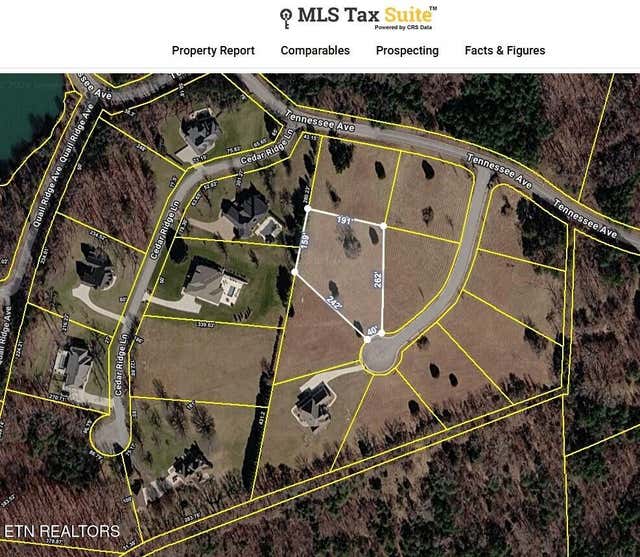
1.49 acres
Lot Dimensions
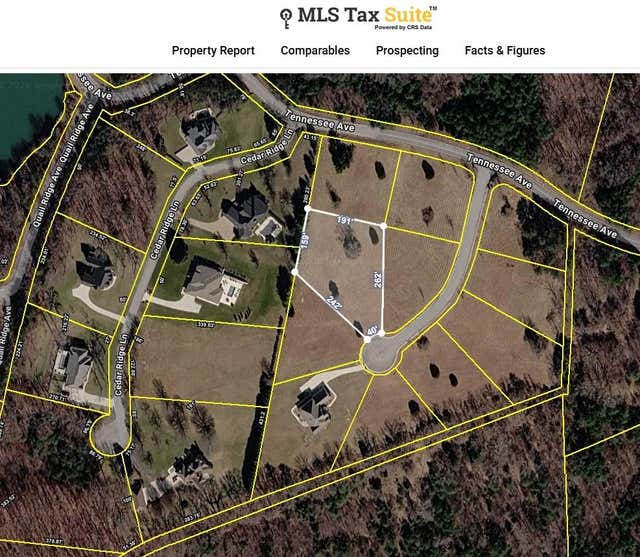
208.59x339.63
Garage Spaces
2
MLS® Listing#
1330733
Property Features
Interior
Exterior
Appliances
Cooling
Heating
Flooring
Fireplace
Basement
Pool
Parking
Patio
Lot Features
Construction
Windows
Security
Sewer
Water Source
Rooms
- Bedroom 2
- Bedroom 3
- Dining Room
- Kitchen
- Living Room
- Master Bedroom
- Office
- Utility Room
Schools
- Elementary:
- Glenn Martin
- Middle:
- Martin
- High:
- Cumberland County
Financial Details
HOA
$250 / Annually
Parcel Number
112B D 009.00
Directions
From N Main St, turn right onto Northside Dr, take a slight left onto Tennessee Ave, and a right onto Cedar Ridge Ln, home will be on your left.
Affordability Calculator
$275,980
Estimated monthly payment
$7,344/mo
Principal $1,103,920 · Est. interest $1,540,067 over 30 yrs
Neighborhood Market Statistics
How this home compares to active listings in Crossville, TN
- $375,122
- Median Listing Price
- 76
- Median Days on Market
- 1,823
- Median Sq Ft
- $212
- Median Price / Sq Ft
- 852
- Active Listings
- This home’s price is 268% above the area median.
- Its price per sq ft is 124% above the area median.
Market statistics compiled from active EXIT Realty® and MLS listings in Crossville, TN.
Location

Points of Interest in Crossville, TN
Showing the Crossville area map.
Nearby Schools
Cumberland County High School
Secondary · 2.5 mi away
Inez Wrenn Sda School
School · 2.5 mi away
The Phoenix School
Secondary · 2.6 mi away
Glenn Martin Elementary School
Elementary · 2.6 mi away
South Cumberland Elementary School
Elementary · 2.6 mi away
Cumberland County High School
Secondary · 2.6 mi away
Bright Futures Early Learning Ctr
School · 2.8 mi away
Cumberland Mountain School
School · 3.5 mi away
Stone Elementary
Elementary · 4.3 mi away
Stone Memorial High School
Secondary · 4.9 mi away
Crossville Christian School
School · 5.0 mi away
Homestead Elementary School
Elementary · 6.1 mi away
Frank P Brown Elementary
Elementary · 6.1 mi away
Pleasant Hill Elementary
Elementary · 6.8 mi away
North Cumberland Elementary
Elementary · 7.5 mi away
Crab Orchard Elementary School
Elementary · 10.4 mi away
LBJ&C Development
School · 13.2 mi away
Heritage Academy
School · 13.2 mi away
Bon de Croft Elementary School
Elementary · 14.1 mi away
Burks Elementary
Elementary · 16.7 mi away
Commute Calculator
Nearby Homes
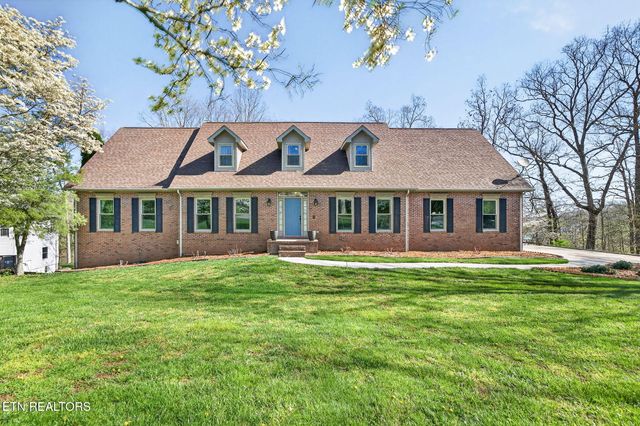

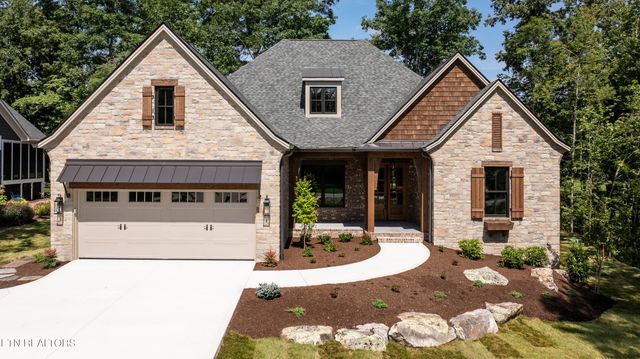
Similar Homes Nearby

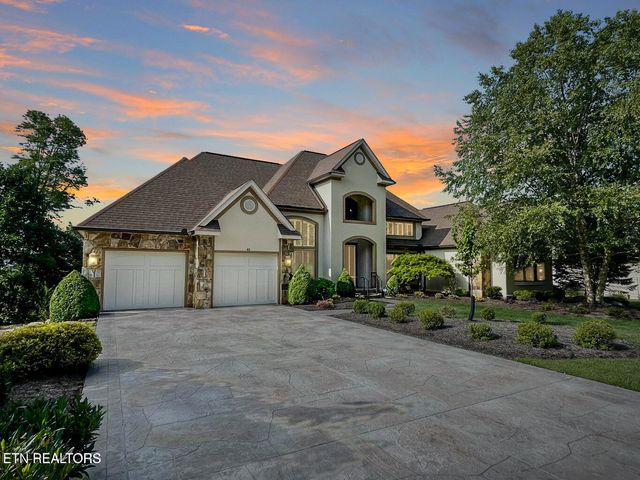


Similar Home Values
Comparable nearby listings and their asking prices.
| Address | Price | Beds | Baths | Sq Ft |
|---|---|---|---|---|
| 232 Forest Hill Drive, Crossville, TN | $967,400 | 3 | 4 | 2,903 |
| 40 Vista Terrace, Crossville, TN | $979,500 | 4 | 2 | 2,763 |
| 40 Bluff View Terrace, Crossville, TN | $989,000 | 3 | 3 | 3,089 |
| 40 Bluff View Terrace, Crossville, TN | $989,000 | 3 | 3 | 3,089 |
| 307 Laurel Circle, Crossville, TN | $989,750 | 4 | 5 | 4,116 |
| 307 Laurel Circle, Crossville, TN | $989,750 | 4 | 5 | 4,116 |
Moving Cost Estimate
EXIT Agents in Crossville


Listing Courtesy: Parks - 6153836964