

6436 ROBERT AVENUE, Lambton Shores, ON N0N1J2
Lambton Shores
Key Facts
Description
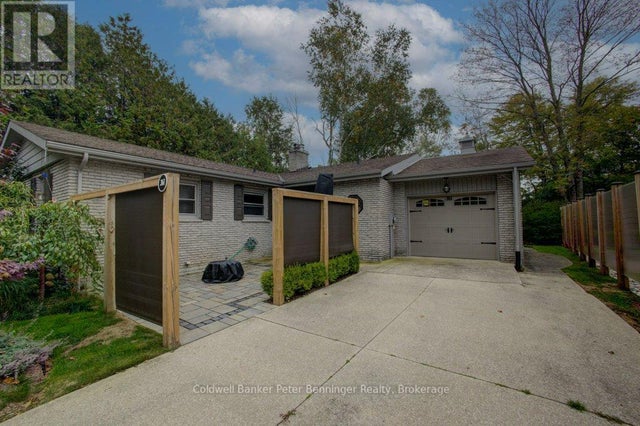
The perfect family home just steps to the shores of Lake Huron at Ipperwash Beach on a quiet setting. A custom craftsman inspired home built in 2010 with contemporary elements including the large screened in porch, board and batten vinyl siding complemented by stone banding and second floor gables. Great curb appeal with landscaped gardens, concrete drive, and stone walkways leading to your covered front entrance. Inside you have an open concept spacious floor plan with hardwood floors, pot lighting and lots of natural light. Kitchen with solid wood cabinetry, stainless steel appliances, tile backsplash and large island overlooking the eating area. Living room with vaulted ceilings highlighted by the two-sided wood fireplace on stone accent wall, large windows and patio doors that lead to the spacious screened in patio. Main floor primary bedroom suite complete with walk through closet and spa inspired ensuite including a soaker tub, walk in shower, spacious vanity plus access to the side yard hot tub. Main floor office to catch up with work or keep organized in your day to day with double glass doors for quiet time. Main floor laundry and powder room off the front entrance foyer completes the floor plan. Upstairs includes a large family room complete with built-in speakers, kitchenette wet bar and patio doors to your second-floor patio with stairs for access. 2 bedrooms on the second floor for the kids plus a full bathroom and quiet study nook for homework time. 4-foot crawl space is great for storage and holding the mechanics of the home including the geothermal heat source. Attached oversized single car garage for her plus a detached shop for him that includes a 28' x 28' double car garage and 350 sqft heated workshop. Private side yard with hot tub and outdoor shower to clean the sand off your feet after the beach. Enjoy your evenings around the stone firepit after taking in the breath-taking sunsets over Lake Huron. (id:31684)
Property Information
Property Type
Residential
Sub-Type
Single Family Residence
Parking Spaces
9
Ownership
Freehold
Listing #
X13142882
Property Features
Cooling
Heating
Flooring
Parking
Lot Features
Sewer
Rooms
- 2.274 m X 4.619 mMain
- Bathroom 12.729 m X 3.658 mMain
- Bathroom 22.272 m X 2.272 mMain
- Bathroom 32.921 m X 3.467 mUpper
- Bedroom 23.822 m X 4.503 mUpper
- Bedroom 33.822 m X 4.5 mUpper
- Dining Room3.132 m X 5.084 mMain
- Family Room6.844 m X 6.201 mUpper
- Kitchen4.382 m X 3.789 mMain
- Living Room5.451 m X 5.458 mMain
- Master Bedroom3.643 m X 4.394 mMain
- Office3.963 m X 3.729 mMain
Affordability Calculator
$175,800
Estimated monthly payment
$4,678/mo
Principal $703,200 · Est. interest $981,027 over 30 yrs
Neighborhood Market Statistics
How this home compares to active listings in Lambton Shores, ON
- CA$750,549
- Median Listing Price
- 59
- Median Days on Market
- 1,750
- Median Sq Ft
- CA$488
- Median Price / Sq Ft
- 698
- Active Listings
- This home’s price is 17% above the area median.
Market statistics compiled from active EXIT Realty® and MLS listings in Lambton Shores, ON.
Location
- 6436 ROBERT AVENUE, Lambton Shores, ON N0N1J2
Points of Interest in Lambton Shores, ON
Showing the Lambton Shores area map.
Nearby Schools
Tree-Mendus Nursery
School · 1.5 km away
Hillside School
School · 2.9 km away
Bosanquet Small World Nursery School
School · 10.9 km away
North Lambton Secondary School
Secondary · 12.3 km away
Kinnwood Central Public School
School · 12.5 km away
Grand Bend Public School
School · 22.1 km away
Errol Village Public School
School · 24.2 km away
Parkhill-West Williams Public
School · 24.7 km away
Sacred Heart Catholic School
School · 24.7 km away
North Middlesex District High School
Secondary · 24.8 km away
John Knox Christian School
Secondary · 29.2 km away
Bright's Grove Public School
School · 29.4 km away
East Lambton Public School
School · 29.4 km away
Generations Day Care
School · 29.8 km away
Wyoming Public School
School · 30.3 km away
Stephen Central Public School
School · 32.9 km away
Adelaide-WG MacDonald Public School
Secondary · 33.5 km away
Confederation Central School
School · 35.7 km away
Ailsa Craig Playschool
School · 36.9 km away
East Williams Mémorial Public School
School · 37.1 km away
Commute Calculator
Nearby Homes

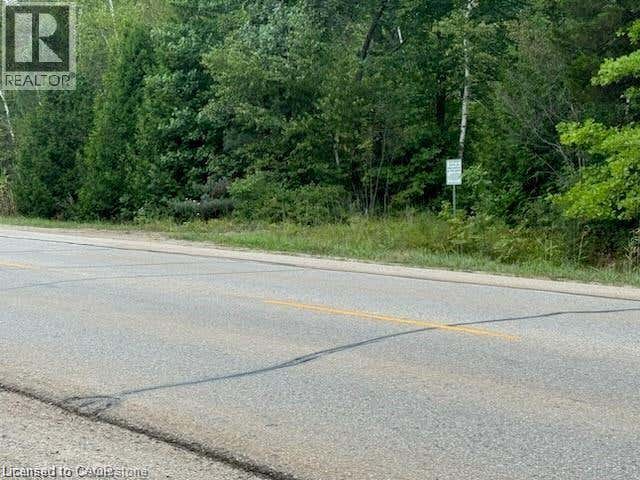
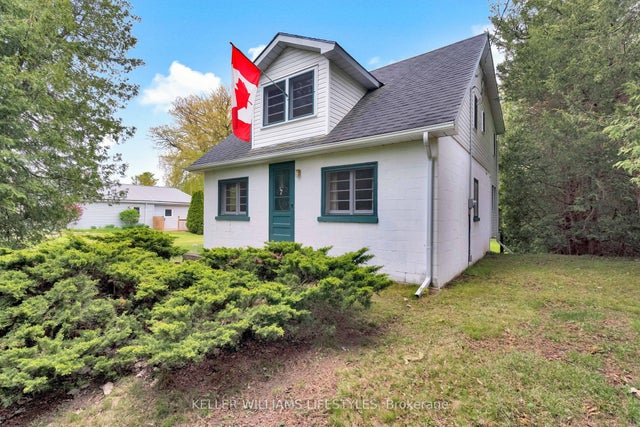
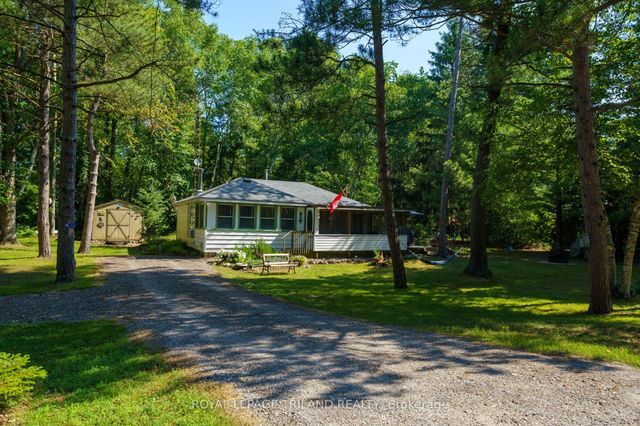

Similar Homes Nearby
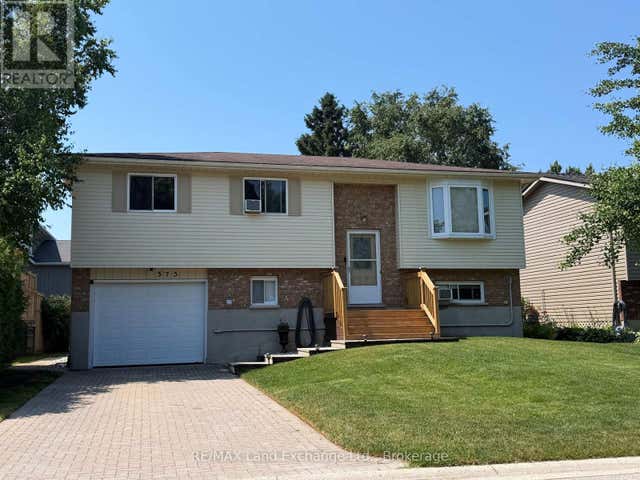


Similar Home Values
Comparable nearby listings and their asking prices.
| Address | Price | Beds | Baths | Sq Ft |
|---|---|---|---|---|
| 3 - 246 GREY STREET S, Saugeen Shores, ON | CA$620,000 | 2 | 2 | — |
| 246 Grey Street S 3, Saugeen Shores, ON | CA$620,000 | 2 | 2 | — |
| 375 LANSDOWNE STREET, Saugeen Shores, ON | CA$624,900 | 3 | 2 | — |
| 361 Tyendinaga Drive, Saugeen Shores, ON | CA$624,900 | 3 | 2 | — |
| 221 GRENVILLE STREET S, Saugeen Shores, ON | CA$624,900 | 2 | 2 | — |
| 361 TYENDINAGA DRIVE, Saugeen Shores, ON | CA$624,900 | 3 | 2 | — |
Moving Cost Estimate
EXIT Agents in Lambton Shores



Listing Courtesy: RE/MAX BLUEWATER REALTY INC.
Data Terms of Use
This website is operated by RE/MAX BLUEWATER REALTY INC., a brokerage who is a member of The Canadian Real Estate Association (CREA). The content on this website is owned or controlled by CREA. By accessing this website, the user agrees to be bound by these terms of use as amended from time to time, and agrees that these terms of use constitute a binding contract between the user, RE/MAX BLUEWATER REALTY INC., and CREA.
Copyright
The content on this website is protected by copyright and other laws, and is intended solely for the private, non-commercial use by individuals. Any other reproduction, distribution or use of the content, in whole or in part, is specifically prohibited. Prohibited uses include commercial use, “screen scraping”, “database scraping”, and any other activity intended to collect, store, reorganize or manipulate the content of this website.
Trademarks
REALTOR®, REALTORS®, and the REALTOR® logo are certification marks that are owned by REALTOR® Canada Inc. and licensed exclusively to The Canadian Real Estate Association (CREA). These certification marks identify real estate professionals who are members of CREA and who must abide by CREA’s By-Laws, Rules, and the REALTOR® Code. The MLS® trademark and the MLS® logo are owned by CREA and identify the professional real estate services provided by members of CREA.
Liability and Warranty Disclaimer
The information contained on this website is based in whole or in part on information that is provided by members of CREA, who are responsible for its accuracy. CREA reproduces and distributes this information as a service for its members, and assumes no responsibility for its completeness or accuracy.
Amendments
RE/MAX BLUEWATER REALTY INC. may at any time amend these Terms of Use by updating this posting. All users of this site are bound by these amendments should they wish to continue accessing the website, and should therefore periodically visit this page to review any and all such amendments.