

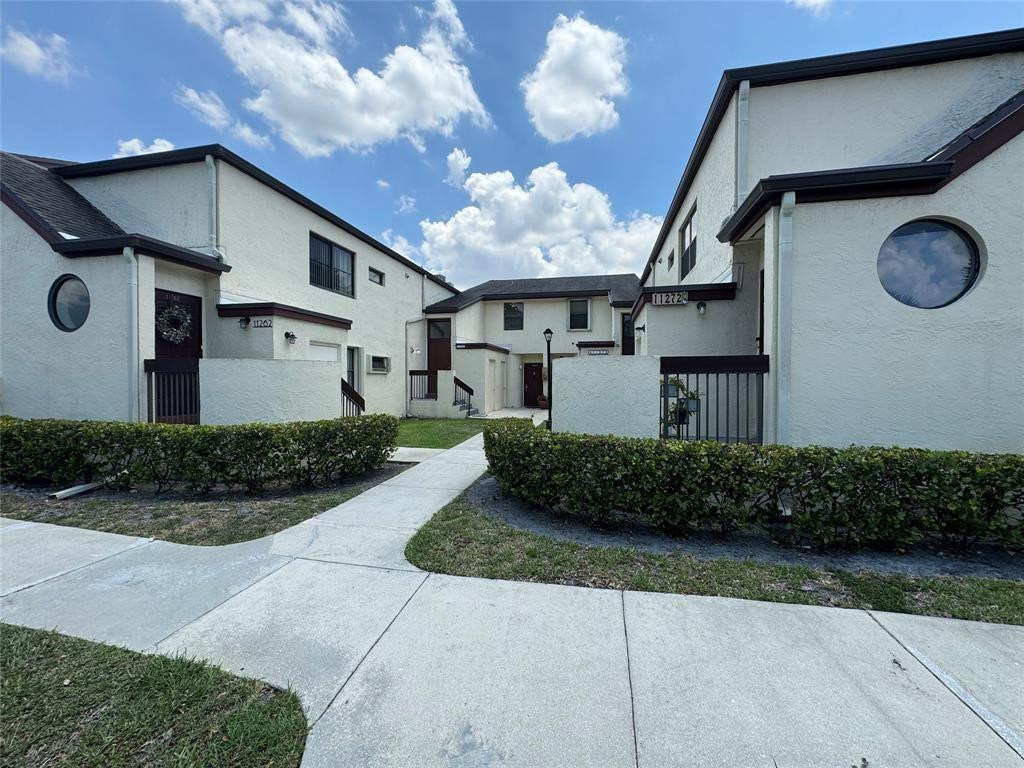
11318 Taft Street, Pembroke Pines, FL 33026
GARDENS AT PEMBROKE LAKES · Broward County
Key Facts
Description
Welcome to this 2-bedroom, 2-bathroom condo located in the Gardens at Pembroke Lakes community in Pembroke Pines. Laminate and tile floors, washer and dryer inside the unit, rented til April next year. Excellent tenants paying on time Updated Kitchen and bathrooms. Partial Lake View, close to the community pool. Walking distance to Bank of America, Publix and much more. Also, close to Pembroke Mall. Please, click on show asssit Tenants rather have showings scheduled Mon thru Thursdays at least 24 hours prior rented for $1,225 per month to excellent tenants til 4/4/27
Property Information
Property Type
Residential
Sub-Type
Condominium
Structure Type
Multi Family
Year Built
1984
Stories
2
Living Area
980 sq ft
Parking Spaces
2
Zoning
(R-MF)
MLS® Listing#
B26050064
Property Features
Exterior
Appliances
Cooling
Heating
Flooring
Pool
Parking
Laundry
Patio
Fencing
Construction
Foundation
Roof
Utilities
Sewer
Water Source
Rooms
Schools
- Elementary:
- Pembroke Lakes
- Middle:
- Walter C. Young
- High:
- Charles W. Flanagan
Financial Details
HOA
$565 / Monthly
Garden at Pembroke Lakes Condominium Assoc, Inc
Annual Taxes
$4,938
Tax year 2025
Assessed Value
$224,350
Parcel Number
514012ag0820
Affordability Calculator
$62,000
Estimated monthly payment
$1,650/mo
Principal $248,000 · Est. interest $345,982 over 30 yrs
Neighborhood Market Statistics
How this home compares to active listings in Pembroke Pines, FL
- $312,821
- Median Listing Price
- 81
- Median Days on Market
- 1,189
- Median Sq Ft
- $247
- Median Price / Sq Ft
- 856
- Active Listings
- This home’s price is 1% below the area median.
- Its price per sq ft is 28% above the area median.
Market statistics compiled from active EXIT Realty® and MLS listings in Pembroke Pines, FL.
Location

Points of Interest in Pembroke Pines, FL
Showing the Pembroke Pines area map.
Nearby Schools
Pembroke Lakes Elementary School
Elementary · 0.1 mi away
Pembroke Pines Charter School
School · 0.7 mi away
Embassy Creek Elementary School
Elementary · 0.9 mi away
Pines Lakes Elementary School
Elementary · 1.3 mi away
Renaissance Charter School at Pines
Elementary · 1.3 mi away
Flanagan Charles W High School
Secondary · 1.3 mi away
Walter C. Young Middle School
Secondary · 1.4 mi away
Kinder Village Academy
School · 1.4 mi away
Franklin Academy
School · 1.4 mi away
Palm Cove Elementary School
Elementary · 1.5 mi away
Montessori Ivy League Academy
Elementary · 1.5 mi away
Renaissance Charter School at Cooper City
Elementary · 1.5 mi away
Learning in Motion Preschool
School · 1.6 mi away
Pembroke Pines Charter School
School · 1.7 mi away
Chabad of S West Broward
School · 1.7 mi away
Nur Ul Islam Academy
School · 1.7 mi away
Potential Christian Academy
School · 1.8 mi away
Atlantic Montessori Charter School
Elementary · 1.8 mi away
True Bread Christian Academy
School · 1.9 mi away
Lakeside Elementary School
Elementary · 2.0 mi away
Commute Calculator
Nearby Homes


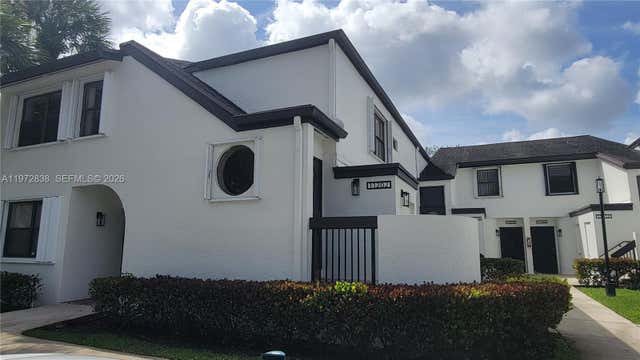


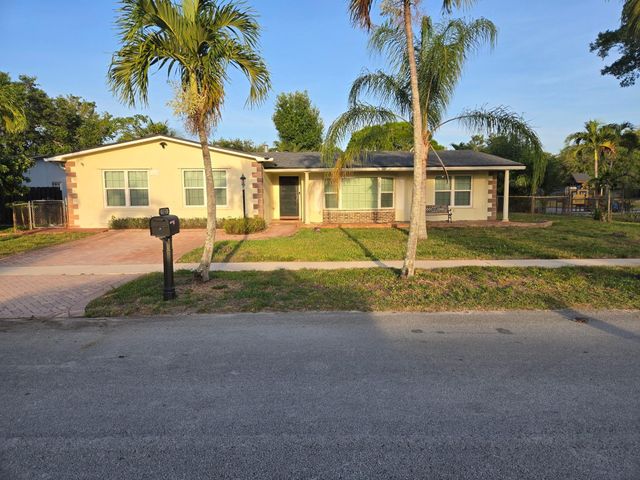
Similar Homes Nearby
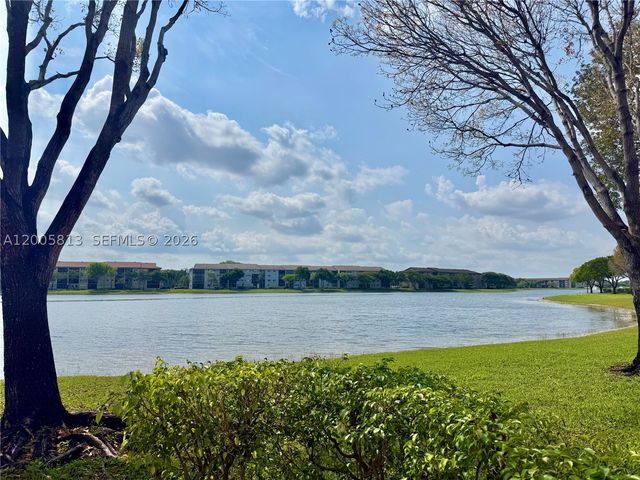

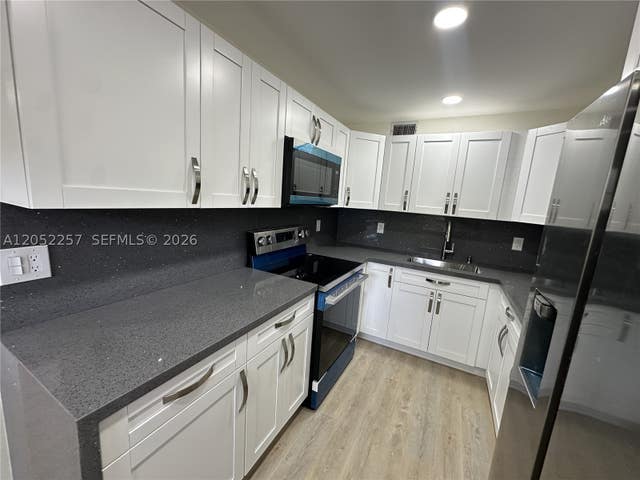
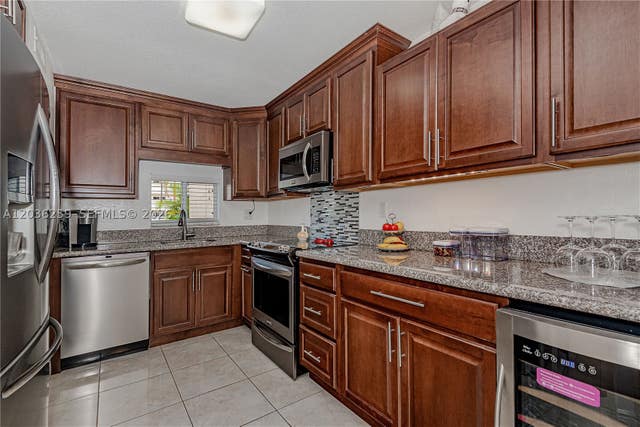
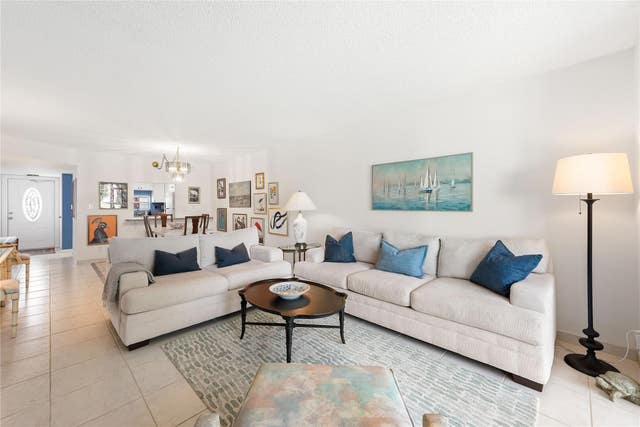
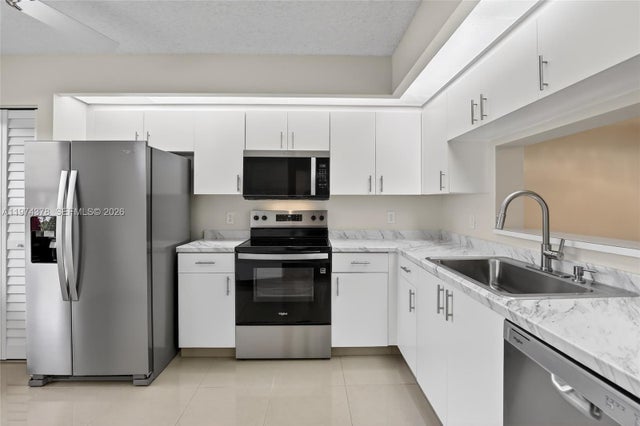
Similar Home Values
Comparable nearby listings and their asking prices.
| Address | Price | Beds | Baths | Sq Ft |
|---|---|---|---|---|
| 571 SW 141st Ave 208N, Pembroke Pines, FL | $219,000 | 2 | 2 | 1,207 |
| 2421 NW 96th Ter 20J, Pembroke Pines, FL | $219,000 | 2 | 2 | 854 |
| 13255 SW 7th Ct 113D, Pembroke Pines, FL | $219,500 | 2 | 2 | 953 |
| 9410 N Hollybrook Lake Dr 11-109, Pembroke Pines, FL | $219,900 | 2 | 2 | 1,170 |
| 9420 S Hollybrook Lake Drive 109, Pembroke Pines, FL | $219,900 | 2 | 2 | 1,170 |
| 701 SW 142nd Ave 113S, Pembroke Pines, FL | $219,900 | 2 | 2 | 1,207 |
Moving Cost Estimate
EXIT Agents in Pembroke Pines



Listing Courtesy: 1 on 1 Real Estate LLC - 9542006200
The listing broker's offer of compensation is made to participants of BeachesMLS, where the listing is filed, as well as participants of MLSs participating in MLSAdvantage or a data share with BeachesMLS.