

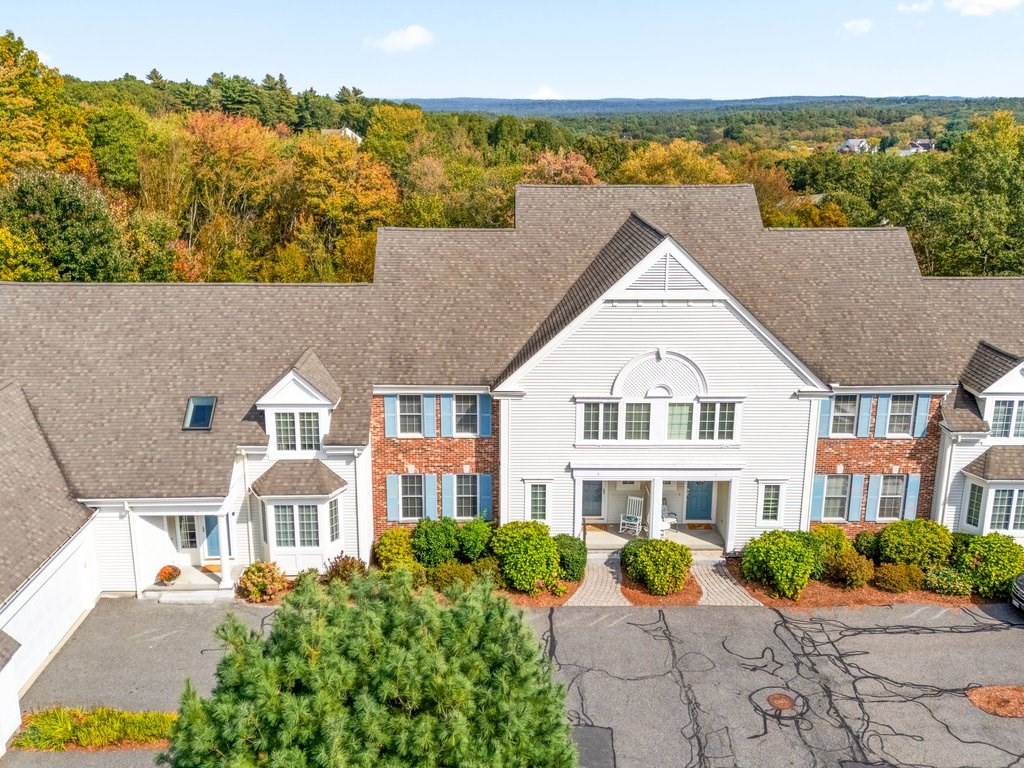
9 Baldwin Court 9, Westborough, MA 01581
Worcester County
Key Facts
Description
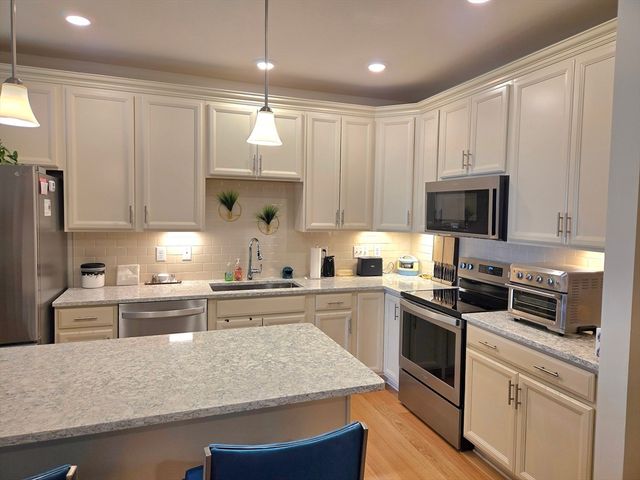
Welcome to the very desirable Orchard Hill, an active Adult Community. As you enter you are immediately greeted w/ beautiful hardwood floors and quality custom woodwork & moldings. The living room features a gas fireplace framed by custom cabinetry & built-in bookcases as well as hardwood floors, & then flows to a formal dining room w/ adjoining fully applainced kitchen w/ granite countertops & hardwood floors. Grab your coffee or tea in the morning and enjoy the abutting cozy sunroom with brand new carpeting & featuring scenic views of the fields & woods. The 1st floor also consists of a primary/master suite also w/ hardwood flooring, ceiling fan, walk-in closet, crown molding, plantation shutters plus a full ensuite bathroom. The 2nd floor consists of a 16x14 bedroom w/nearby full bathroom & office space(15x9) plus a large den or TV room which potentially could become a 3rd bedroom. The lower level family room w/triple windows & walkout media room w/ sliders to a patio.
Property Information
Property Type
Residential
Sub-Type
Condominium
Structure Type
Townhouse
Year Built
2002
Stories
3
Living Area
2,793 sq ft
Garage Spaces
2
Parking Spaces
6
Zoning
RES
Days on Market
57
MLS® Listing#
73493124
Property Features
Interior
Exterior
Appliances
Cooling
Heating
Flooring
Fireplace
Parking
Laundry
Patio
Construction
Roof
Windows
Sewer
Water Source
Rooms
- Bathroom 110x7First
- Bathroom 26x6First
- Bathroom 39x6Second
- Bedroom 216x14Second
- Dining Room13x12First
- Family Room18x16Basement
- Kitchen13x12First
- Living Room20x14First
- Master Bedroom16x14Main
Schools
- Middle:
- Mill Pd/Gibbons
- High:
- Westboro High
Financial Details
HOA
$662 / Monthly
Annual Taxes
$9,223
Tax year 2025
Assessed Value
$566,200
Parcel Number
4398878
Directions
West Main Steet to Ruggles St. to Adams St. to Quick Farm Road to Gilmore Farm Rd to Baldwin Court
Affordability Calculator
$125,000
Estimated monthly payment
$3,327/mo
Principal $500,000 · Est. interest $697,544 over 30 yrs
Neighborhood Market Statistics
How this home compares to active listings in Westborough, MA
- $588,462
- Median Listing Price
- 42
- Median Days on Market
- 1,512
- Median Sq Ft
- $400
- Median Price / Sq Ft
- 59
- Active Listings
- This home’s price is 6% above the area median.
- Its price per sq ft is 44% below the area median.
Market statistics compiled from active EXIT Realty® and MLS listings in Westborough, MA.
Location
Map is currently unavailable for this location.
Points of Interest in Westborough, MA
Showing the Westborough area map.
Commute Calculator
Nearby Homes


Similar Homes Nearby


Similar Home Values
Comparable nearby listings and their asking prices.
| Address | Price | Beds | Baths | Sq Ft |
|---|---|---|---|---|
| 6305 Peters Farm Way 6305, Westborough, MA | $474,999 | 2 | 2 | 1,166 |
| 5205 Peters Farm Way 7205, Westborough, MA | $499,995 | 2 | 2 | 1,175 |
| 129 Milk Street, Westborough, MA | $500,000 | 3 | 1 | 1,008 |
| 3405 Peters Farm Way 3405, Westborough, MA | $529,500 | 2 | 2 | 1,121 |
| 500 Union Street 5209, Westborough, MA | $539,000 | 2 | 2 | 1,420 |
| 12308 Peters Farm Way 308, Westborough, MA | $539,900 | 2 | 2 | 1,326 |
Moving Cost Estimate
EXIT Agents in Westborough


Listing Courtesy: Mathieu Newton Sotheby's International Realty - 5083669608
Presented by: Michael Mathieu