

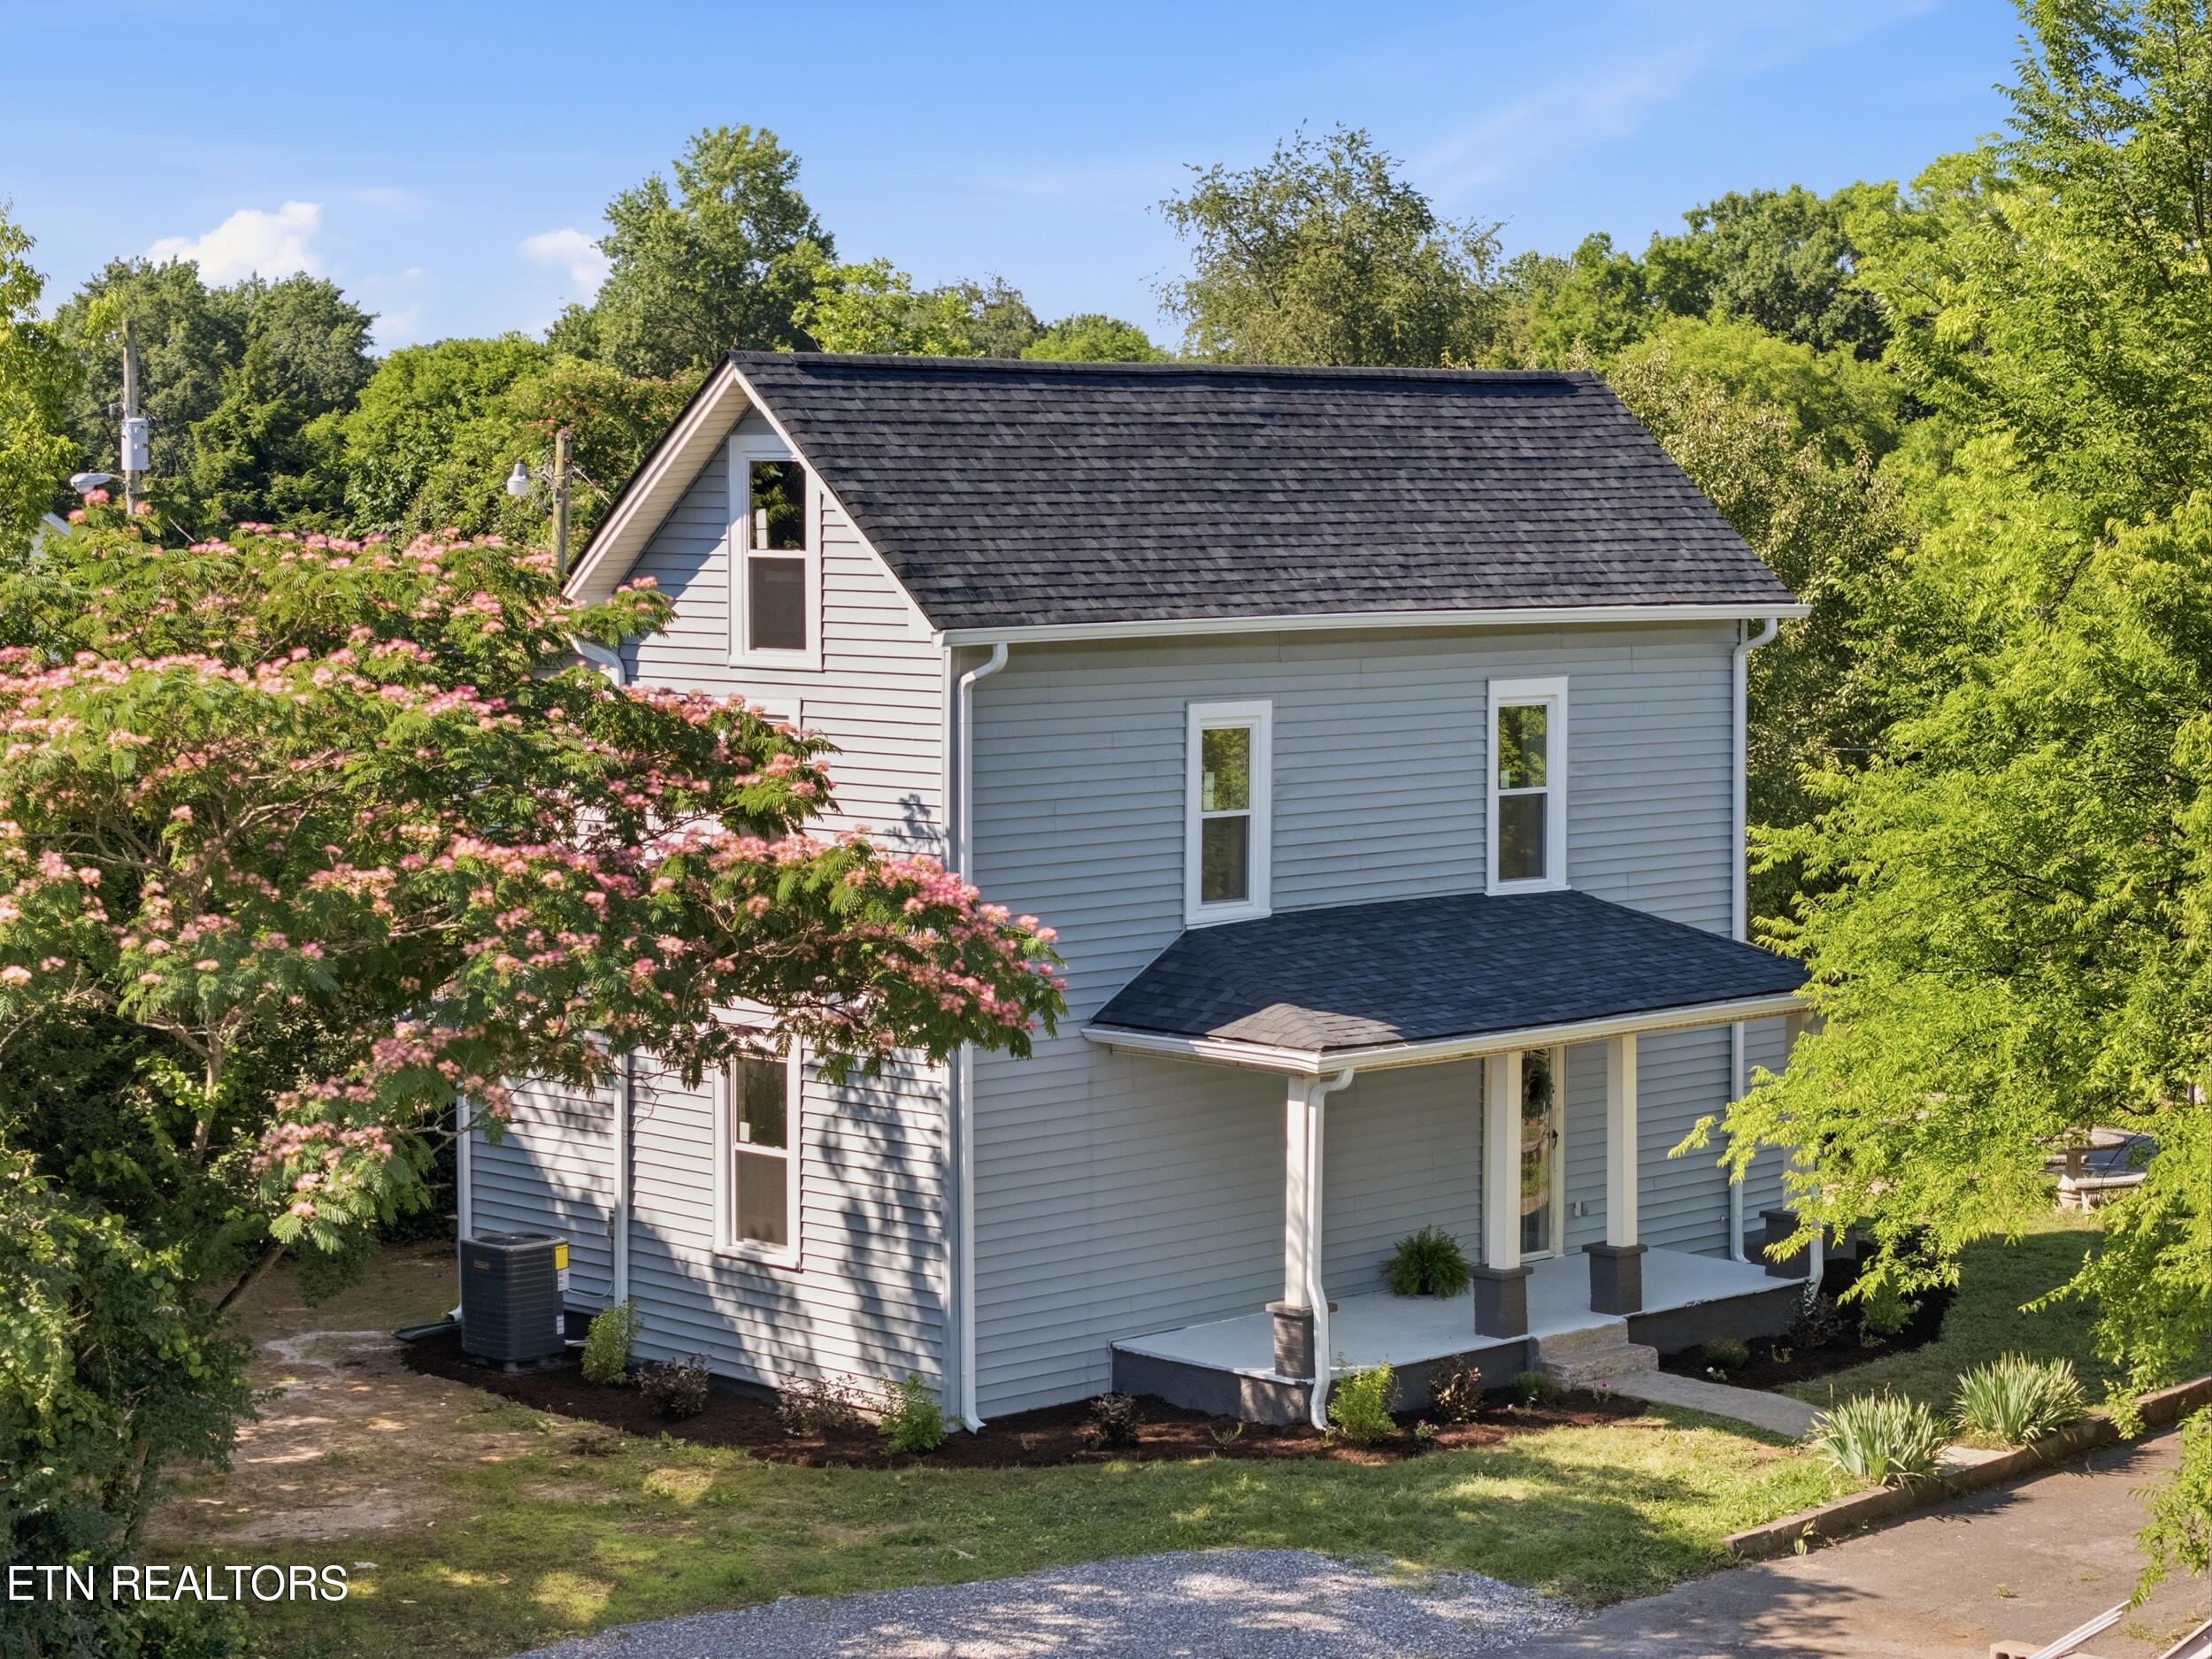
315 Poplar St, Lenoir City, TN 37771
Loudon County - 32 County
Key Facts
Description
A Rare Blend of Historic Charm & New Construction Quality! Welcome home to this beautifully renovated 1918 masterpiece offering the perfect combination of timeless character and modern craftsmanship. With 1,811 square feet, 3 bedrooms, 2.5 bathrooms, and an incredible 900-square-foot addition built from the ground up, this home delivers the feel of new construction without the new construction price tag. Step inside and discover a thoughtfully designed floor plan featuring a luxurious kitchen with gorgeous quartz countertops, solid hickory cabinetry, brand-new appliances, a dedicated dining room, and additional space perfect for a keeping room, breakfast nook, or cozy sitting area. A separate living room provides the ideal space for entertaining or relaxing with family. The spacious main-level owner's suite offers convenience and privacy, complete with a beautiful ensuite bathroom. Upstairs, you'll find two additional bedrooms, a full bathroom, and a versatile bonus area that would make an excellent library, home office, playroom, or media space. No detail was overlooked during this extensive renovation. Virtually every surface has been touched, including a new architectural roof, windows, gutters, two new HVAC systems, open-cell spray foam insulation in the walls and attic of the addition, new PEX water lines, drain pipes, water heater, flooring, drywall, doors, lighting, plumbing fixtures, and more. Outside, enjoy a private backyard with room to expand and create your dream outdoor living space, along with dedicated parking for added convenience. If you've been searching for a home that offers historic character, modern efficiency, and exceptional craftsmanship, this one is truly a must-see. Schedule your private showing today!
Property Information
Property Type
Residential
Sub-Type
Single Family Residence
Style
Traditional
Year Built
1918
Stories
2
Living Area
1,811 sq ft
Lot Size
0.09 acres
MLS® Listing#
1343729
Property Features
Interior
Appliances
Cooling
Heating
Flooring
Fireplace
Basement
Parking
Patio
Lot Features
Construction
Security
Sewer
Water Source
Financial Details
Parcel Number
020M C 01600 000
Directions
From Broadway in Lenoir City. Take S Grande Street. Take 2nd Poplar Street. Home will be on the right.
Affordability Calculator
$69,980
Estimated monthly payment
$1,862/mo
Principal $279,920 · Est. interest $390,513 over 30 yrs
Neighborhood Market Statistics
How this home compares to active listings in Lenoir City, TN
- $390,736
- Median Listing Price
- 67
- Median Days on Market
- 1,931
- Median Sq Ft
- $211
- Median Price / Sq Ft
- 994
- Active Listings
- This home’s price is 10% below the area median.
- Its price per sq ft is 9% below the area median.
Market statistics compiled from active EXIT Realty® and MLS listings in Lenoir City, TN.
Location

Points of Interest in Lenoir City, TN
Showing the Lenoir City area map.
Nearby Schools
Lenoir City Schools
School · 0.3 mi away
Lenoir City Elementary School
Elementary · 0.8 mi away
Highland Park Elementary
Elementary · 1.4 mi away
Jo's Kids
School · 1.5 mi away
Lenoir City Middle School
Secondary · 1.9 mi away
Lenoir City High School
Secondary · 1.9 mi away
Lenoir City Christian Academy
School · 2.1 mi away
Loudon County Technology Center
School · 2.4 mi away
Eaton Elementary School
Elementary · 3.8 mi away
North Middle School
Secondary · 3.9 mi away
Little Tennessee Valley Educational Cooperative
School · 4.6 mi away
Primrose Schools
Elementary · 6.2 mi away
Loudon Elementary School
Elementary · 6.6 mi away
Loudon High School
Secondary · 6.7 mi away
Ft Loudoun Middle School
Elementary · 6.8 mi away
Steekee Elementary School
Elementary · 7.2 mi away
Friendsville Elementary School
Elementary · 7.5 mi away
Farragut Primary School
Elementary · 8.5 mi away
Farragut High School
Secondary · 8.7 mi away
Farragut Middle School
Secondary · 9.0 mi away
Commute Calculator
Nearby Homes


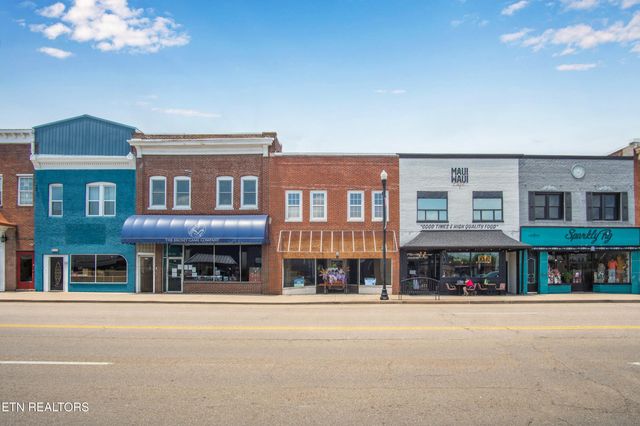
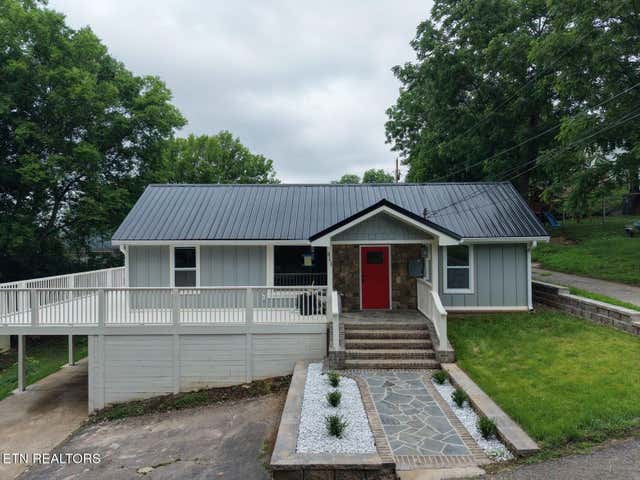
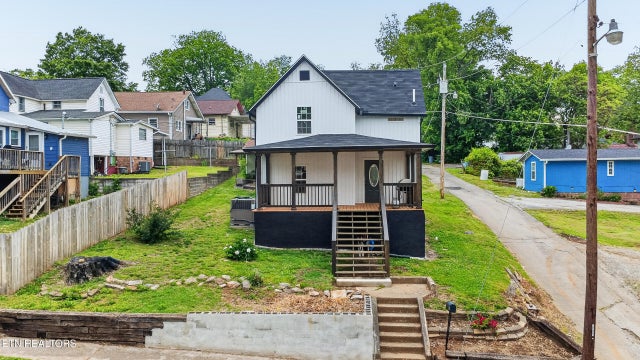
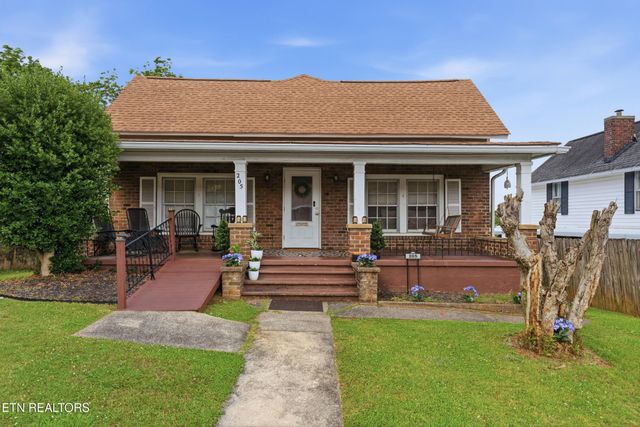
Similar Homes Nearby
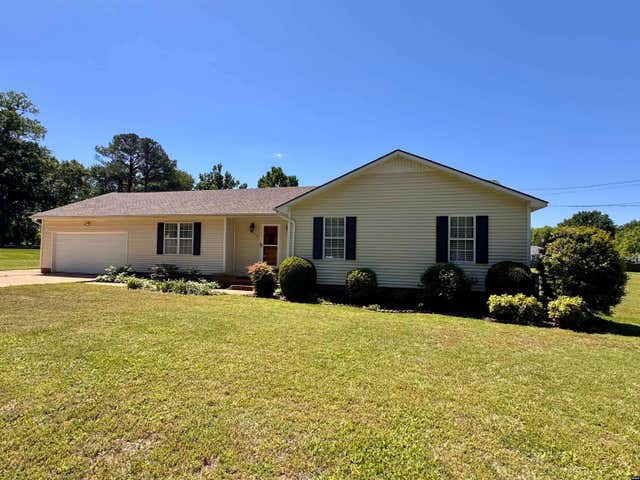


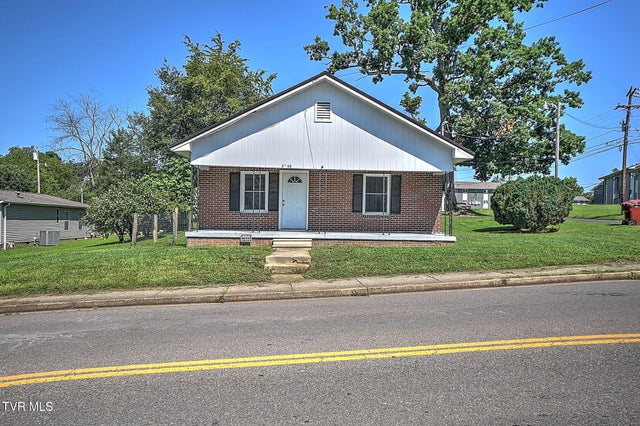
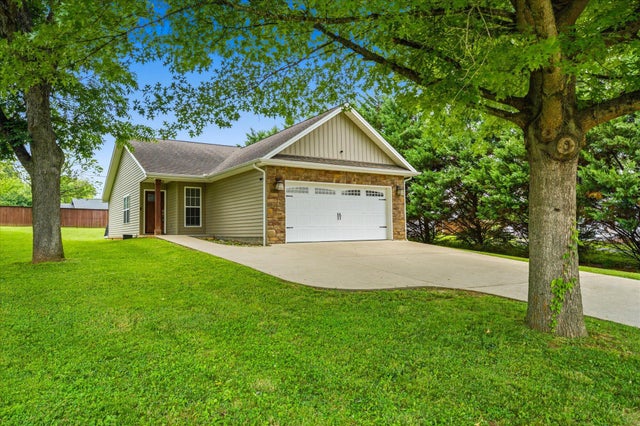

Similar Home Values
Comparable nearby listings and their asking prices.
| Address | Price | Beds | Baths | Sq Ft |
|---|---|---|---|---|
| 805 Howard, Union City, TN | $244,999 | 3 | — | 1,970 |
| 610 Bishop Street, Union City, TN | $245,000 | 4 | — | 2,528 |
| 124 Brown Ln, Tracy City, TN | $245,000 | 3 | 2 | 1,248 |
| 2109 East Unaka Avenue, Johnson City, TN | $245,000 | 3 | 2 | 1,199 |
| 1513 S Sizer Avenue, Jefferson City, TN | $245,000 | 3 | 2 | 1,165 |
| 107 Hughes Lane, Johnson City, TN | $245,000 | 3 | 2 | 1,550 |
Moving Cost Estimate
EXIT Agents in Lenoir City


Listing Courtesy: Smoky Mountain Realty - 8659864646