

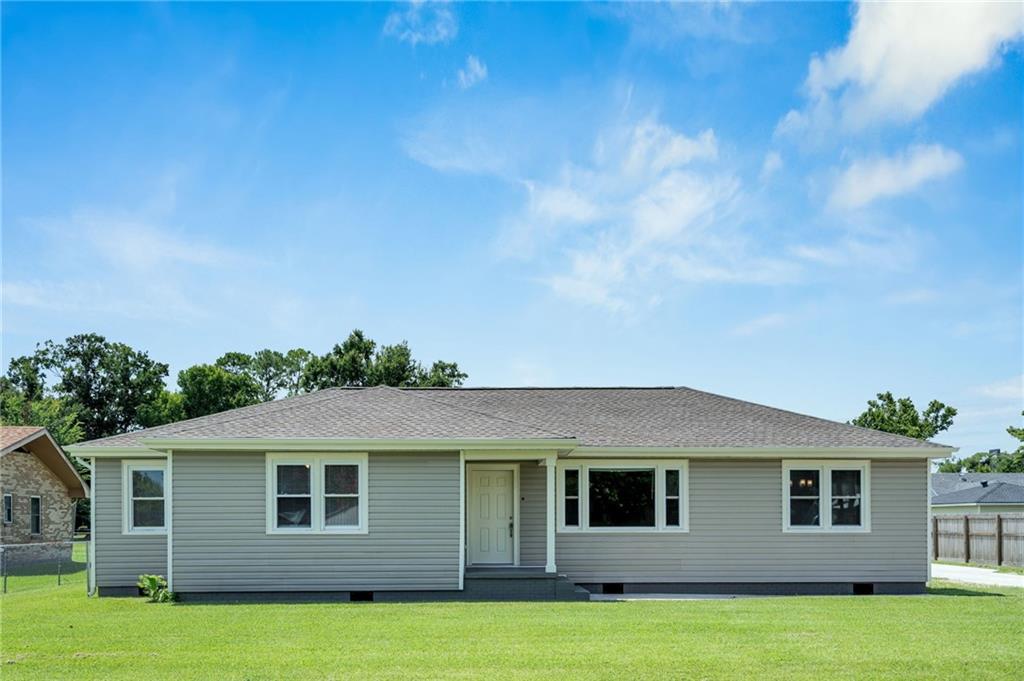
514 MILLING Avenue, Luling, LA 70070
St Charles County
Key Facts
Description
Amazing! Everything is NEW -it's Amazingly fresh, spacious featuring thoughtful updates and renovations throughout including a NEW HVAC and newer Roof! The kitchen is outfitted with new quartz countertops, stylish updated backsplash, large eat-in island, stainless steel appliances, and a spacious island great for gathering. Den is an Amazing size allowing for multiple furniture configurations. The Dining room is versatile and open to Den and Kitchen. Four bdrms - and 2 spacious bedrooms. Spacious Drive-way poured - Carport in progress of being installed. The large yard allows for lots of room to plant a garden or to extend outdoor entertaining to play! Conveniently located, minutes to the Hale Boggs Bridge for easy access to I-10.
Property Information
Property Type
Residential
Sub-Type
Single Family Residence
Style
Ranch
Year Built
1955
Living Area
1,982 sq ft
Lot Dimensions
100 x 150
Days on Market
32
MLS® Listing#
2563696
Property Features
Interior
Appliances
Cooling
Heating
Fireplace
Pool
Parking
Laundry
Lot Features
Construction
Foundation
Roof
Security
Sewer
Water Source
Rooms
- Bedroom12.63 x 12.27Lower
- Bedroom12.48 x 10.19Lower
- Bedroom12.6 x 10.17Lower
- Den18.42 x 14.35Lower
- Dining Room13.85 x 10.43Lower
- Kitchen16.45 x 13.83Lower
- Laundry13.83 x 7.29Lower
- Master Bathroom10.29 x 6.6Lower
- Master Bedroom16.51 x 13.89Lower
Schools
- Elementary:
- Luling
- Middle:
- RK Smith
- High:
- Hahnville
Financial Details
HOA
None
Parcel Number
202210400017
Directions
From River Rd - Take Sugarhouse road - Right on 3rd street and left on Milling
Affordability Calculator
$61,980
Estimated monthly payment
$1,649/mo
Principal $247,920 · Est. interest $345,870 over 30 yrs
Neighborhood Market Statistics
How this home compares to active listings in Luling, LA
- $337,838
- Median Listing Price
- 44
- Median Days on Market
- 2,101
- Median Sq Ft
- $158
- Median Price / Sq Ft
- 63
- Active Listings
- This home’s price is 8% below the area median.
- Its price per sq ft is 1% below the area median.
Market statistics compiled from active EXIT Realty® and MLS listings in Luling, LA.
Location
Map is currently unavailable for this location.
Points of Interest in Luling, LA
Showing the Luling area map.
Commute Calculator
Nearby Homes

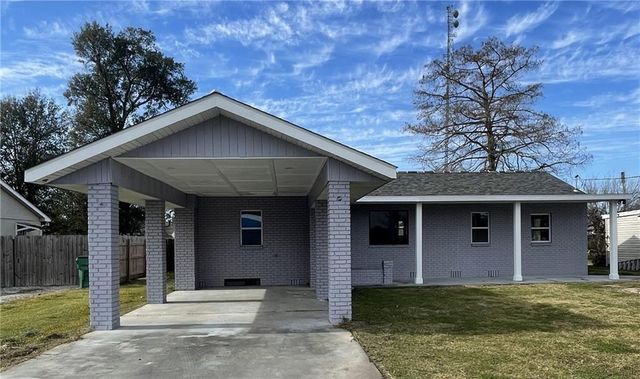
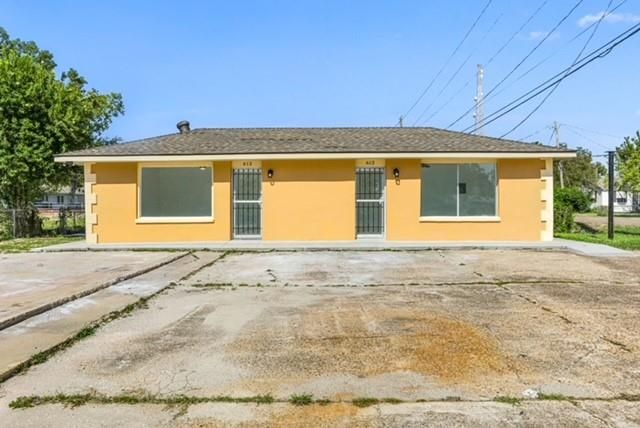

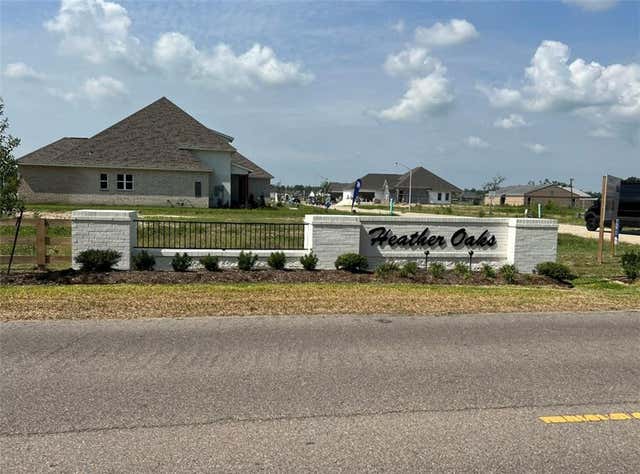
Similar Homes Nearby
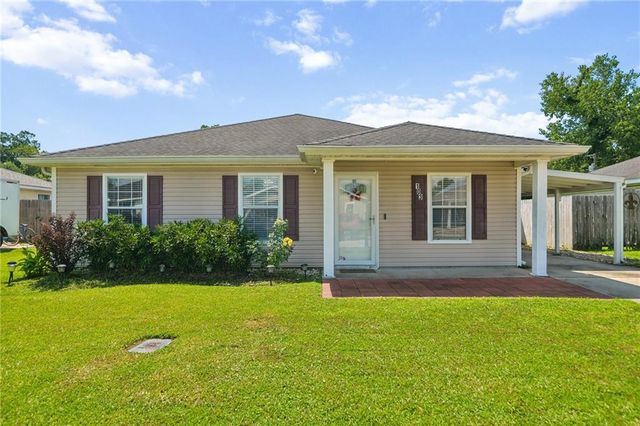

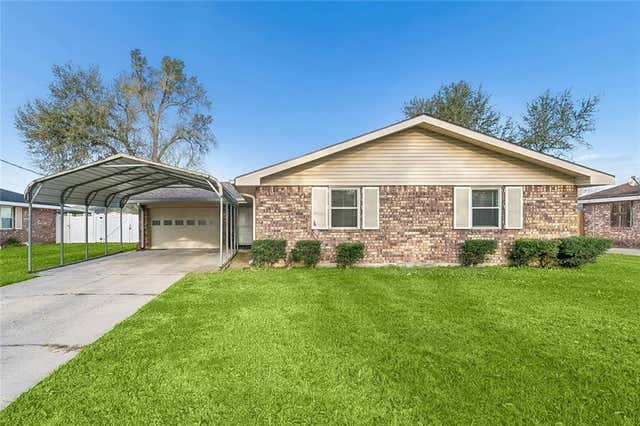


Similar Home Values
Comparable nearby listings and their asking prices.
| Address | Price | Beds | Baths | Sq Ft |
|---|---|---|---|---|
| 103 ALLIE Lane, Luling, LA | $225,000 | 3 | 2 | 1,240 |
| 309 DESOTO Drive, Luling, LA | $245,000 | 3 | 2 | 1,860 |
| 214 CORONADO Drive, Luling, LA | $249,900 | 3 | 2 | 1,650 |
| 412 MILLING Avenue, Luling, LA | $250,000 | 3 | 2 | 1,253 |
| 320 ALLIE Lane, Luling, LA | $259,000 | 3 | 2 | 1,442 |
| 300 MARYLAND Drive, Luling, LA | $262,000 | 3 | 2 | 1,967 |
Moving Cost Estimate
EXIT Agents in Luling


Listing Courtesy: Compass Destrehan - 9857648744