

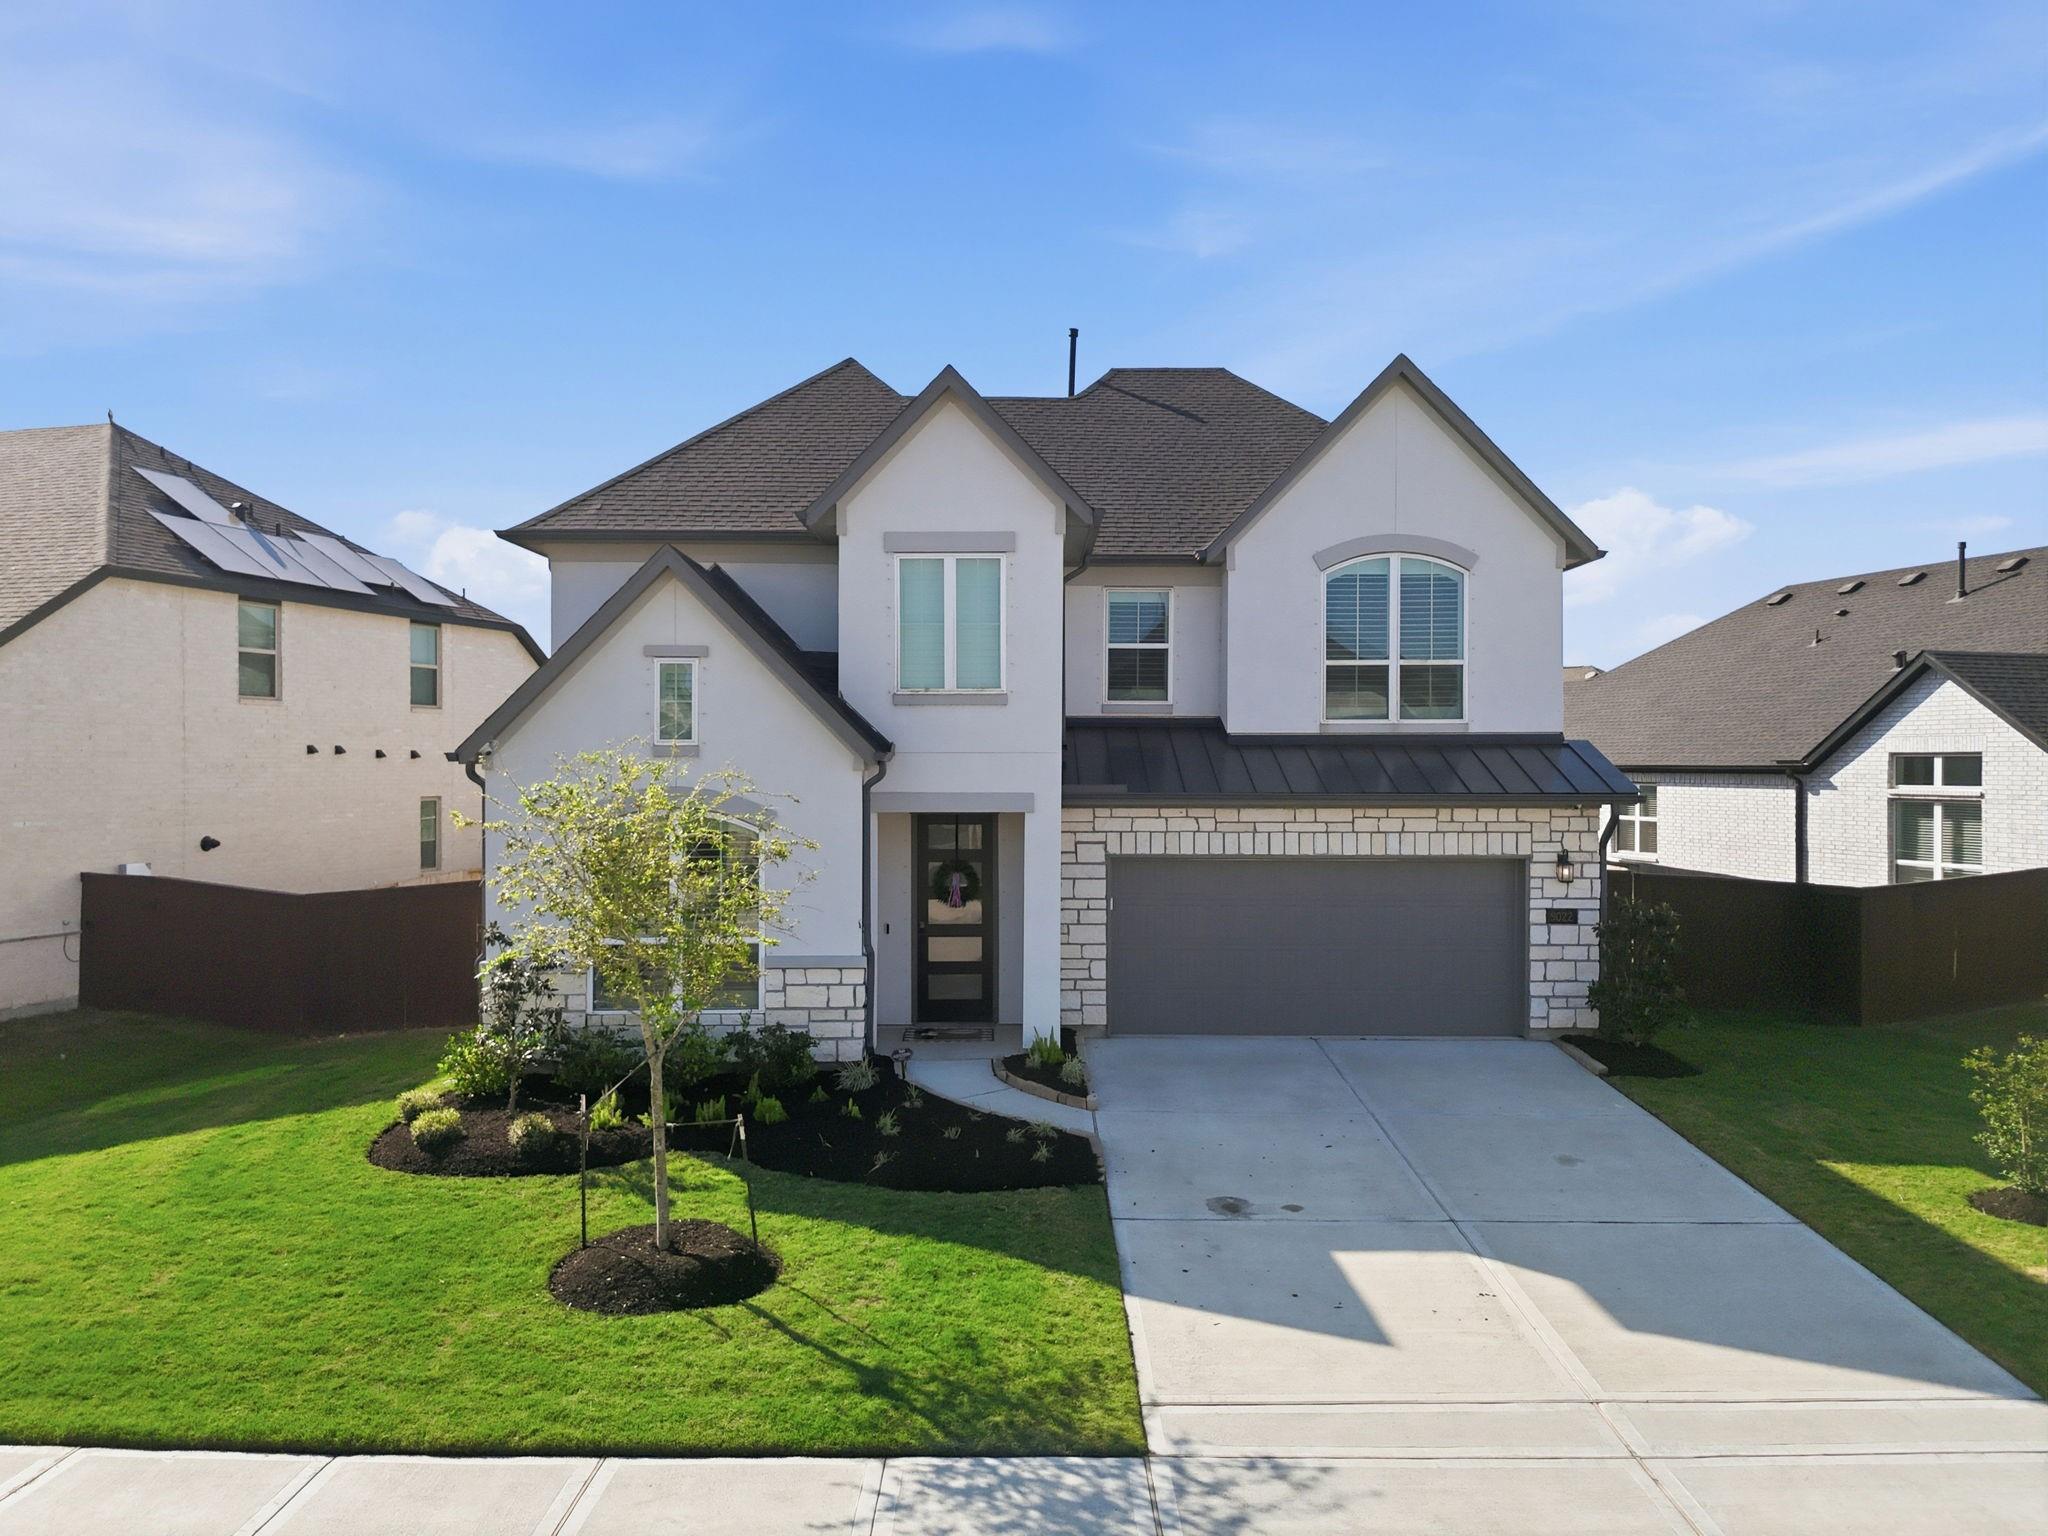
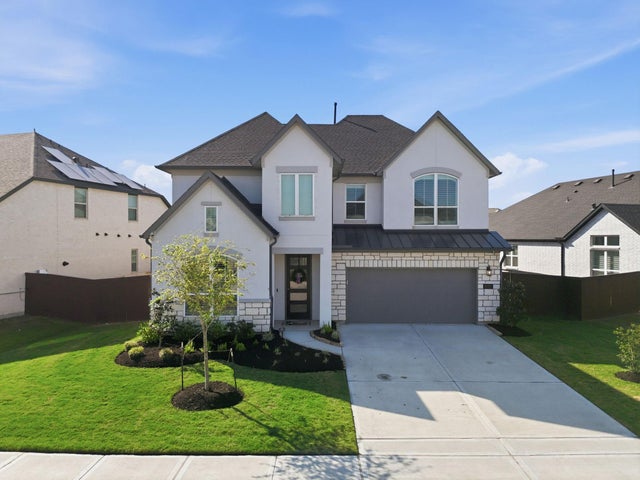
5022 Matador Lane, Iowa Colony, TX 77583
Meridiana Sec 57 · Brazoria County
Key Facts
Description
Welcome Home! This exceptional Toll Brothers home is located in the highly coveted gated community of Paradise Valley in Meridiana. Downstairs you will find an abundance of natural light, eat in kitchen, a half-bath and a large home office complete with French doors and high ceilings. The Family Room boasts a wall of windows, and is open to the kitchen and eating area, truly an entertainer’s dream. The Primary Bedroom gleams with natural light, complete with an ensuite featuring an oversized bathtub and shower, two separate vanities, and walk-in closet. On the second floor you will find bedroom number two featuring its own ensuite, and a large loft playroom area located just outside the media room complete with sound system. You will also find bedrooms three and four, each complete with large closets, with a full-sized bath located just outside. Out back features a large patio, pristine yard, and a gas line ran to a whole home generator. Schedule your private today!
Property Information
Property Type
Residential
Sub-Type
Single Family Residence
Style
Contemporary/Modern / Traditional
Year Built
2023
Stories
2
Living Area
2,855 sq ft
Lot Size
0.18 acres
Garage Spaces
2
Parking Spaces
2
Days on Market
104
MLS® Listing#
58511276
Property Features
Interior
Appliances
Cooling
Heating
Flooring
Fireplace
Parking
Laundry
Patio
Fencing
Lot Features
Construction
Foundation
Roof
Windows
Community
Sewer
Water Source
Schools
- Elementary:
- Meridiana Elementary School
- Middle:
- Caffey Junior High School
- High:
- Iowa Colony High School
Financial Details
HOA
$1,300 / Annually
Meridiana Community Association
Annual Taxes
$14,478
Tax year 2025
Parcel Number
65740571009
Directions
Heading South on 288, take the exit left onto Meridiana Pkwy, Right onto Pursley Blvd, right on Woodland Ranch Dr, Left on Matador Lane
Affordability Calculator
$92,000
Estimated monthly payment
$2,448/mo
Principal $368,000 · Est. interest $513,393 over 30 yrs
Neighborhood Market Statistics
How this home compares to active listings in Iowa Colony, TX
- $434,694
- Median Listing Price
- 42
- Median Days on Market
- 2,200
- Median Sq Ft
- $196
- Median Price / Sq Ft
- 298
- Active Listings
- This home’s price is 6% above the area median.
- Its price per sq ft is 18% below the area median.
Market statistics compiled from active EXIT Realty® and MLS listings in Iowa Colony, TX.
Location
Map is currently unavailable for this location.
Points of Interest in Iowa Colony, TX
Showing the Iowa Colony area map.
Commute Calculator
Nearby Homes

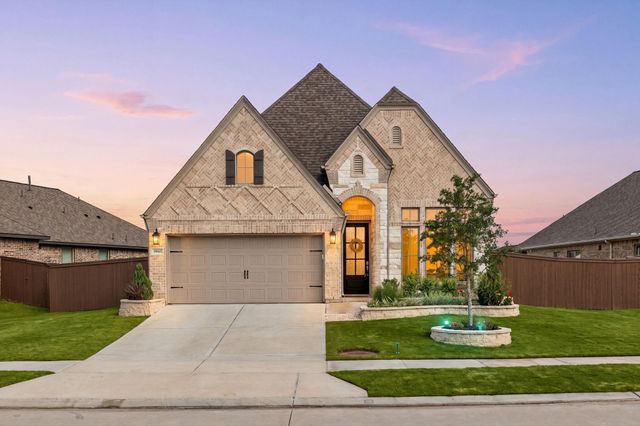
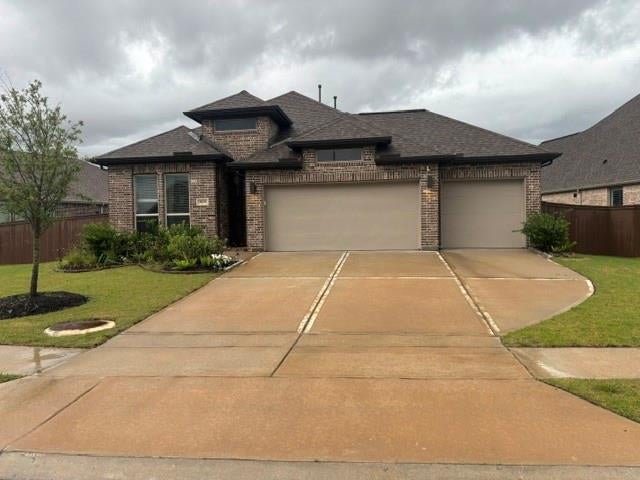


Similar Homes Nearby
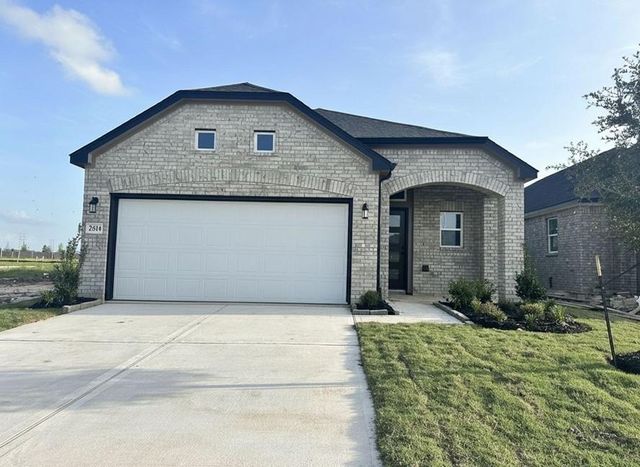
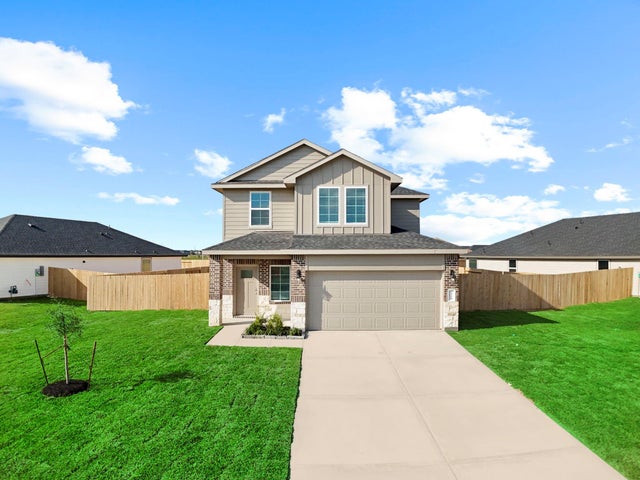

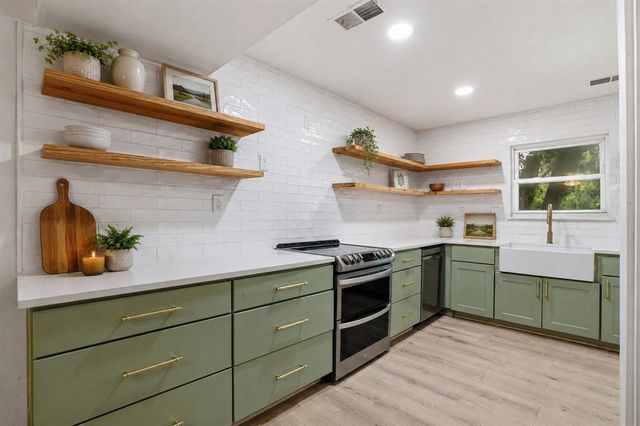


Similar Home Values
Comparable nearby listings and their asking prices.
| Address | Price | Beds | Baths | Sq Ft |
|---|---|---|---|---|
| 2814 Rockwood Drive, Iowa Colony, TX | $322,420 | 3 | 3 | 1,784 |
| 7702 Smooth Valley Court, Iowa Colony, TX | $324,990 | 4 | 3 | 2,042 |
| 4115 Balboa Drive, Iowa Colony, TX | $325,000 | 3 | 3 | 1,909 |
| 4508 Bevily Drive, The Colony, TX | $325,000 | 3 | 3 | 2,242 |
| 10106 Sonoran Valley Court, Iowa Colony, TX | $325,000 | 3 | 3 | 1,866 |
| 8810 New Jade Drive, Iowa Colony, TX | $326,900 | 3 | 2 | 1,561 |
Moving Cost Estimate
EXIT Agents in Iowa Colony


Listing Courtesy: eXp Realty, LLC - 8885197431
Last Updated: 2026-04-02