

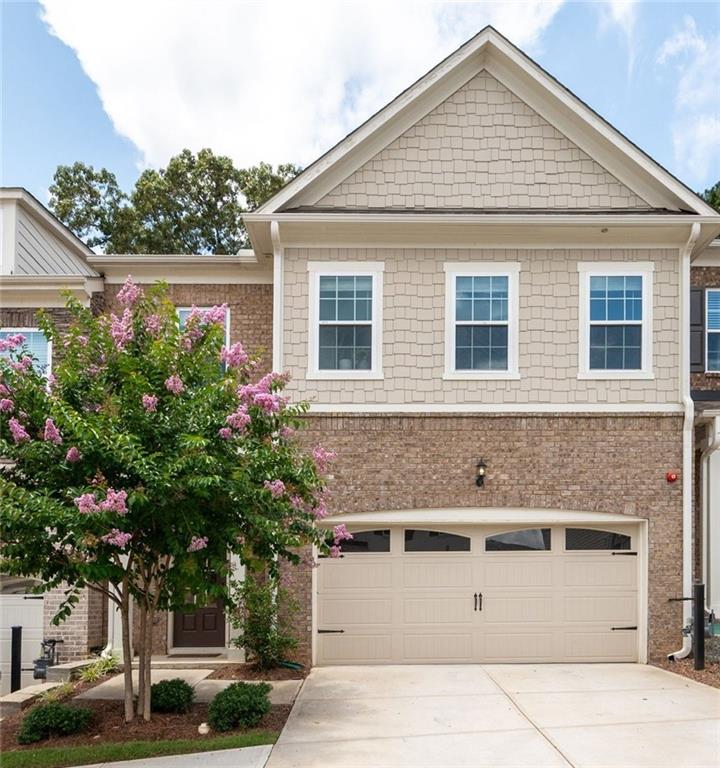
203 Holden Way, Woodstock, GA 30189
Aldyn · Cherokee County
Key Facts
Description
Stunning Upgraded Townhome in Sought-After Community Minutes from Downtown Woodstock! Welcome to this meticulously maintained 3-bedroom, 3.5-bath townhome, perfectly located just minutes from the vibrant heart of downtown Woodstock. Situated in a highly desirable neighborhood with fantastic amenities including a sparkling pool and pool house, this home offers the best of comfort, convenience, and style. Step inside to an the open-concept layout that seamlessly connects the gourmet kitchen to the expansive great room, creating the perfect space for entertaining or relaxing in style. Enjoy a spacious dining room ideal for hosting gatherings, all enhanced by abundant natural light and upscale finishes throughout. Enjoy gorgeous hardwood flooring on every level, an inviting shiplap-accented entryway, and a beautiful brick fireplace with mantle—ideal for cozy evenings. The gourmet kitchen is a chef’s dream, featuring upgraded white cabinetry and hardware including under cabinet lighting, spacious kitchen island with top-level granite countertops, cafeteria style backsplash, direct vent hood, and stainless steel appliances. Retreat to the spacious primary suite with its own private balcony and a luxurious en-suite bath showcasing an extended walk-in shower with high-end designer tile and soaking tub. Boasting spacious secondary bedrooms, each complete with its own private en-suite bathroom and generous walk-in closet, each bathroom is tastefully appointed with premium finishes, upgraded cabinetry and shower tile work to the ceiling. The private, fenced backyard offers a peaceful outdoor space perfect for relaxing or entertaining. This home truly has it all—location, luxury, and low-maintenance living. This stunning townhome boasts over $60,000 in upgrades — a full list of enhancements is included in an attachment. So don’t miss your opportunity to own, live, and enjoy being in one of Woodstock’s most desirable communities !!!
Property Information
Property Type
Residential
Sub-Type
Townhouse
Style
Townhouse
Year Built
2022
Stories
2
Living Area
2,504 sq ft
Lot Size
0.03 acres
Lot Dimensions
x
Garage Spaces
2
Ownership
Fee Simple
Days on Market
64
MLS® Listing#
7762972
Property Features
Interior
Exterior
Appliances
Cooling
Heating
Flooring
Fireplace
Basement
Pool
Parking
Laundry
Patio
Fencing
Lot Features
Construction
Foundation
Roof
Windows
Security
Other Structures
Community
Utilities
Sewer
Water Source
Schools
- Elementary:
- Carmel
- Middle:
- Woodstock
- High:
- Woodstock
Financial Details
HOA
$252 / Monthly
Annual Taxes
$5,601
Tax year 2024
Parcel Number
15N12K 159
Directions
Please use GPS
Affordability Calculator
$106,980
Estimated monthly payment
$2,847/mo
Principal $427,920 · Est. interest $596,986 over 30 yrs
Neighborhood Market Statistics
How this home compares to active listings in Woodstock, GA
- $531,215
- Median Listing Price
- 46
- Median Days on Market
- 2,386
- Median Sq Ft
- $225
- Median Price / Sq Ft
- 831
- Active Listings
- This home’s price is 1% above the area median.
- Its price per sq ft is 5% below the area median.
Market statistics compiled from active EXIT Realty® and MLS listings in Woodstock, GA.
Location

Points of Interest in Woodstock, GA
Showing the Woodstock area map.
Nearby Schools
Woodstock High School
Secondary · 1.4 mi away
Woodstock Middle School
Secondary · 1.4 mi away
Core Community School
School · 1.5 mi away
Carmel Elementary School
Elementary · 1.5 mi away
Shiloh Hills Christian School
School · 1.8 mi away
Primrose Schools
Elementary · 1.8 mi away
Primrose Schools
Elementary · 2.0 mi away
Goddard School
School · 2.0 mi away
Mountain Education
School · 2.3 mi away
Chapman Intermediate School
School · 2.3 mi away
Woodstock Day School
School · 2.3 mi away
Palmer Middle School
Secondary · 2.4 mi away
Woodstock Elementary School
Elementary · 2.4 mi away
Etowah High School
Secondary · 2.4 mi away
Carlton J. Kell High School
Secondary · 2.5 mi away
Childs Play Early Learning Center
School · 2.5 mi away
Et Booth Middle School
Secondary · 2.6 mi away
Pitner Elementary School
Elementary · 2.6 mi away
Chalker Elementary School
Elementary · 2.7 mi away
The Garden School of Marietta
Secondary · 2.7 mi away
Commute Calculator
Nearby Homes
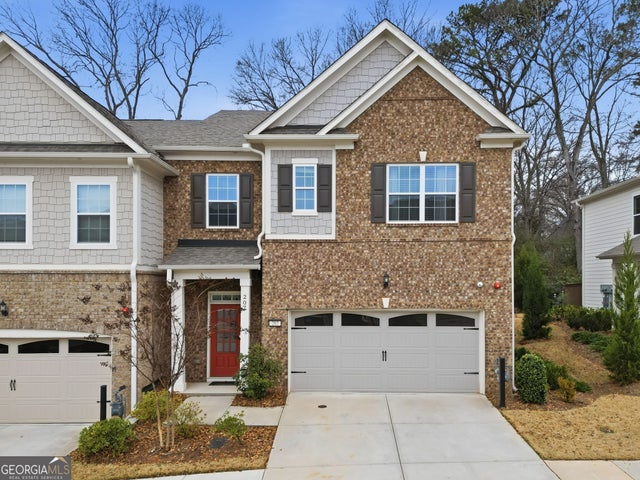


Similar Homes Nearby

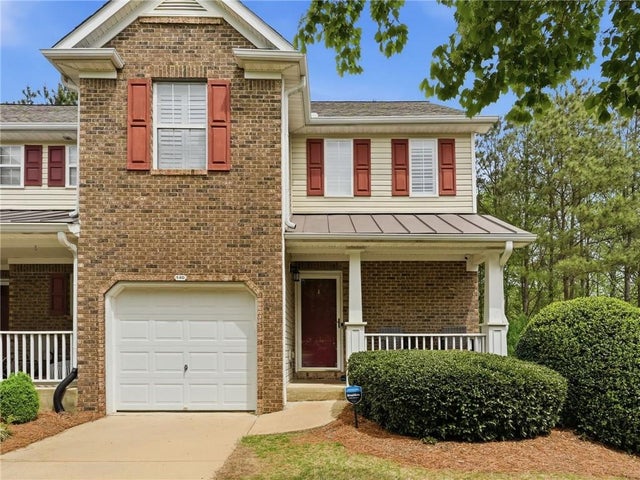
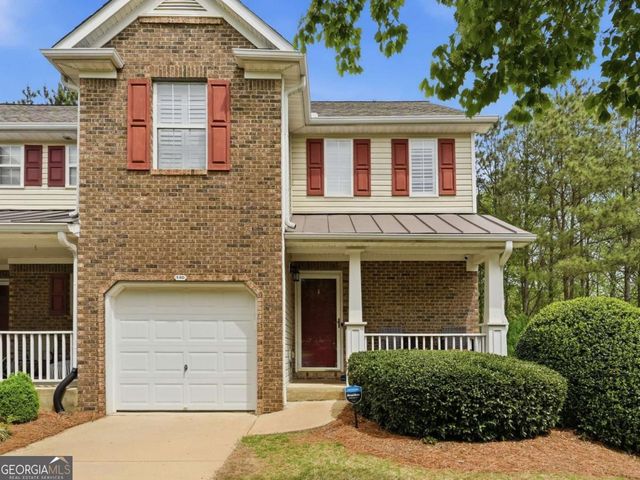

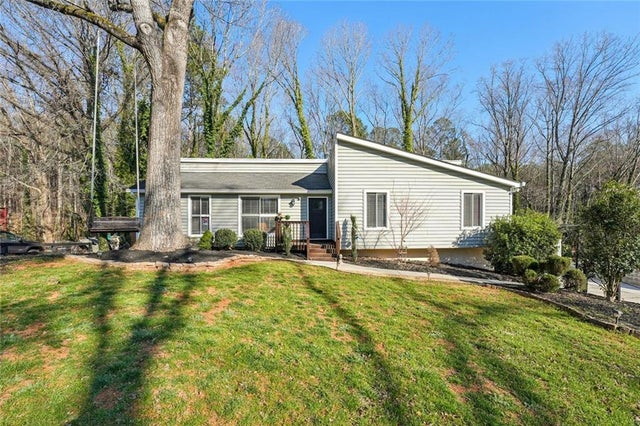
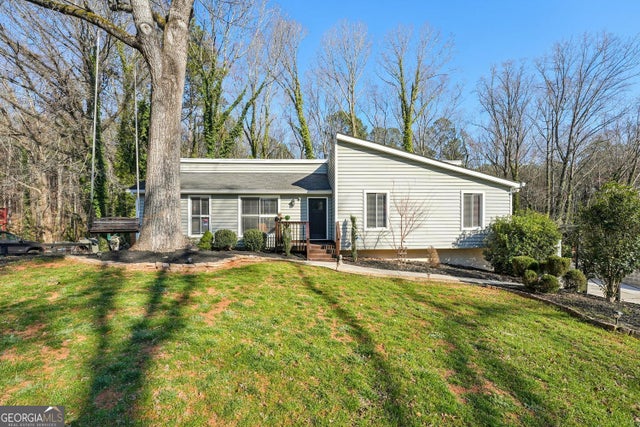
Similar Home Values
Comparable nearby listings and their asking prices.
| Address | Price | Beds | Baths | Sq Ft |
|---|---|---|---|---|
| 1001 Daventry XING, Woodstock, GA | $374,900 | 3 | — | 1,316 |
| 140 Fox Creek Drive, Woodstock, GA | $374,900 | 3 | 3 | 2,062 |
| 140 Fox Creek DR, Woodstock, GA | $374,900 | 3 | — | 2,062 |
| 1001 Daventry Crossing, Woodstock, GA | $374,900 | 3 | 3 | 1,316 |
| 407 Hobo Lane, Woodstock, GA | $375,000 | 4 | 3 | 3,800 |
| 407 Hobo LN, Woodstock, GA | $375,000 | 4 | — | 3,800 |
Moving Cost Estimate
EXIT Agents in Woodstock


Listing Courtesy: Atlanta Communities - 678-907-8454
Last Updated: 2026-05-01