

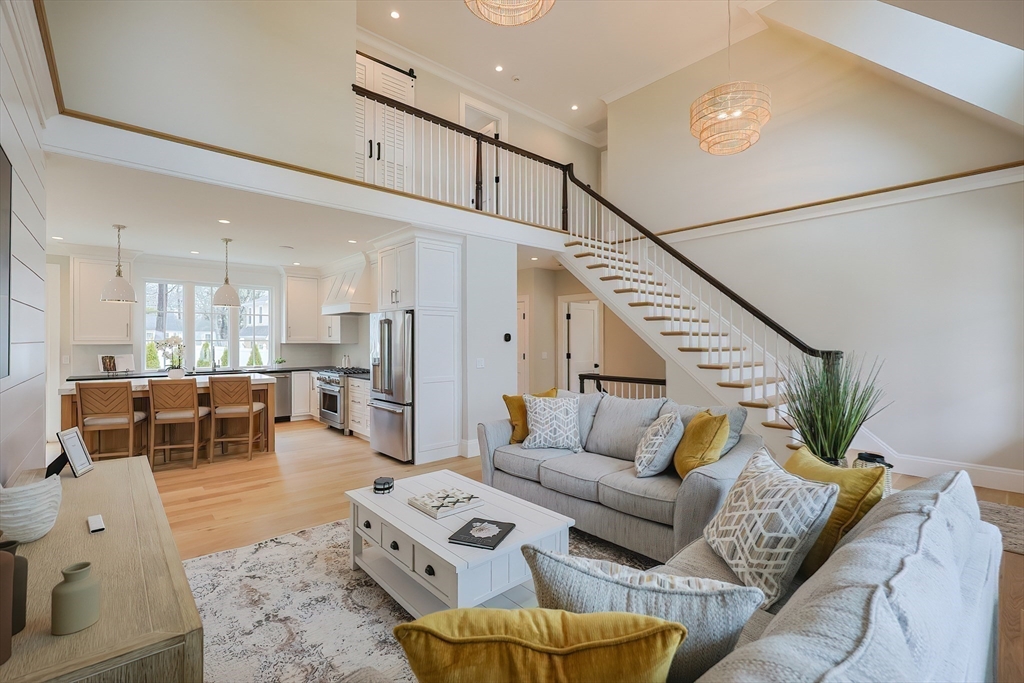
72 Woodside Dr., Falmouth, MA 02536
Seacoast Shores · Barnstable County
Key Facts
Description
Stunning new construction in Seacoast Shores! This custom 4BR/5BA home offers 3,600+ sq ft of luxury living with cathedral ceilings, custom cabinetry, radiant heat, and high-end finishes throughout. Features include two primary suites on separate floors with walk-in closets and ensuites, including a first-floor suite with heated floors, plus laundry on both levels. Finished lower level includes full bath, spacious living area, and bonus room ideal for gym or office. Professionally landscaped with irrigation, cobblestone-edged seashell driveway, copper roof accents, covered porch, outdoor shower, and heated garage leading to a custom mudroom. Steps to water access and walking distance to Bayside Beach, with optional Seacoast Shores clubhouse membership offering pool, dining, tennis & more. A must see — photos do not do this breathtaking home justice!
Property Information
Property Type
Residential
Sub-Type
Single Family Residence
Style
Cape
Year Built
2024
Living Area
3,656 sq ft
Lot Size
0.18 acres
Garage Spaces
1
Parking Spaces
7
Zoning
RC
Days on Market
94
MLS® Listing#
73481130
Property Features
Interior
Exterior
Appliances
Cooling
Heating
Flooring
Basement
Parking
Laundry
Patio
Lot Features
Foundation
Roof
Windows
Security
Sewer
Water Source
Financial Details
HOA
None
Annual Taxes
$6,325
Tax year 2024
Assessed Value
$977,800
Parcel Number
41 03 000K032,2317051
Directions
Rt. 28 to Seacoast Shore Blvd, left on Woodside Dr.
Affordability Calculator
$415,000
Estimated monthly payment
$11,044/mo
Principal $1,660,000 · Est. interest $2,315,848 over 30 yrs
Neighborhood Market Statistics
How this home compares to active listings in Falmouth, MA
- $1,000,000
- Median Listing Price
- 44
- Median Days on Market
- 2,177
- Median Sq Ft
- $554
- Median Price / Sq Ft
- 182
- Active Listings
- This home’s price is 108% above the area median.
- Its price per sq ft is 2% above the area median.
Market statistics compiled from active EXIT Realty® and MLS listings in Falmouth, MA.
Location

Points of Interest in Falmouth, MA
Showing the Falmouth area map.
Nearby Schools
East Falmouth Elementary School
Elementary · 1.4 mi away
Teaticket Park
School · 2.7 mi away
Falmouth Public Schools - Massachusetts
School · 2.9 mi away
Magic Years Day Care
School · 3.4 mi away
Morse Pond School
Secondary · 3.5 mi away
Sandpiper Nursery School
School · 3.8 mi away
Mashpee High School
Secondary · 3.8 mi away
Mullen Hall School
School · 3.9 mi away
Village Science Playground
Elementary · 3.9 mi away
Falmouth High School
Secondary · 4.0 mi away
Falmouth Community School
School · 4.0 mi away
Lawrence School
Secondary · 4.0 mi away
Kenneth C Coombs School
Elementary · 4.5 mi away
Town of Mashpee
Elementary · 4.5 mi away
Quashnet School
Elementary · 4.7 mi away
Heritage Christian Academy
School · 5.3 mi away
West Falmouth Preschool
School · 5.5 mi away
Mashpee Creative Childrens Center
School · 6.0 mi away
Waldorf School of Cape Cod
School · 6.5 mi away
North Falmouth Elementary School
Elementary · 6.6 mi away
Commute Calculator
Nearby Homes

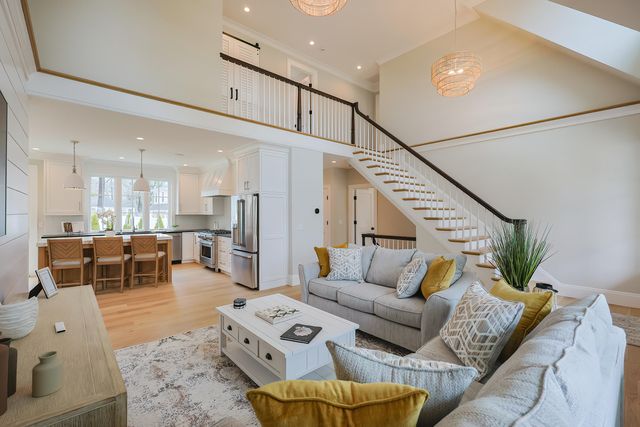
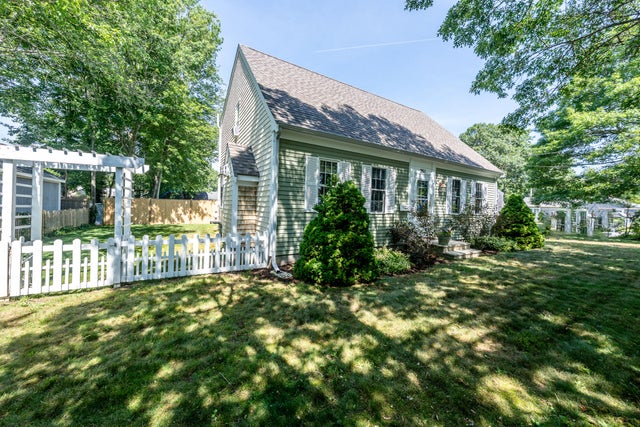
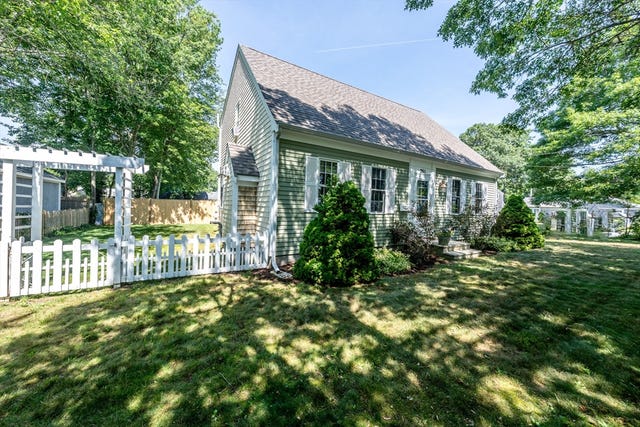
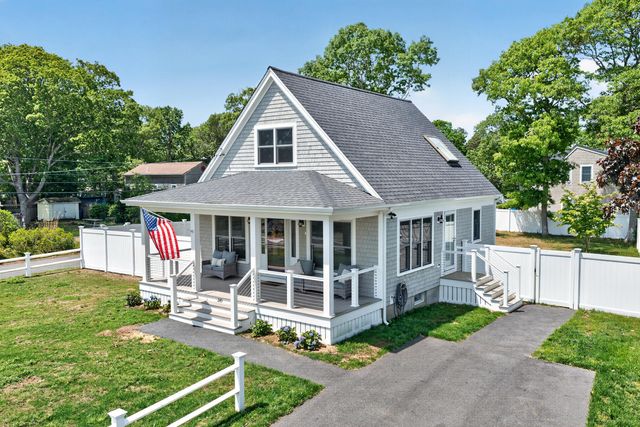

Similar Homes Nearby

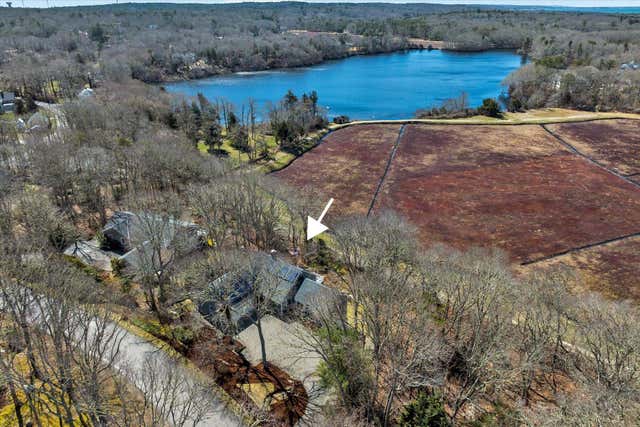

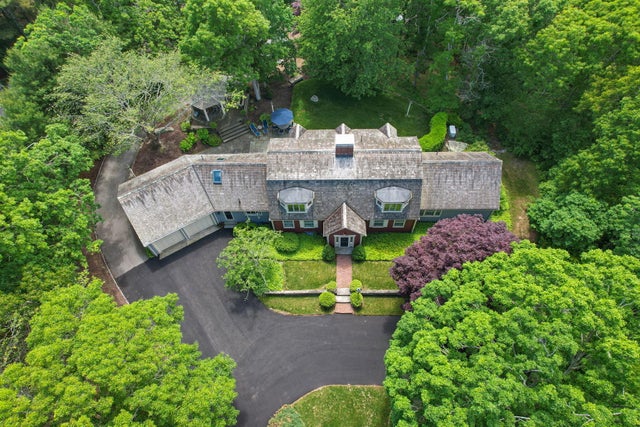

Similar Home Values
Comparable nearby listings and their asking prices.
| Address | Price | Beds | Baths | Sq Ft |
|---|---|---|---|---|
| 28 Nathan Ellis Highway, Falmouth, MA | $1,475,000 | 4 | 4 | 4,046 |
| 18 Gray Rocks West Rd, Falmouth, MA | $1,525,000 | 3 | 3 | 2,488 |
| 18 Gray Rocks West Road, North Falmouth, MA | $1,525,000 | 3 | 3 | 2,488 |
| 101 Two Ponds Road, Falmouth, MA | $1,550,000 | 3 | 3 | 3,225 |
| 101 Two Ponds Road, Falmouth, MA | $1,550,000 | 3 | 3 | 3,227 |
| 108 Trotting Park Rd, Falmouth, MA | $1,625,000 | 3 | 2 | 1,497 |
Moving Cost Estimate
EXIT Agents in Falmouth


Listing Courtesy: Keller Williams Realty Colonial Partners - 5085917354
Presented by: Krystal O'Brien