

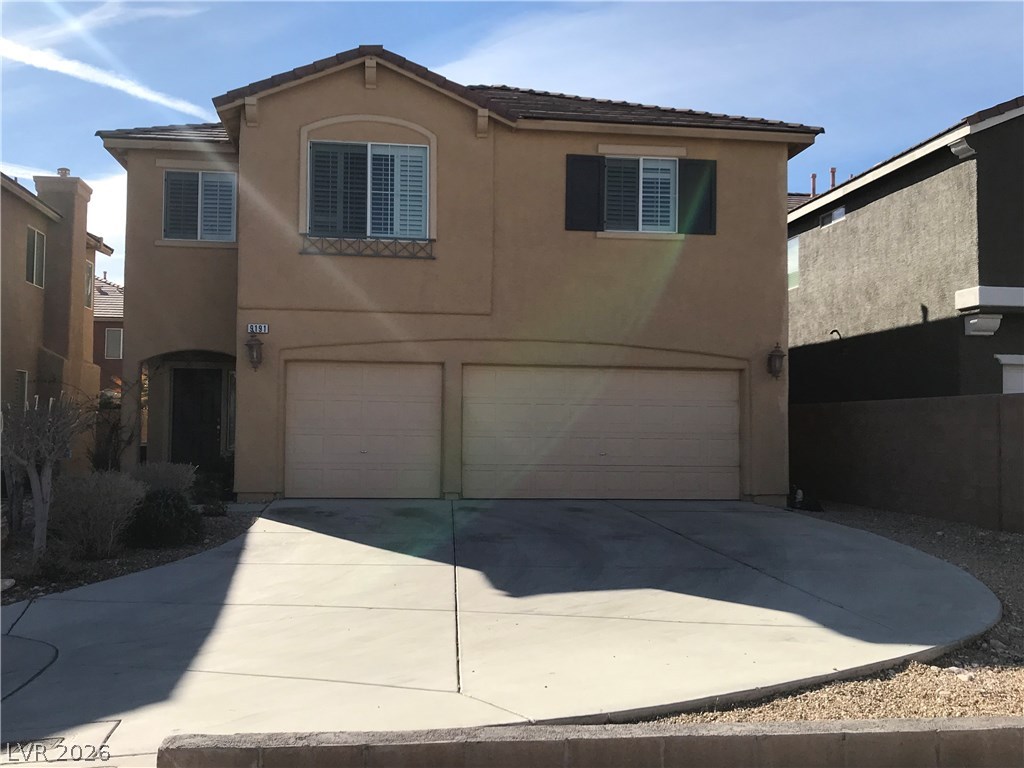
9191 DUTCH OVEN Court, Las Vegas, NV 89178
SOUTH MOUNTAIN LOT D-PHASE 1A · Clark County
Key Facts
Description
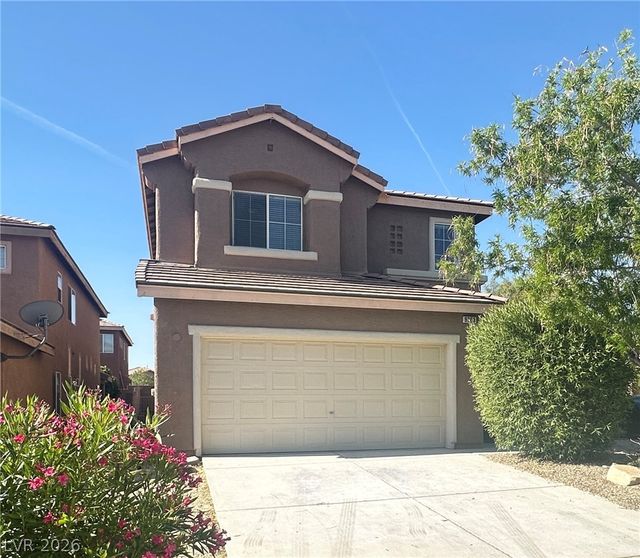
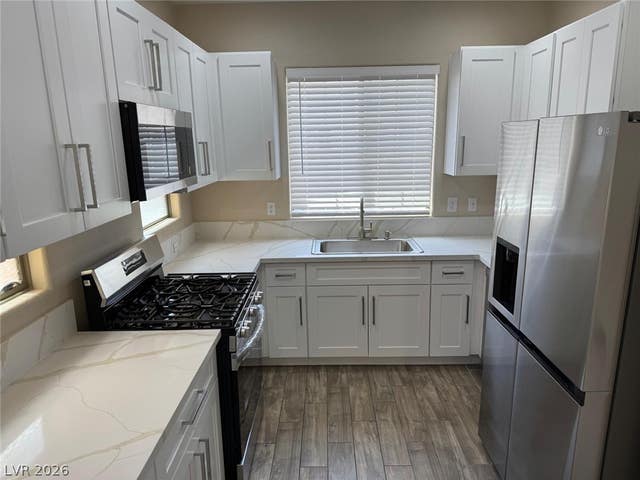
Beautiful home in the highly desirable Blue Diamond/Southwest area! Tucked away in a cul-de-sac, this freshly painted 4 bedroom, 3 bathroom home offers plenty of space with an open layout, 2 upstairs lofts, and a huge driveway with tons of parking. The kitchen features a large pantry, breakfast nook, and opens nicely to the living area, making the home feel bright and inviting. Ceiling fans in every room, all appliances included, and even the 3-car garage has been freshly painted. Enjoy a beautiful low-maintenance backyard that’s perfect for relaxing or entertaining without the extra upkeep. Conveniently located just minutes from the Las Vegas Strip, airport, shopping, dining, schools, parks, Southern Highlands, and easy freeway access. Move-in ready and priced respectfully!
Property Information
Property Type
Residential Lease
Sub-Type
Single Family Residence
Style
TwoStory
Year Built
2006
Stories
2
Living Area
2,552 sq ft
Lot Size
0.11 acres
Garage Spaces
3
Days on Market
59
MLS® Listing#
2781472
Property Features
Interior
Exterior
Appliances
Cooling
Heating
Flooring
Parking
Laundry
Fencing
Lot Features
Construction
Roof
Windows
Utilities
Sewer
Rooms
- 17X16
- Bedroom 212X12
- Bedroom 312X12
- Bedroom 412X12
- Dining Room10X8
- Family Room16X16
- Kitchen
- Loft
- Loft
Schools
- Elementary:
- Wright, William V.,Wright, William V.
- Middle:
- Faiss, Wilbur & Theresa
- High:
- Sierra Vista High
Financial Details
HOA
Yes
Parcel Number
176-20-310-034
Directions
From Blue Diamond & El Capitan Way Head S on El Capitan, W on Richmar Ave, N or Twister Trace, W on Dutch Oven Court to the property on left.
Affordability Calculator
$540
Estimated monthly payment
$14/mo
Principal $2,160 · Est. interest $3,013 over 30 yrs
Neighborhood Market Statistics
How this home compares to active listings in Las Vegas, NV
- $477,645
- Median Listing Price
- 90
- Median Days on Market
- 1,673
- Median Sq Ft
- $261
- Median Price / Sq Ft
- 8,426
- Active Listings
- This home’s price is 99% below the area median.
- Its price per sq ft is 100% below the area median.
Market statistics compiled from active EXIT Realty® and MLS listings in Las Vegas, NV.
Location
Map is currently unavailable for this location.
Points of Interest in Las Vegas, NV
Showing the Las Vegas area map.
Commute Calculator
Nearby Homes
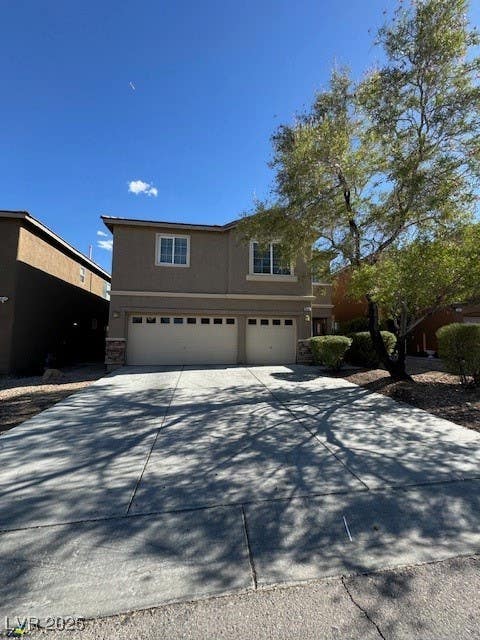
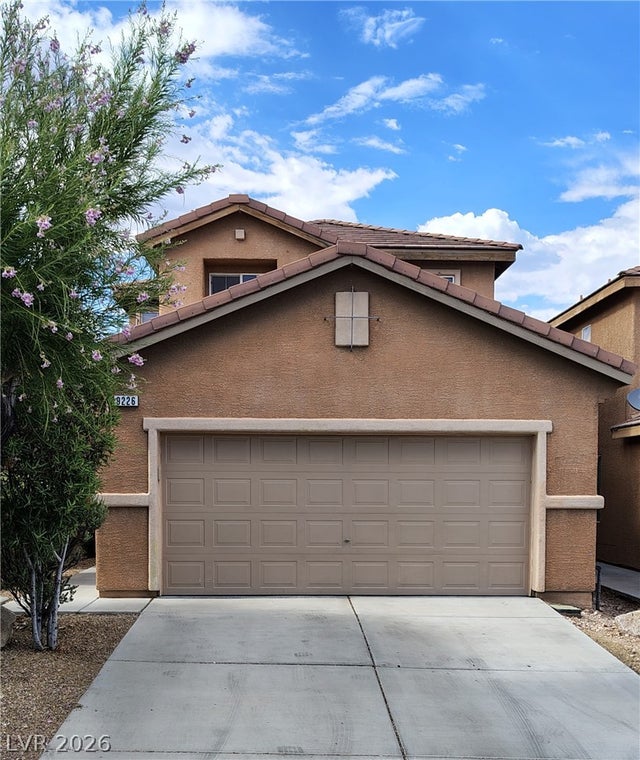


Similar Homes Nearby



Similar Home Values
Comparable nearby listings and their asking prices.
| Address | Price | Beds | Baths | Sq Ft |
|---|---|---|---|---|
| 4647 Dealers Choice Way 103, Las Vegas, NV | $1,890/mo | 3 | 3 | 1,562 |
| 8218 Sierra Cascade Court, Las Vegas, NV | $1,890/mo | 3 | 3 | 1,474 |
| 8025 Cherish Avenue, Las Vegas, NV | $1,895/mo | 3 | 3 | 1,362 |
| 10984 VALLEROSA Street 0, Las Vegas, NV | $1,895/mo | 3 | 2 | 1,405 |
| 8777 W Maule Avenue 2130, Las Vegas, NV | $1,895/mo | 3 | 3 | 1,666 |
| 1720 Dwayne Stedman Avenue, Las Vegas, NV | $1,895/mo | 4 | 2 | 1,493 |
Moving Cost Estimate
EXIT Agents in Las Vegas


Listing Courtesy: At Your Service Realty - 702-290-6678
Presented by: Nirav Goyal