

805 Peachtree ST NE 318, Atlanta, GA 30308
805 Peachtree · Fulton County
Key Facts
Description
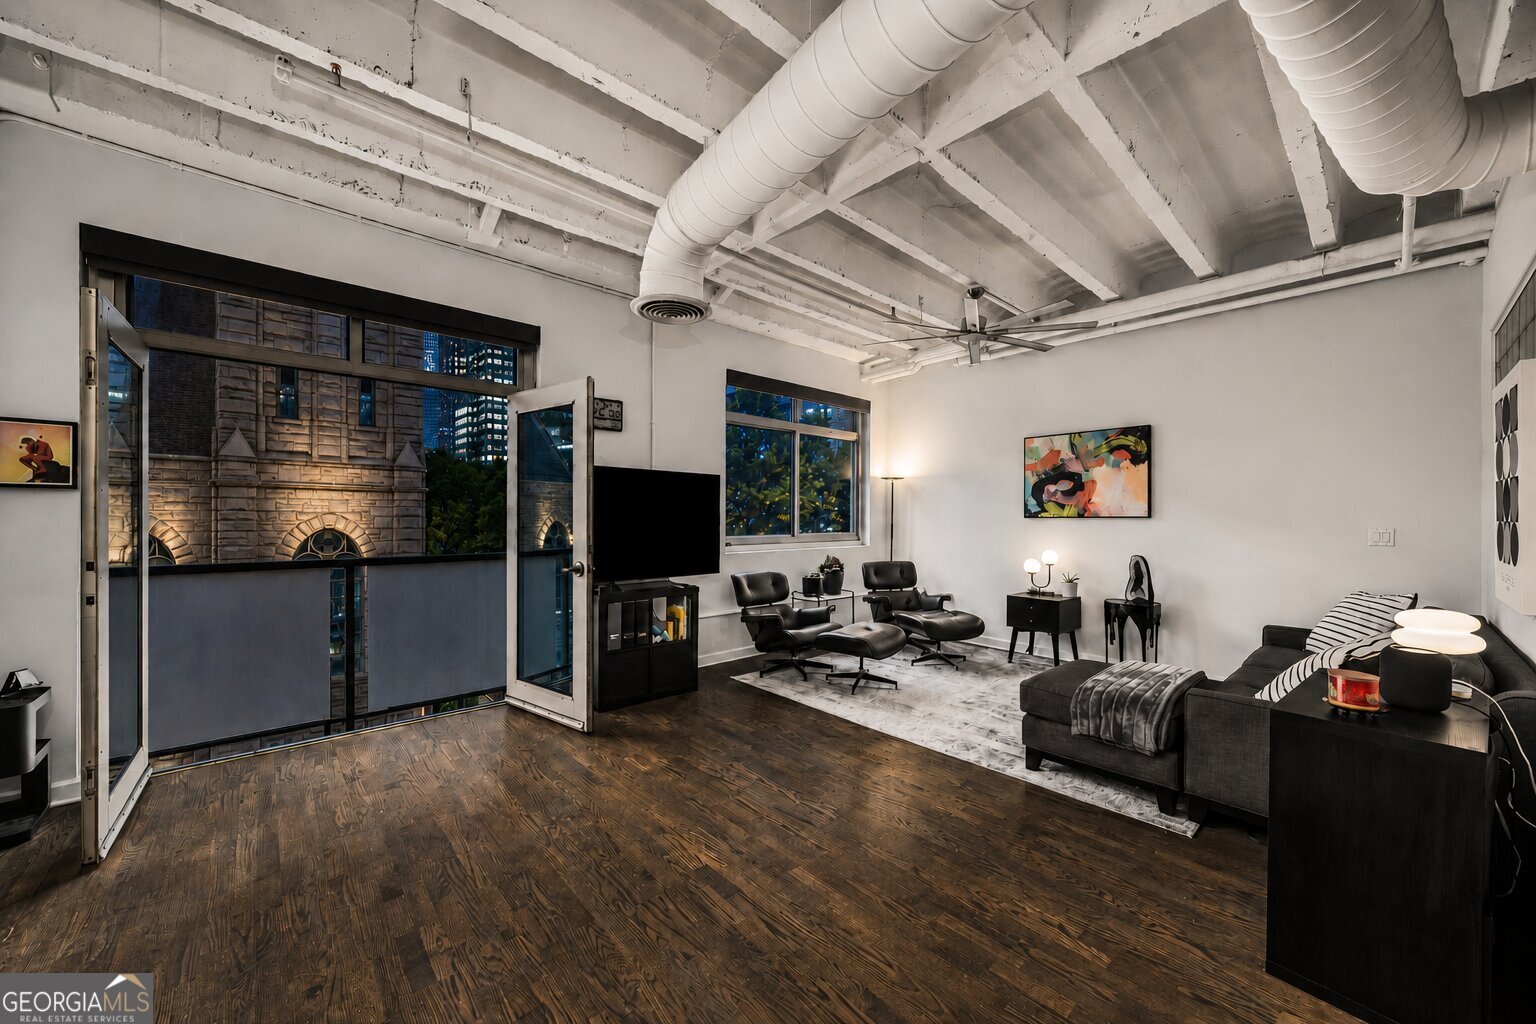
There are only two Art Deco condos in Midtown Atlanta. This is one of them. Converted from a 1950s office building, Unit 318 delivers architectural character no new construction can touch. White walls. White ceilings. Rich dark gray hardwood floors that stand apart from every light wood and LVP listing on the market. Exposed ductwork traces the ceiling overhead - industrial dimension without sacrificing the clean, airy feel. Freshly refinished with upgraded lighting throughout. Sleek. Intentional. A space with a genuine point of view. The floor plan is smarter than it looks. Dedicated space for a dining area, living room, and home office - plus a fully private enclosed bedroom with a real door and real walls. The separation most loft buyers never find. Then there's the view. True south-facing windows frame St. Mark United Methodist Church in the foreground and Peachtree Street below. Natural light from sunrise to golden hour - consistent, warm, and the first thing you notice every morning. Step outside and Midtown does the rest. Walk to Piedmont Park. Stroll to Georgia Tech. Bike 5th Street straight to the BeltLine. The Fox Theatre is around the corner. Building amenities include 24-hour concierge, pool with cabanas, gas grill, fire pit, fitness center, two private guest suites, EV charging, and one covered parking space included. Most Midtown condos look like each other. This one never has.
Property Information
Property Type
Residential
Sub-Type
Condominium
Style
Contemporary / Other
Year Built
1951
Living Area
1,040 sq ft
Lot Size
0.02 acres
Garage Spaces
1
Parking Spaces
1
Days on Market
19
MLS® Listing#
10779434
Property Features
Interior
Appliances
Cooling
Heating
Flooring
Basement
Pool
Parking
Laundry
Lot Features
Construction
Roof
Windows
Security
Community
Utilities
Sewer
Water Source
Rooms
- Dining Room
- Kitchen
Schools
- Elementary:
- Springdale Park
- Middle:
- David T Howard
- High:
- Grady
Financial Details
HOA
$7,116 / Annually
Annual Taxes
$3,689
Tax year 2025
Parcel Number
14 004900290969
Directions
Use GPS, Guest parking on side of building but you must get a pass from the concierge, if no parking paid parking on Juniper or any lot surrounding building.
Affordability Calculator
$62,800
Estimated monthly payment
$1,671/mo
Principal $251,200 · Est. interest $350,446 over 30 yrs
Neighborhood Market Statistics
How this home compares to active listings in Atlanta, GA
- $374,175
- Median Listing Price
- 74
- Median Days on Market
- 1,455
- Median Sq Ft
- $257
- Median Price / Sq Ft
- 9,045
- Active Listings
- This home’s price is 16% below the area median.
- Its price per sq ft is 17% above the area median.
Market statistics compiled from active EXIT Realty® and MLS listings in Atlanta, GA.
Location
Map is currently unavailable for this location.
Points of Interest in Atlanta, GA
Showing the Atlanta area map.
Commute Calculator
Nearby Homes



Similar Homes Nearby
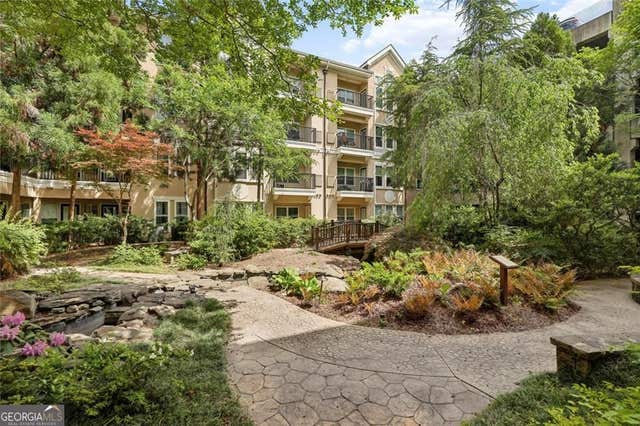


Similar Home Values
Comparable nearby listings and their asking prices.
| Address | Price | Beds | Baths | Sq Ft |
|---|---|---|---|---|
| 1850 Cotillion DR 2205, Atlanta, GA | $219,800 | 1 | — | 752 |
| 1850 Cotillion Drive 2205, Atlanta, GA | $219,800 | 1 | 1 | 752 |
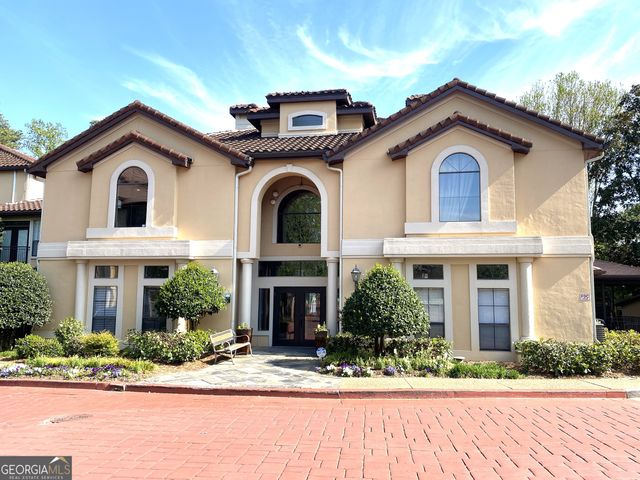
| 6900 Roswell Road 10Q, Atlanta, GA | $219,900 | 2 | 2 | 1,040 |
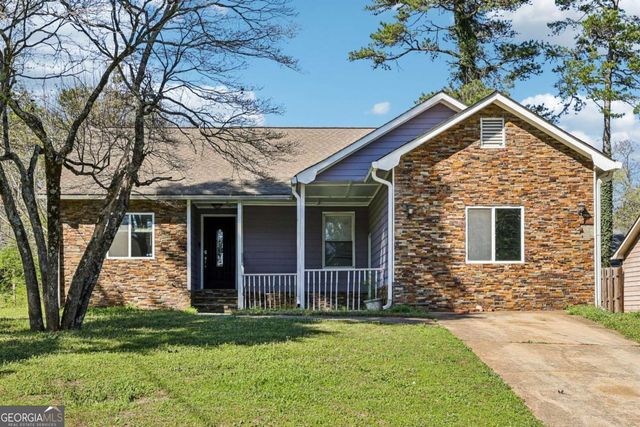
| 5375 Kirk DR, Atlanta, GA | $219,900 | 3 | — | 1,422 |
| 3777 Peachtree RD NE 1517, Atlanta, GA | $219,900 | 1 | — | 775 |
| 361 17th ST NW 2115, Atlanta, GA | $219,900 | 1 | — | — |
Moving Cost Estimate
EXIT Agents in Atlanta


Listing Courtesy: Compass - 4046686621