

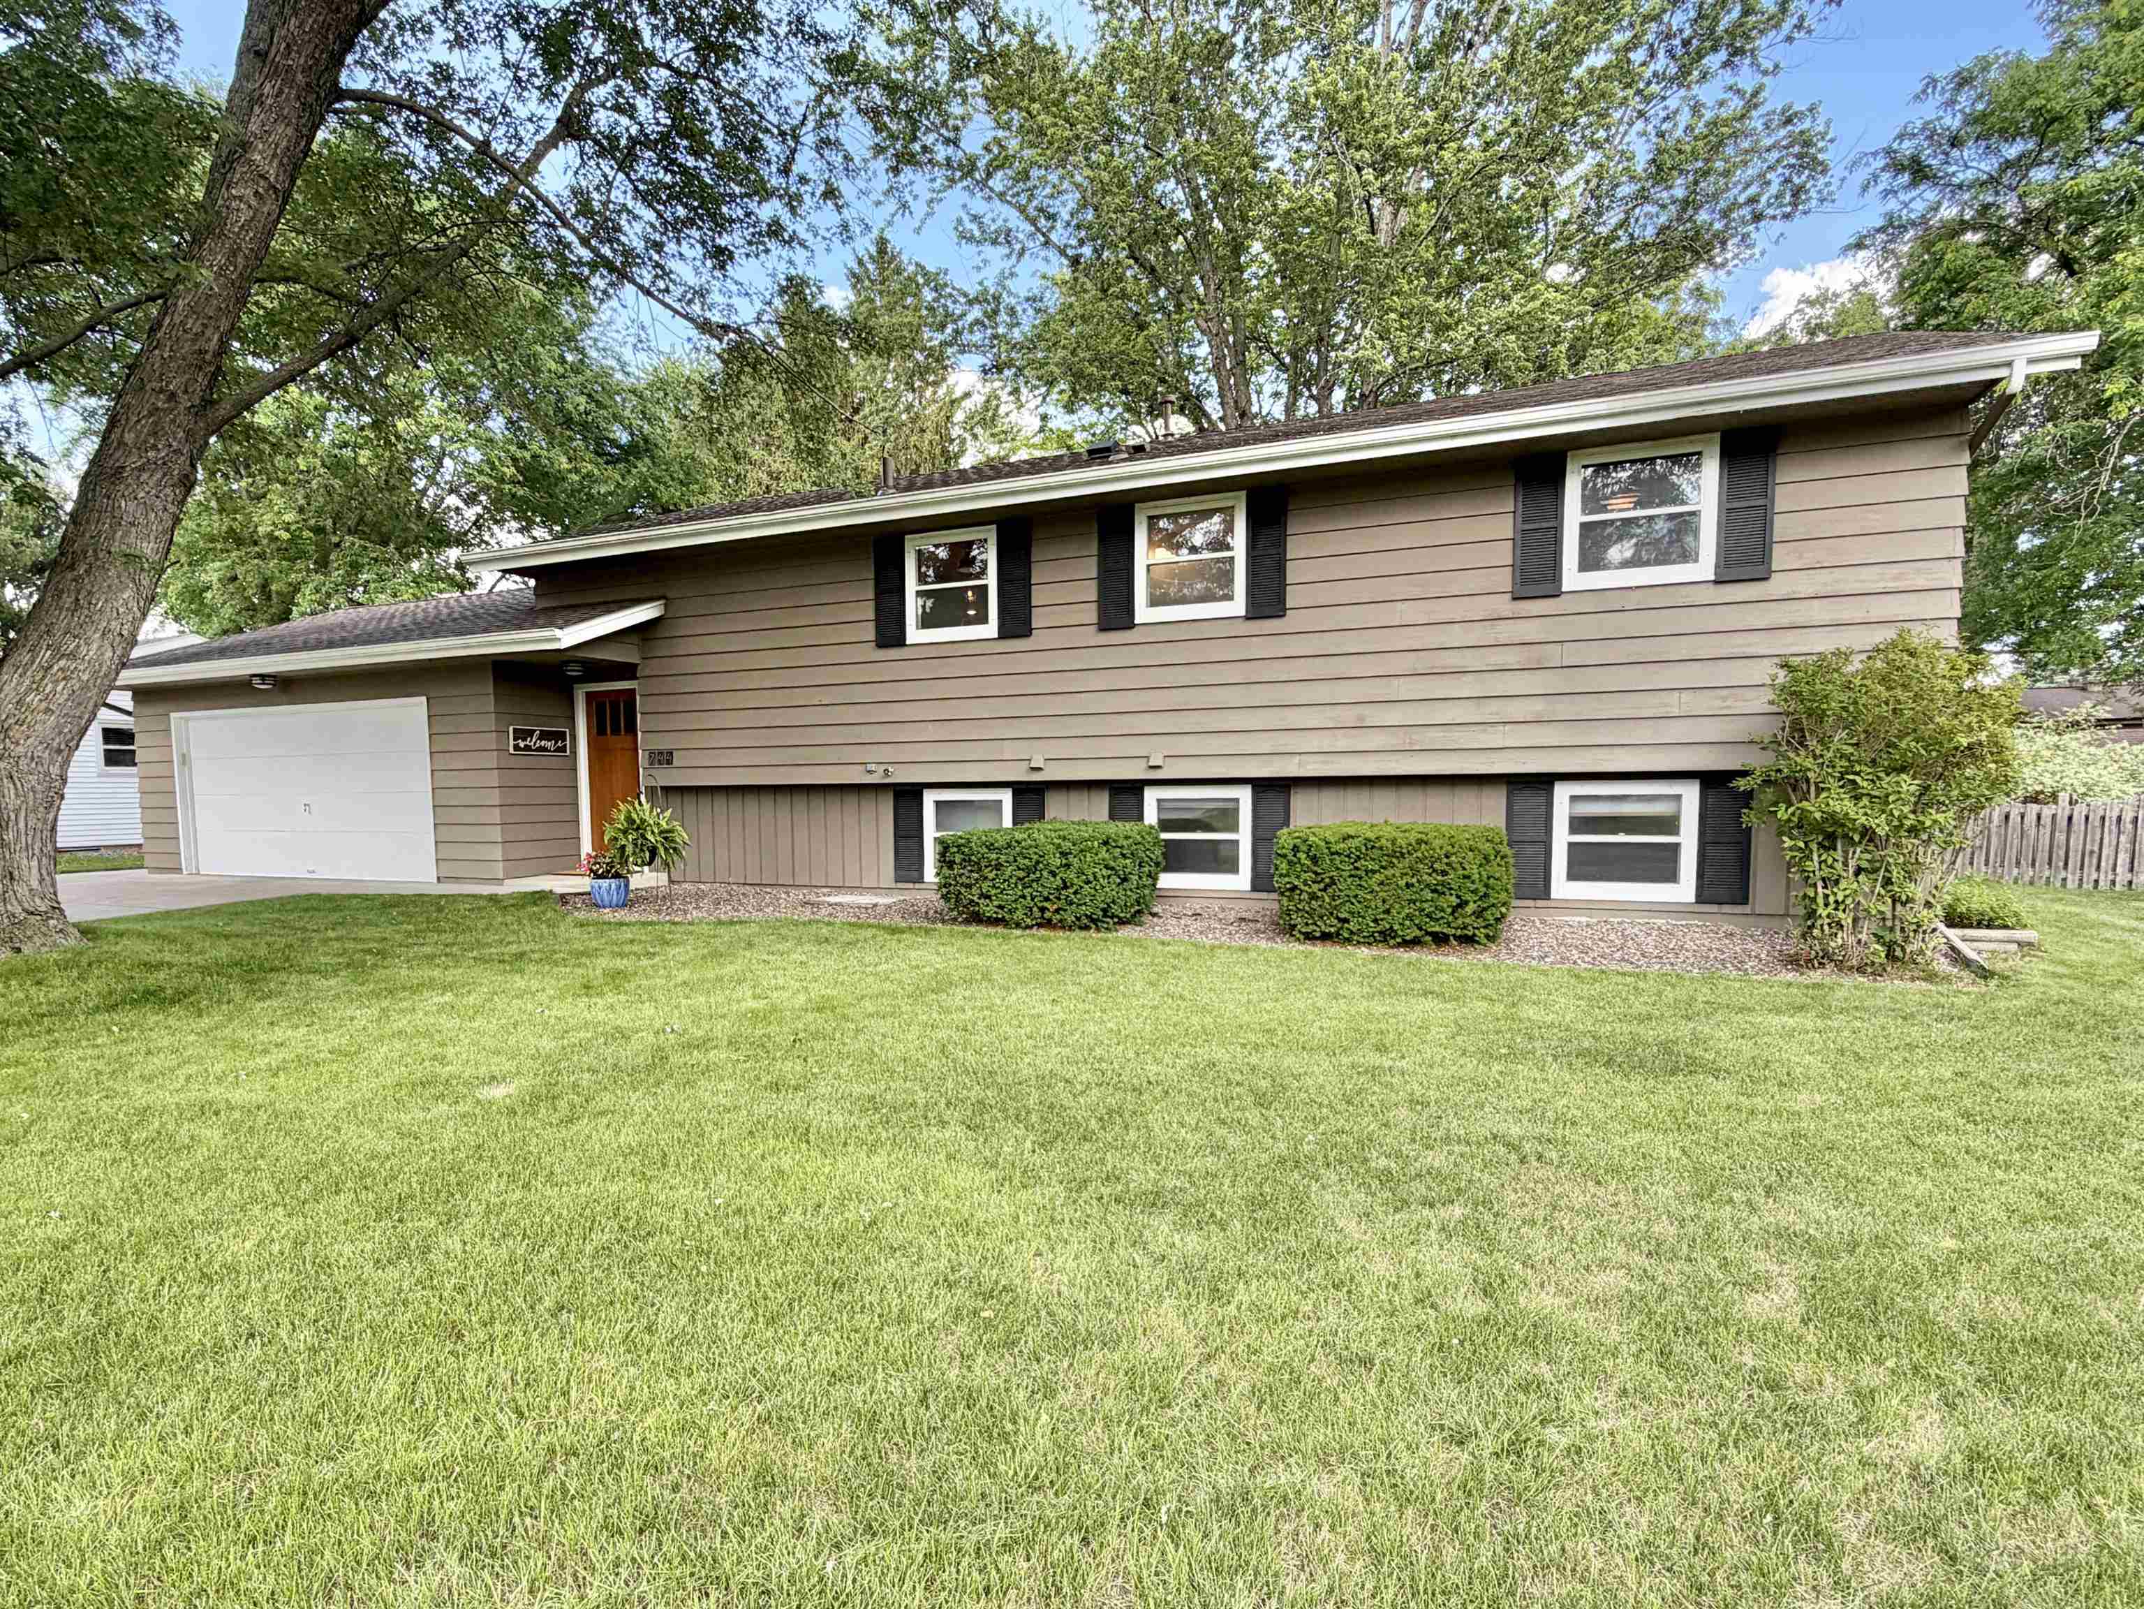
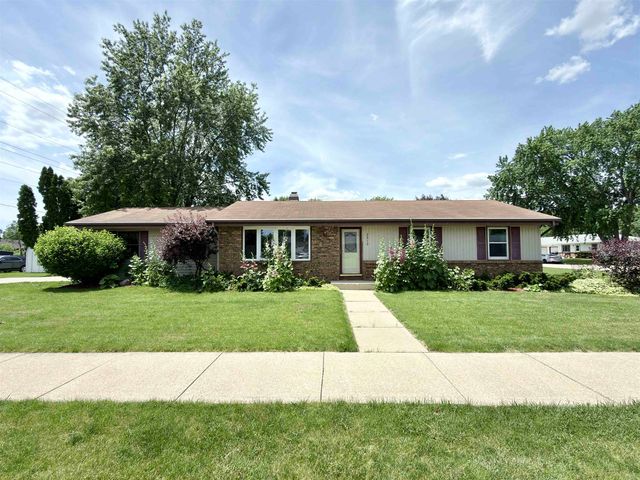
744 Sussex Drive, Janesville, WI 53546
Rock County
Key Facts
Listing Courtesy: Keller Williams Realty Signature - Pref: 815-323-2563
Description
Rare opportunity to own this meticulously maintained 4-bedroom, 2-full-bath bi-level home with an attached 2-car garage. Located in the desirable Wuthering Hills neighborhood, this home provides easy access to highways, schools, shopping, and the Ice Age trails. Custom stair railings showcase the home's character as they lead you to an open-concept upper level featuring a fully remodeled kitchen w/ amish made wooden cabinetry, quartz countertops, large island, SS appliances, subway tile backsplash, touch-activated smart faucet, and recessed lighting. Newer luxury vinyl plank flooring extends throughout the upper-level living areas. The spacious dining and living rooms provide direct access to the deck, concrete patio, and fully fenced backyard. Three bedrooms and an updated full bath complete the main level. The lower level offers a large rec room, fourth bedroom, second full bath, and versatile flex space perfect for a home office, gym, or playroom. New central air Fall of 2025.
Property Information
Property Type
Residential
Sub-Type
Single Family Residence
Style
Bi-level
Year Built
1971
Living Area
2,094 sq ft
Lot Size
0.27 acres
Garage Spaces
2
Days on Market
11
MLS® Listing#
2026731
Property Features
Interior
Appliances
Cooling
Heating
Basement
Parking
Patio
Fencing
Rooms
- 29x12
- 13x10
- Bedroom 111x10
- Bedroom 210x10
- Bedroom 312x10
Schools
- Elementary:
- Harrison
- Middle:
- Marshall
- High:
- Craig
- District:
- Janesville
Financial Details
Annual Taxes
$3,816
Tax year 2025
Directions
From N Wright Rd & Parkview Dr intersection, turn west on Parkview Dr, south on Sussex Drive, and the property will be on the east side of the road.
Affordability Calculator
$82,000
Estimated monthly payment
$2,182/mo
Principal $328,000 · Est. interest $457,589 over 30 yrs
Neighborhood Market Statistics
How this home compares to active listings in Janesville, WI
- $352,727
- Median Listing Price
- 37
- Median Days on Market
- 1,907
- Median Sq Ft
- $186
- Median Price / Sq Ft
- 198
- Active Listings
- This home’s price is 16% above the area median.
- Its price per sq ft is 5% above the area median.
Market statistics compiled from active EXIT Realty® and MLS listings in Janesville, WI.
Location
Map is currently unavailable for this location.
Points of Interest in Janesville, WI
Showing the Janesville area map.
Commute Calculator
Nearby Homes


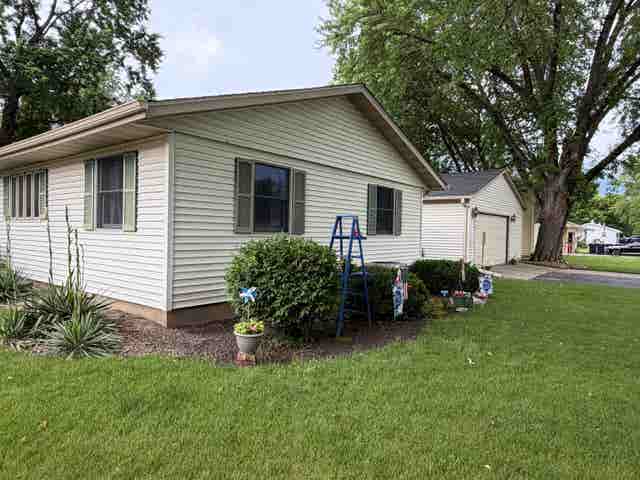
Similar Homes Nearby

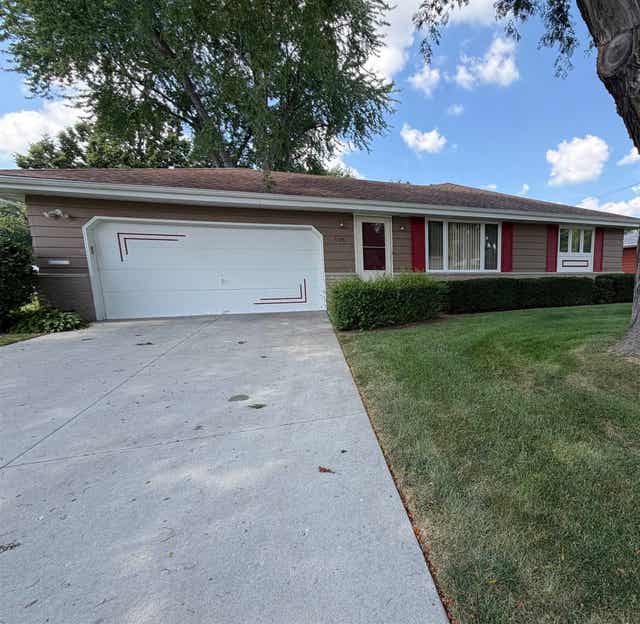
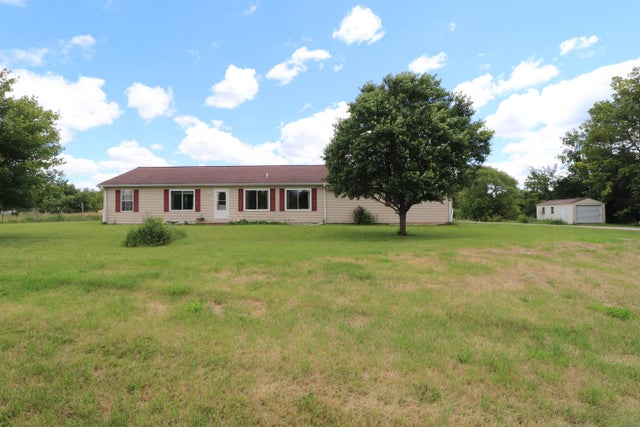

Similar Home Values
Comparable nearby listings and their asking prices.
| Address | Price | Beds | Baths | Sq Ft |
|---|---|---|---|---|
| 2017 Crestview Street, Janesville, WI | $289,900 | 3 | — | 1,600 |
| 1125 N Pontiac Drive, Janesville, WI | $294,900 | 3 | — | 1,852 |
| 919 N Wuthering Hills Drive, Janesville, WI | $299,000 | 3 | — | 1,779 |
| 2209 S Ellis Road, Janesville, WI | $299,900 | 4 | — | 2,460 |
| 78 S Harmony Drive, Janesville, WI | $299,900 | 3 | — | 2,030 |
| 2019 N Pontiac Drive, Janesville, WI | $299,900 | 3 | — | 1,190 |


